#Upper - 344 Edgehill Drive
About This Home
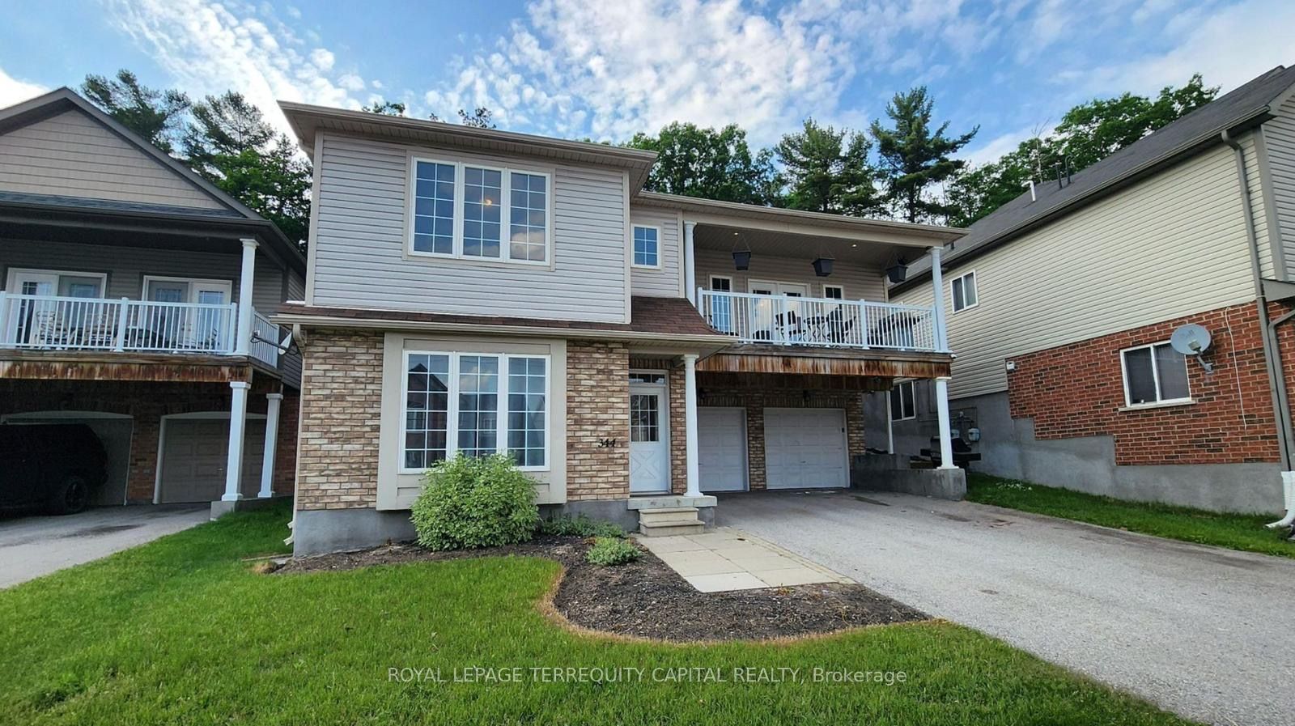
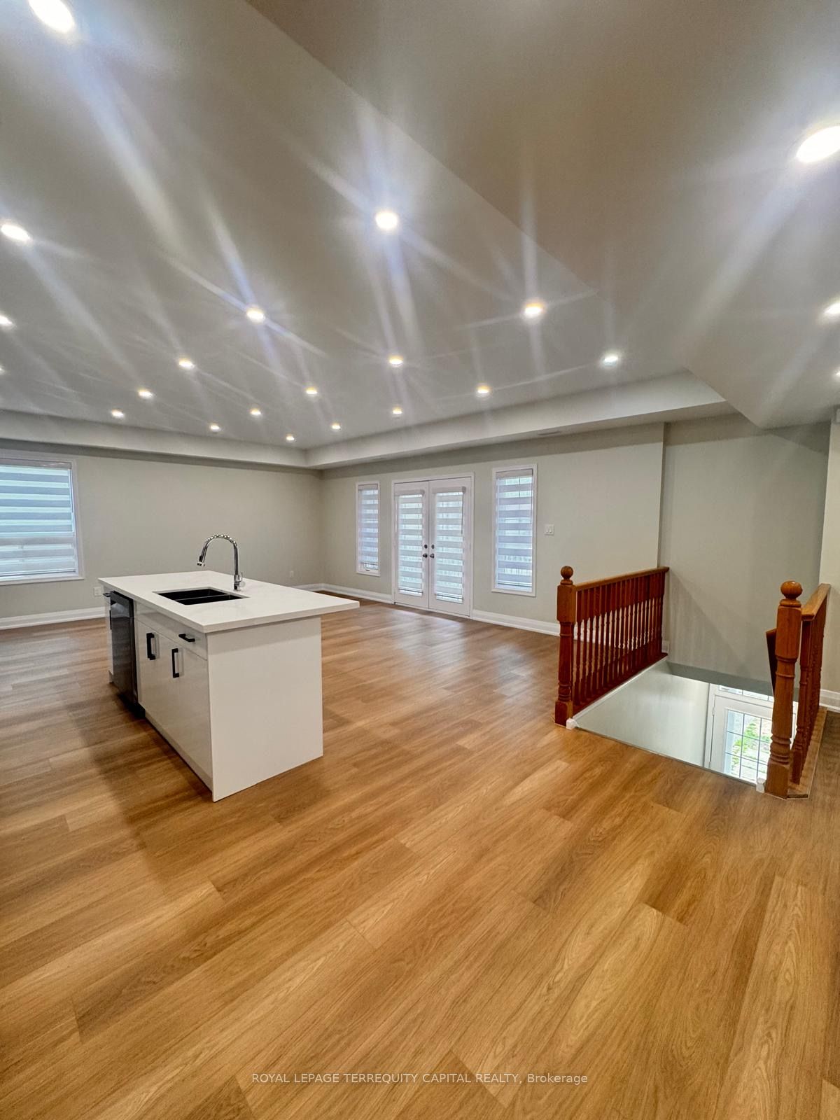
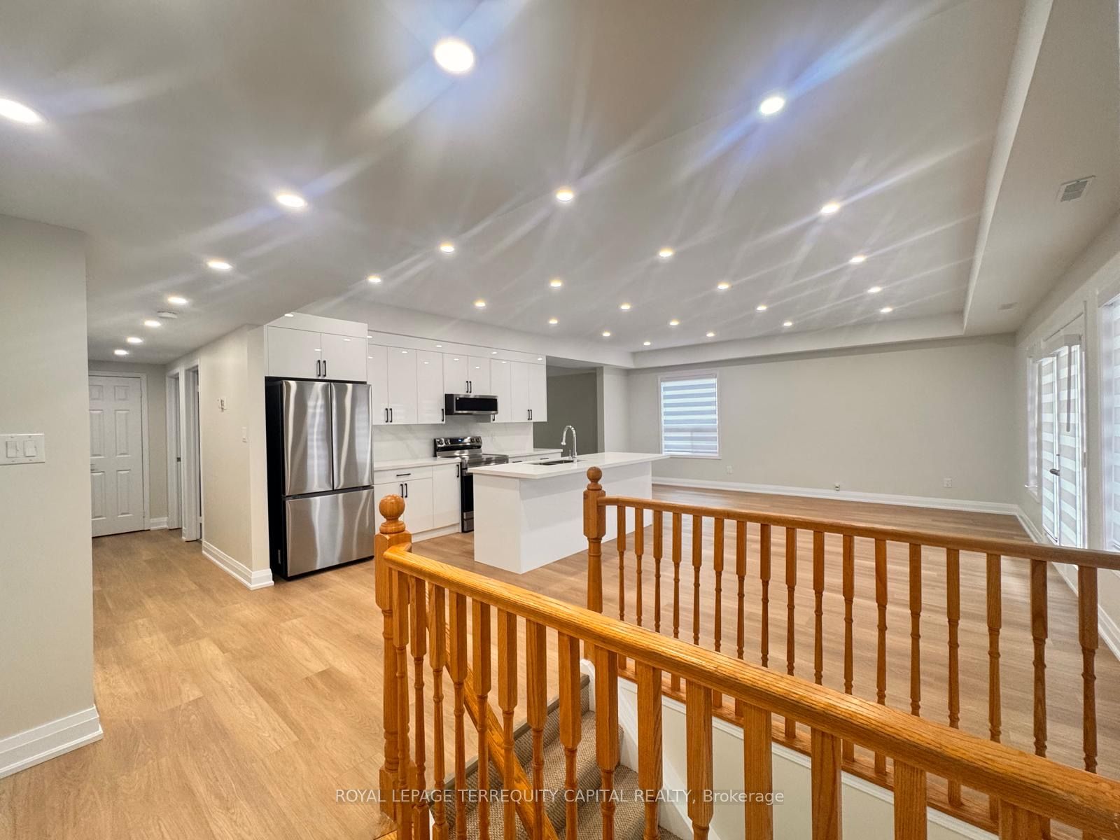
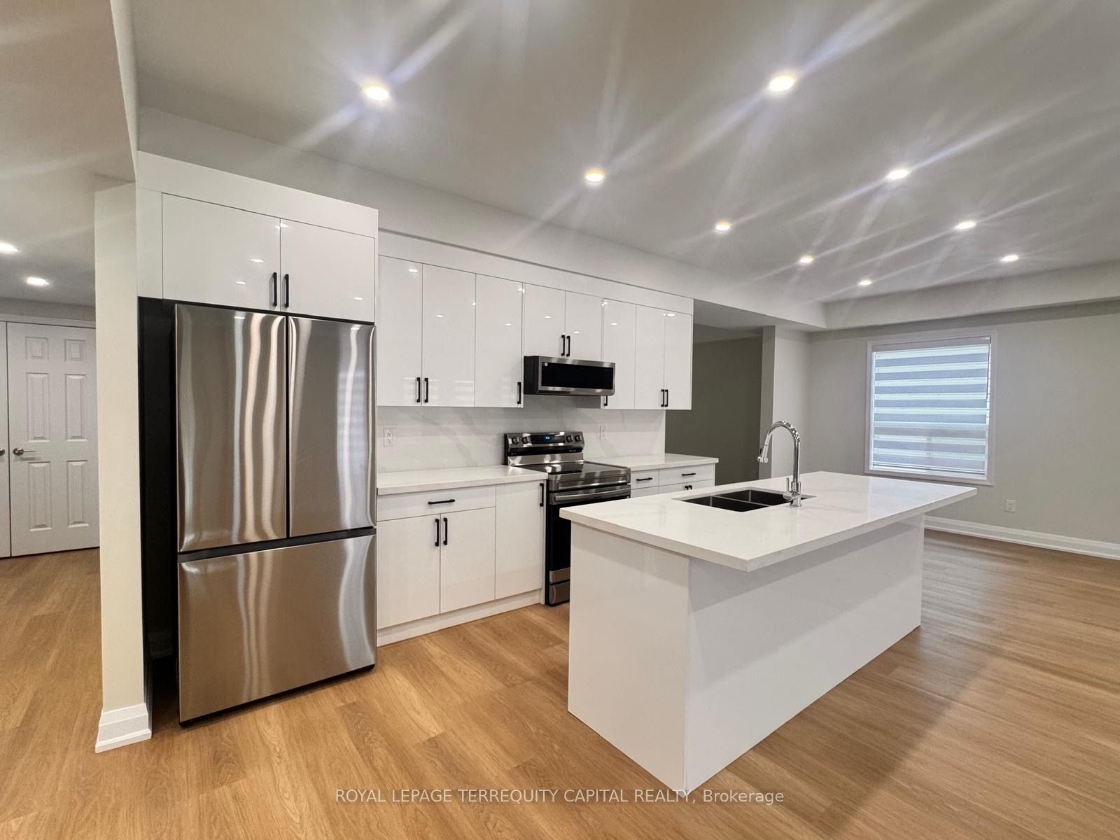
Huge and exceptionally spacious home situated on an extra-deep, extra-wide lot backing onto a ravine, offering a stunning private backyard! Featuring extra-high ceilings and a bright open-concept layout, the chef-inspired custom white gloss kitchen boasts granite countertops, a large centre island, and overlooks the living and dining areas with a walkout to the balcony. Recently renovated from top to bottom with custom luxury finishes, this home showcases smooth ceilings, pot lights, designer bathrooms, and premium craftsmanship throughout. The modern kitchen is equipped with Samsung stainless steel appliances, including a 32-inch French door refrigerator. The oversized primary bedroom features cathedral ceilings and a walk-in closet. All bedrooms are generously sized, and custom zebra blinds are installed throughout the home. Separate gas and electricity meters. An impressive home with an abundance of living space in a fantastic location!
Property Information
Building Details
Features & Amenities
Location
Similar Properties
View More
Source: Toronto Regional Real Estate Board (TRREB), via PropTx Innovations Inc.
The data relating to real estate on this website comes in part from the MLS® data feed of PropTx Innovations Inc. The information is deemed reliable but is not guaranteed accurate by PropTx.
The information provided herein must only be used by consumers that have a bona fide interest in the purchase, sale or lease of real estate and may not be used for any commercial purpose or any other purpose.
© 2026 PropTx Innovations Inc. All rights reserved. MLS®, REALTOR® and the associated logos are owned or controlled by The Canadian Real Estate Association (CREA).