645 Sixth Street
About This Home
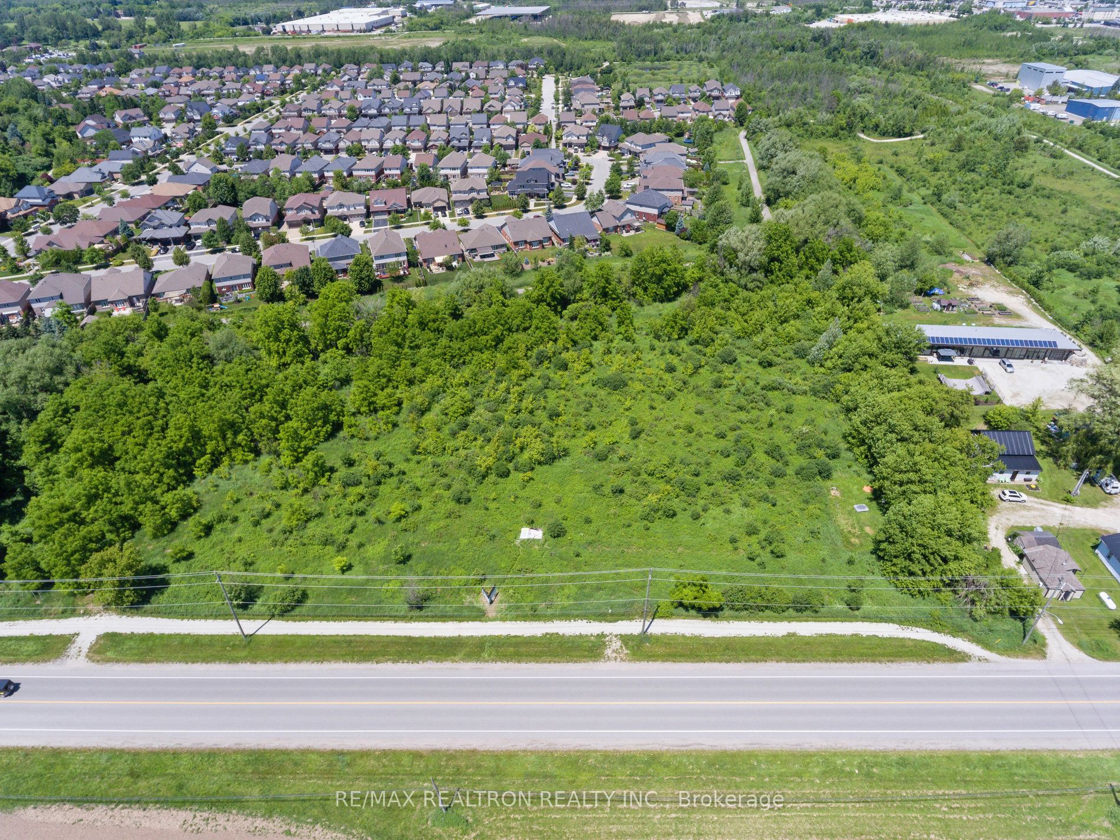
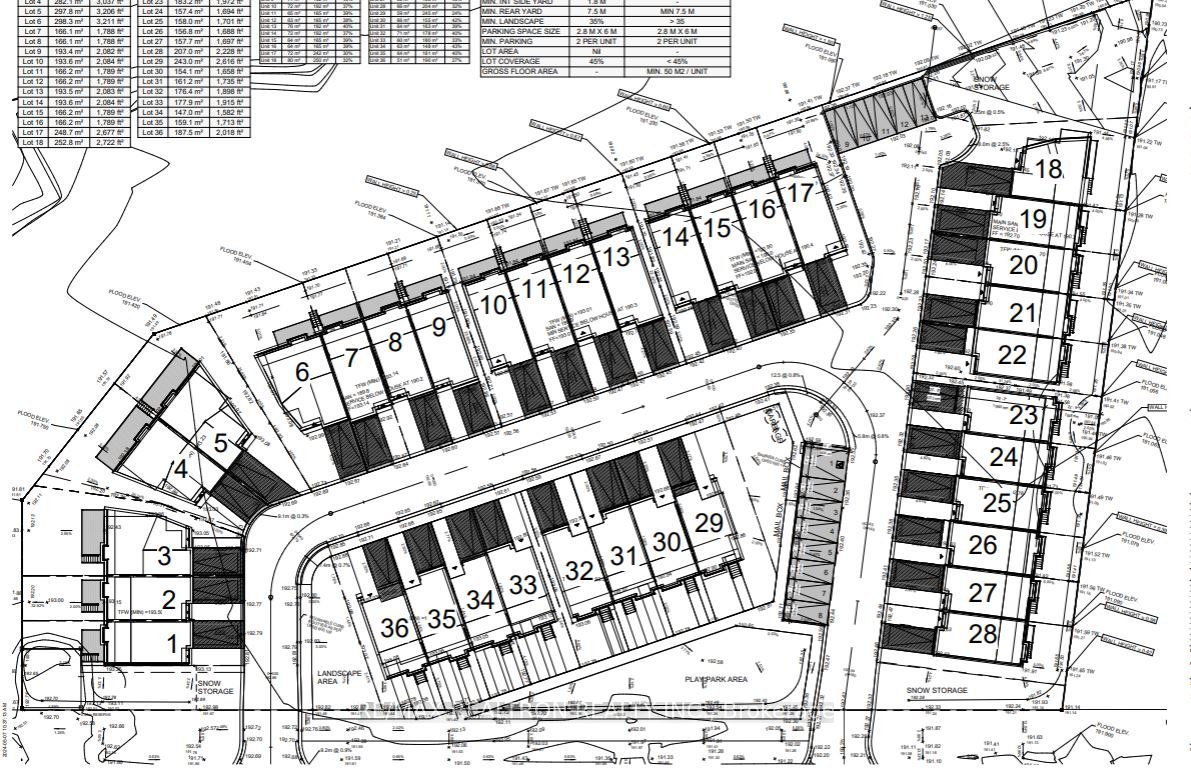
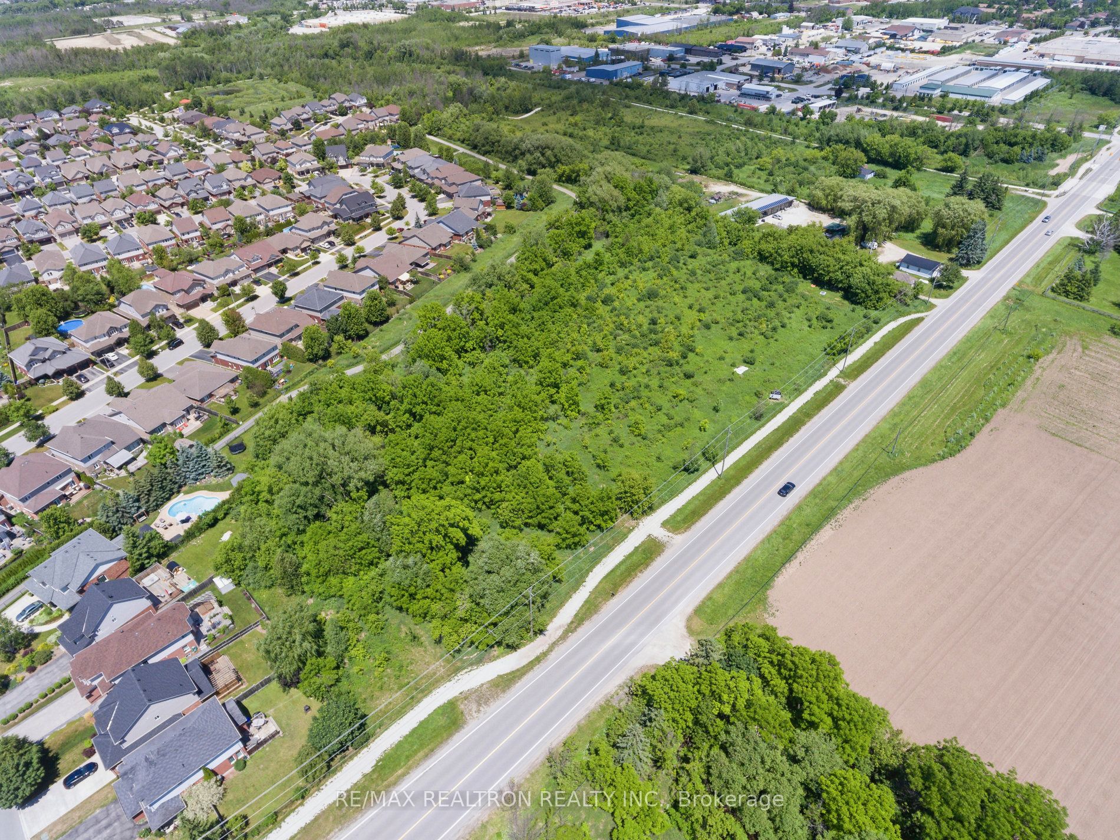
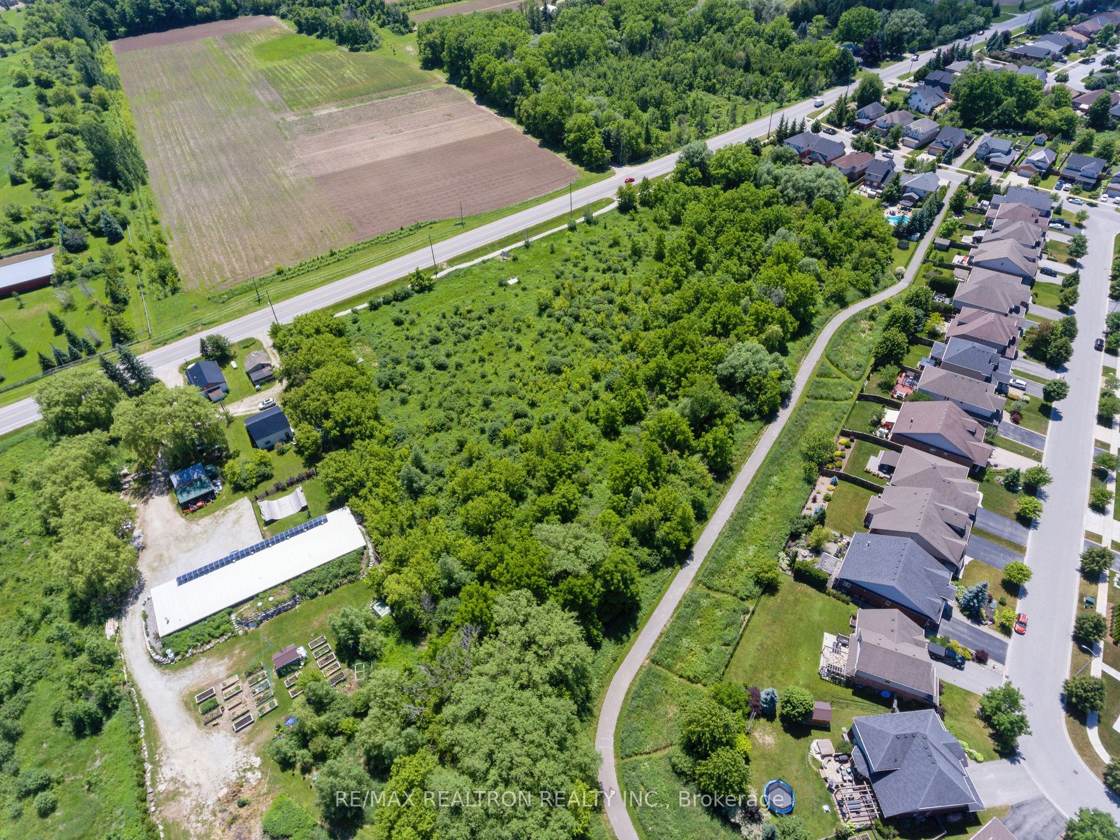
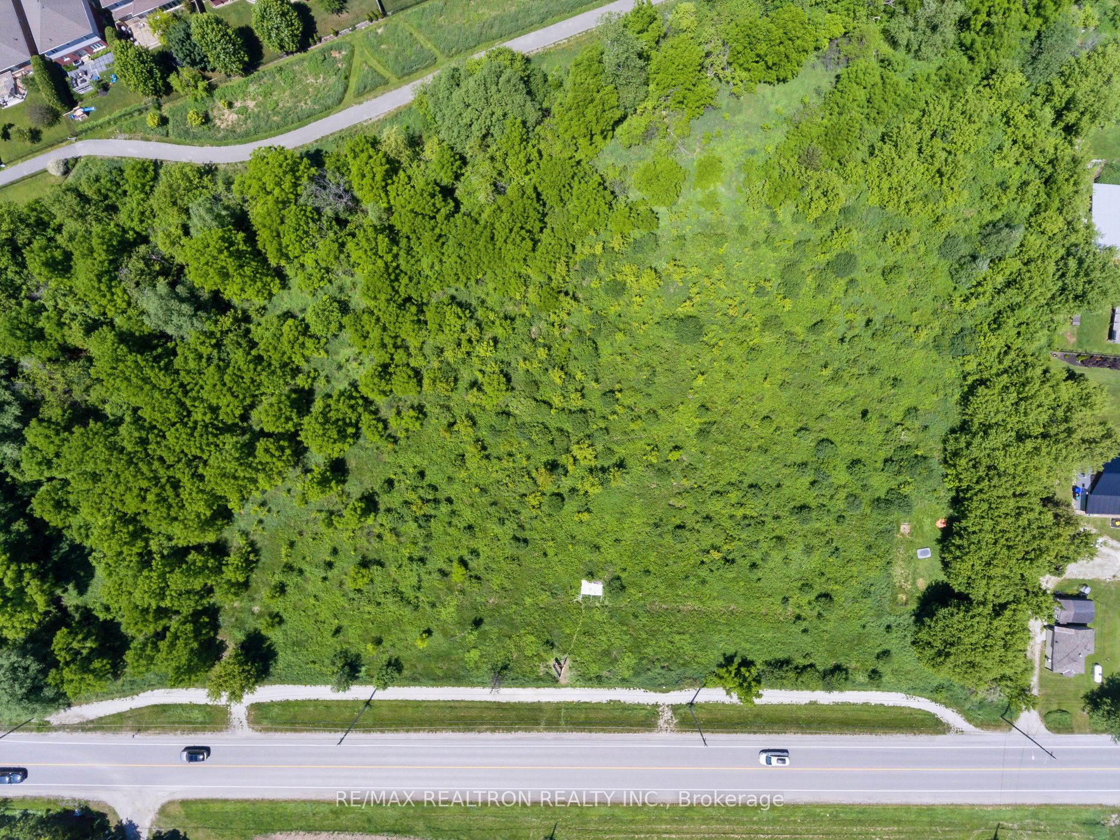
ATTENTION BUILDERS & DEVELOPERS! Rare opportunity to acquire approximately 2.51 acres of residential development land in the Town of Collingwood. Ideally situated on Sixth Street adjacent to the established Georgian Meadows neighbourhood, this property represents one of the last remaining large vacant residential development parcels in the area. The lands are currently designated Medium Density Residential and zoned R3 (Residential Third Density). A current development concept contemplates approximately 36 townhome and semi-detached dwelling units within a private road condominium development, subject to all required municipal approvals. Preliminary planning, engineering, servicing, stormwater management and floodplain studies have been completed, and pre-consultation with the Town has previously been undertaken, providing purchasers with a significant head start in the development approval process. Municipal servicing requirements have been identified through the preliminary planning process, with further approvals, engineering and technical studies to be completed by the purchaser. Planning reports, engineering drawings and supporting documentation are available upon request. Conveniently located just minutes from downtown Collingwood, Georgian Bay, Blue Mountain Resort, ski hills, golf courses, trails and a full range of amenities. An exceptional opportunity to acquire a strategically located development parcel in one of Ontario's premier four-season communities.
Property Information
Financials & Fees
Inclusions & Exclusions
Preliminary planning reports, engineering drawings, pre-consultation memorandums and supporting technical documentation prepared in support of the proposed development are available. Purchasers are responsible for satisfying themselves with respect to all approvals and completing any additional planning, engineering and technical studies required by the applicable authorities.
Location
Similar Properties
View More
Source: Toronto Regional Real Estate Board (TRREB), via PropTx Innovations Inc.
The data relating to real estate on this website comes in part from the MLS® data feed of PropTx Innovations Inc. The information is deemed reliable but is not guaranteed accurate by PropTx.
The information provided herein must only be used by consumers that have a bona fide interest in the purchase, sale or lease of real estate and may not be used for any commercial purpose or any other purpose.
© 2026 PropTx Innovations Inc. All rights reserved. MLS®, REALTOR® and the associated logos are owned or controlled by The Canadian Real Estate Association (CREA).