1220 Birchcliffe Crescent
About This Home
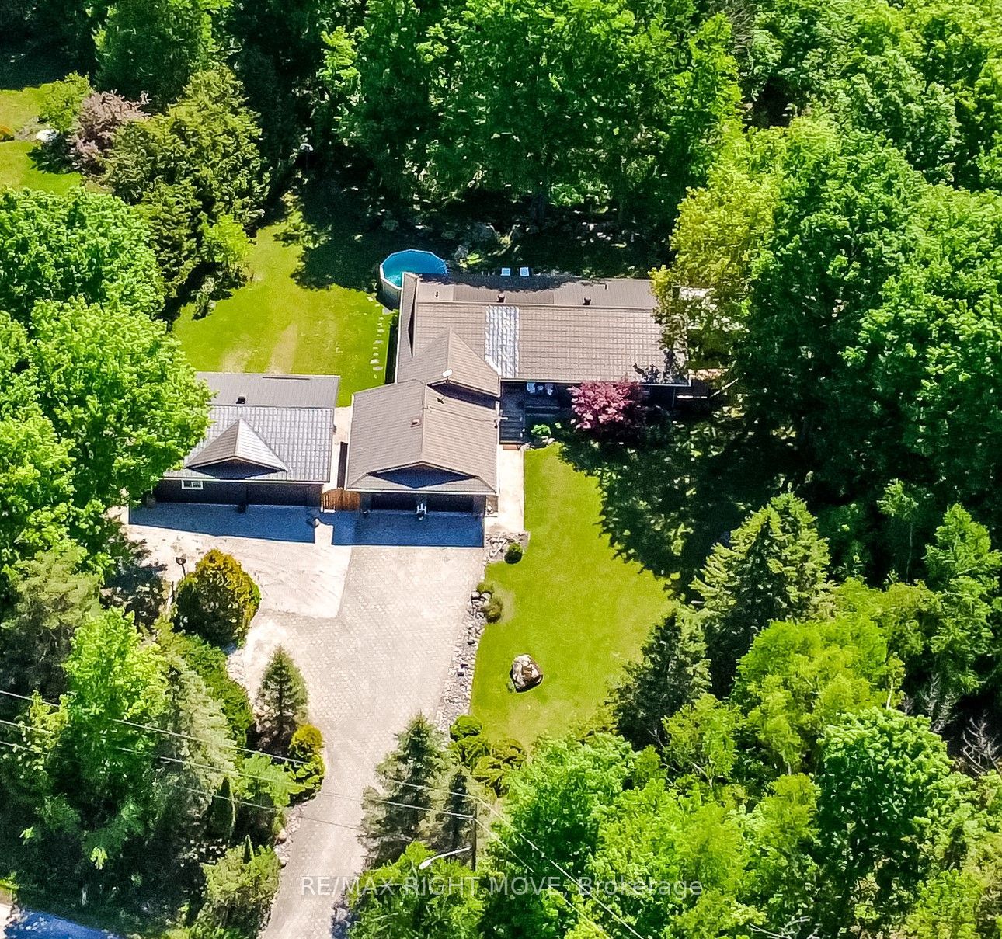
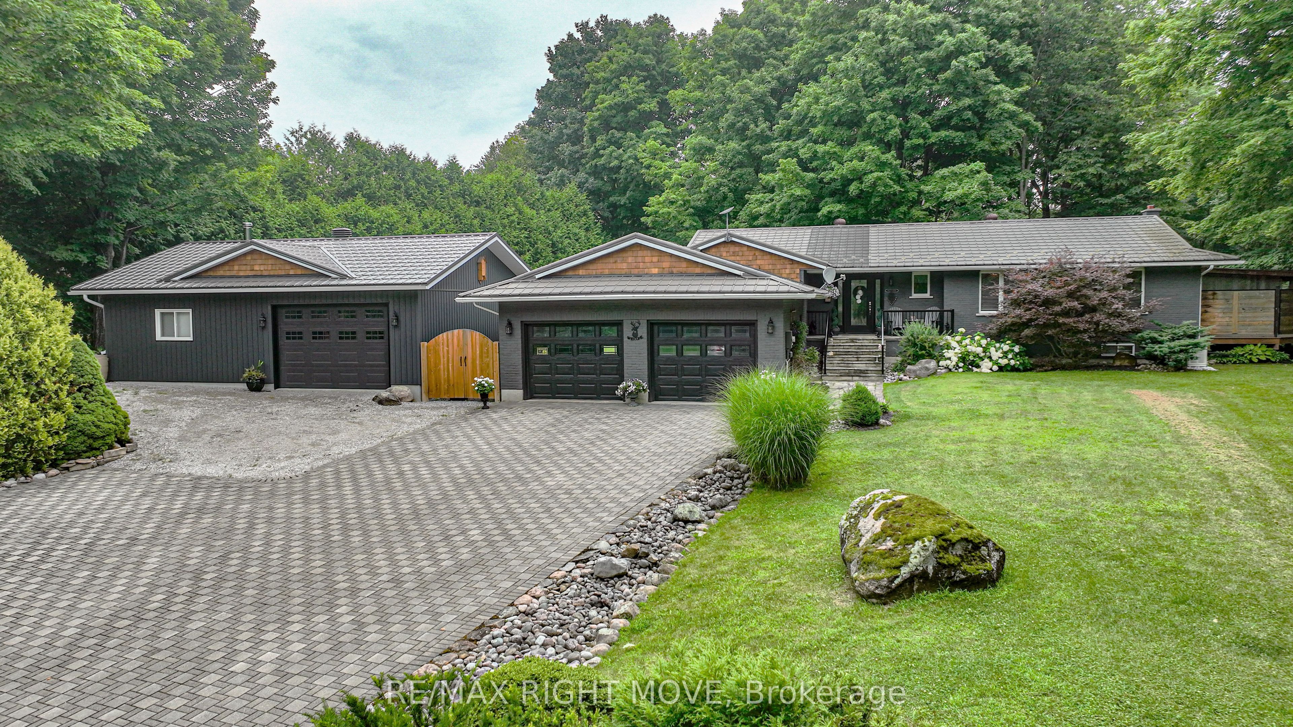
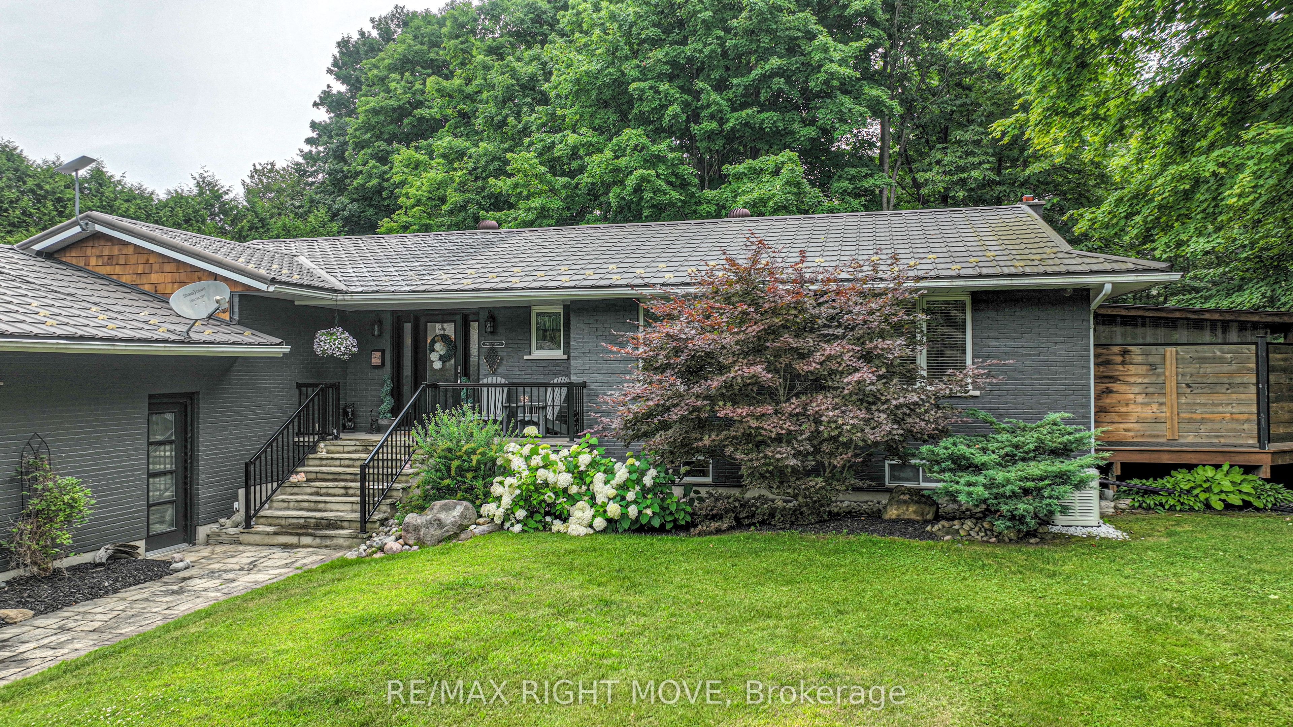
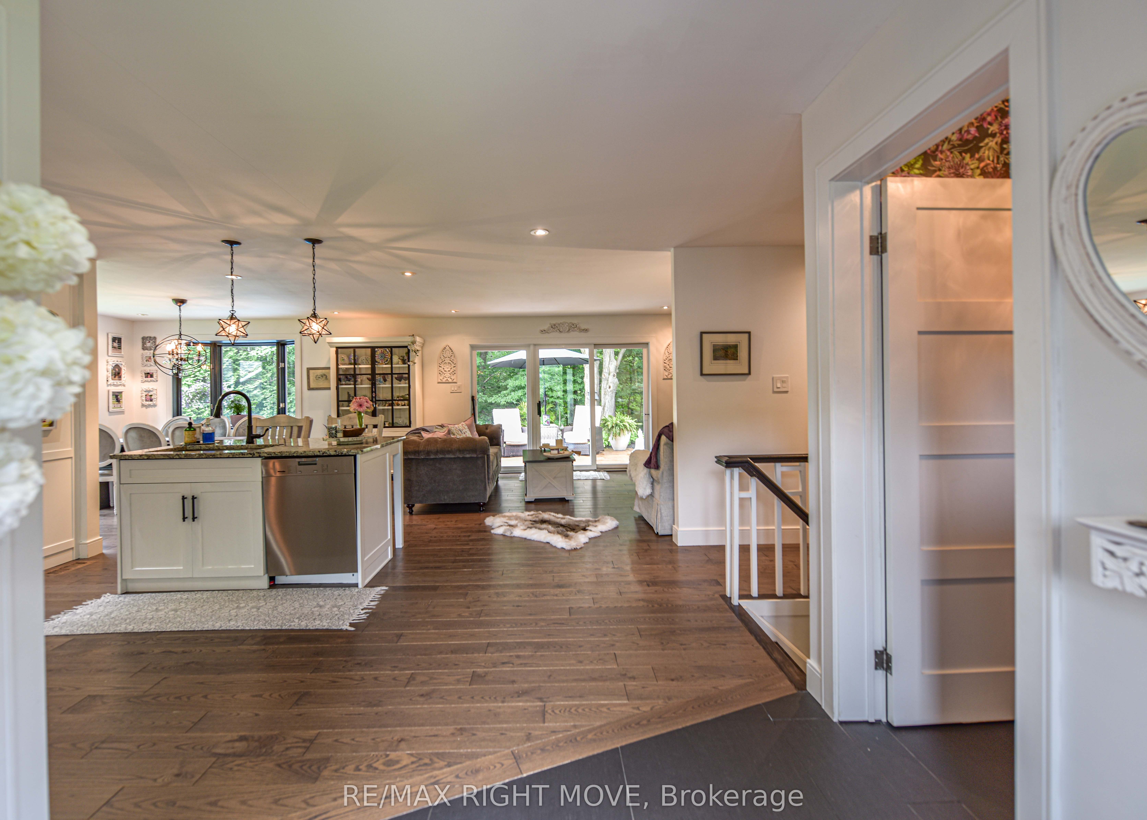
Experience the perfect blend of luxury, privacy, and practicality on this exceptional 3 acre property. The custom-built home showcases premium finishes and thoughtful design throughout. A standout feature is the impressive five-year-old mechanics' and hobby shop, purpose-built for automotive enthusiasts, welders, contractors, or anyone seeking exceptional workspace. With room for at least three vehicles, this fully equipped shop complements the attached double garage, offering outstanding versatility. When your workday is done, relax and unwind in the hot tub or cool off in the pool. This property is designed for an effortless - work-from-home lifestyle offering the ideal balance of productivity and recreation. Conveniently located just minutes from shopping and easy access to major highways and 2 lakes... a rare opportunity to enjoy country living without sacrificing urban convenience.
Property Information
Building Details
Features & Amenities
Financials & Fees
Inclusions & Exclusions
Refrigerator, Gas Stove, Range Hood, Dishwasher, Washer, Dryer, Garage Door Opener, Central Vac, Hot Tub, Hot Tub Equipment, Hot Water Tank, Microwave, Pool Equipment, Welder in Shop
Light Fixtures in Dining Rm and Pink Bedroom, Small Shelves in Hallways, Curtains, Horse Statue, Mailbox and Welcome Sign, Wagon Wheel Bench and Concrete Bird Bath, Iron Bell and some Bird Houses, Live Edge Shelf under TV, Large Compass & Small Shelf at back of hous
Location
Similar Properties
View More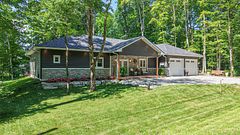
Source: Toronto Regional Real Estate Board (TRREB), via PropTx Innovations Inc.
The data relating to real estate on this website comes in part from the MLS® data feed of PropTx Innovations Inc. The information is deemed reliable but is not guaranteed accurate by PropTx.
The information provided herein must only be used by consumers that have a bona fide interest in the purchase, sale or lease of real estate and may not be used for any commercial purpose or any other purpose.
© 2026 PropTx Innovations Inc. All rights reserved. MLS®, REALTOR® and the associated logos are owned or controlled by The Canadian Real Estate Association (CREA).