494 Aberdeen Boulevard
About This Home
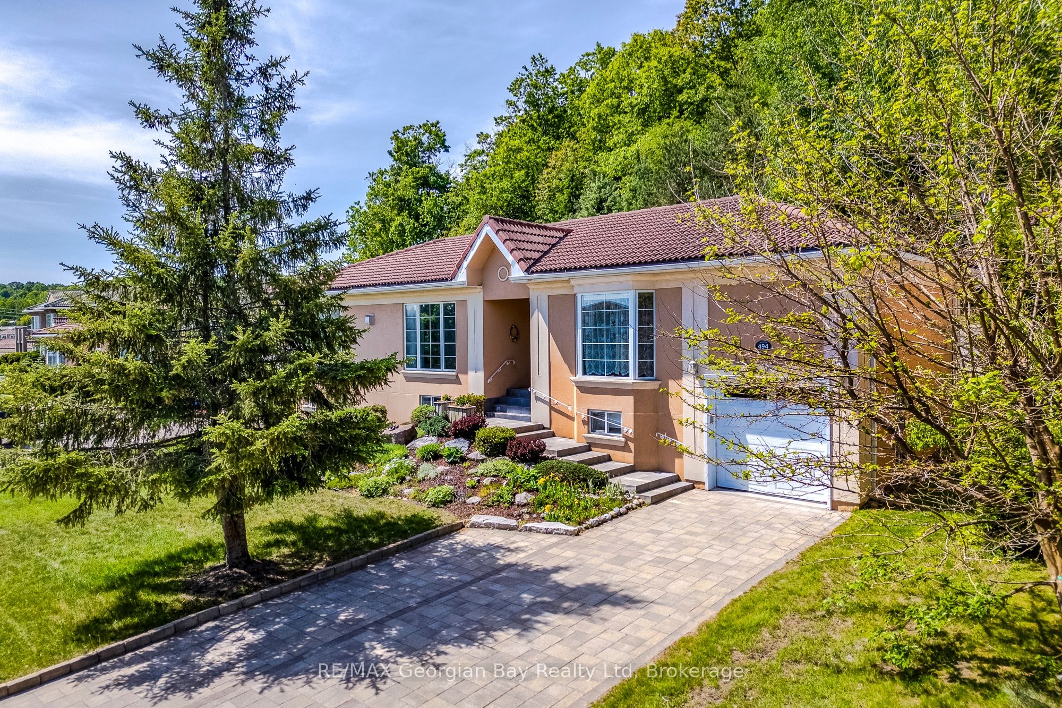
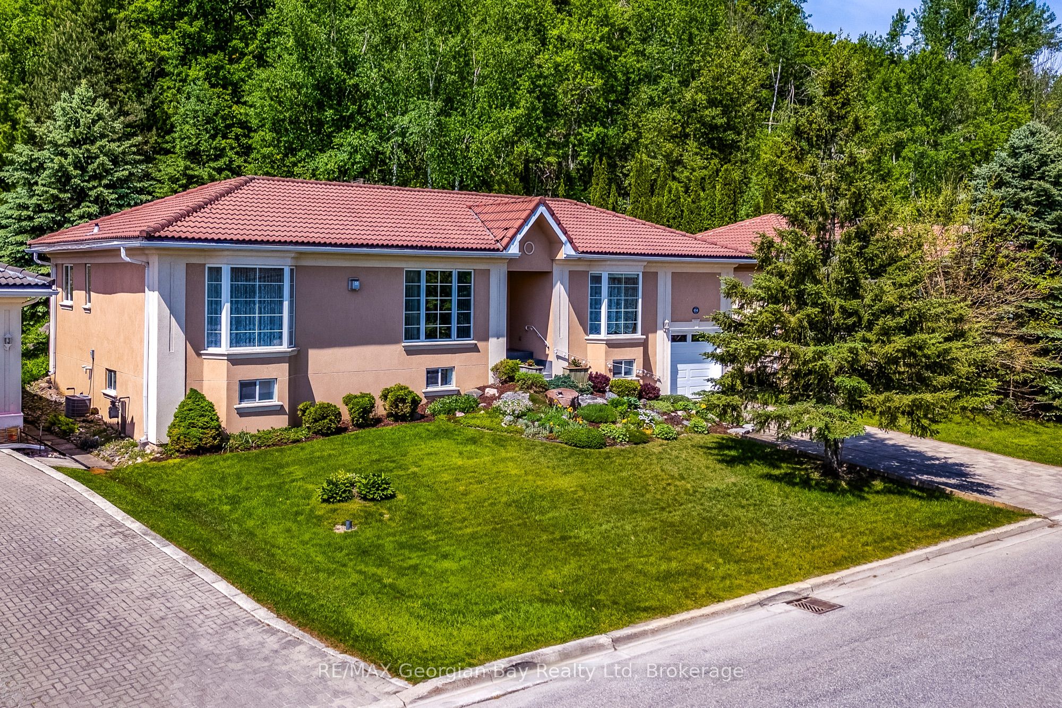
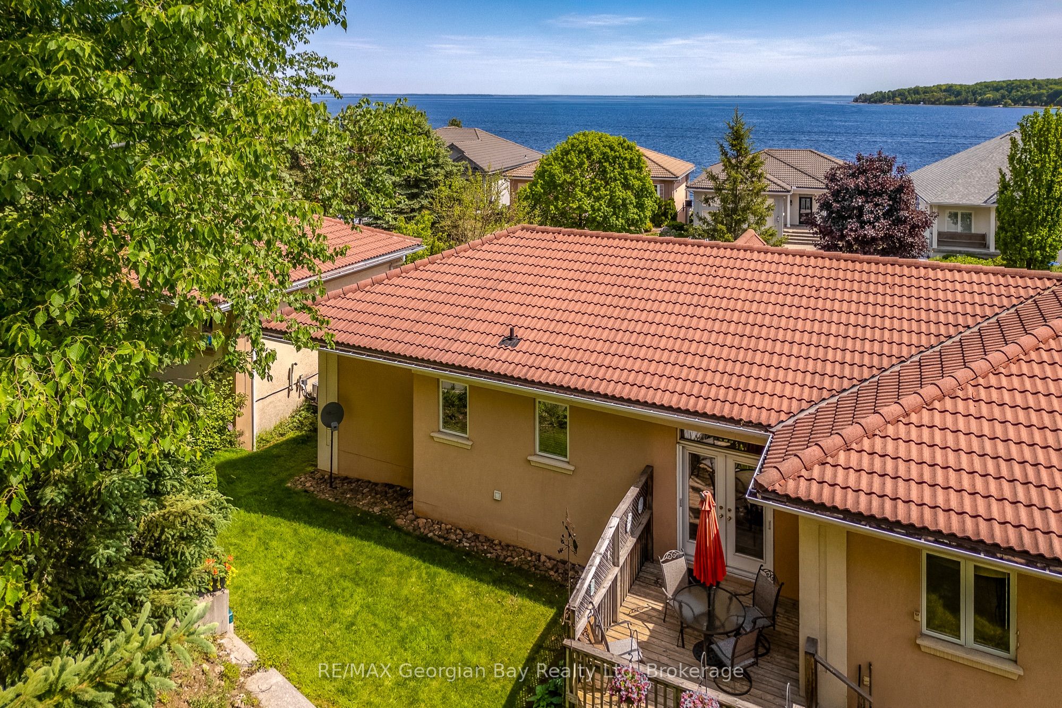
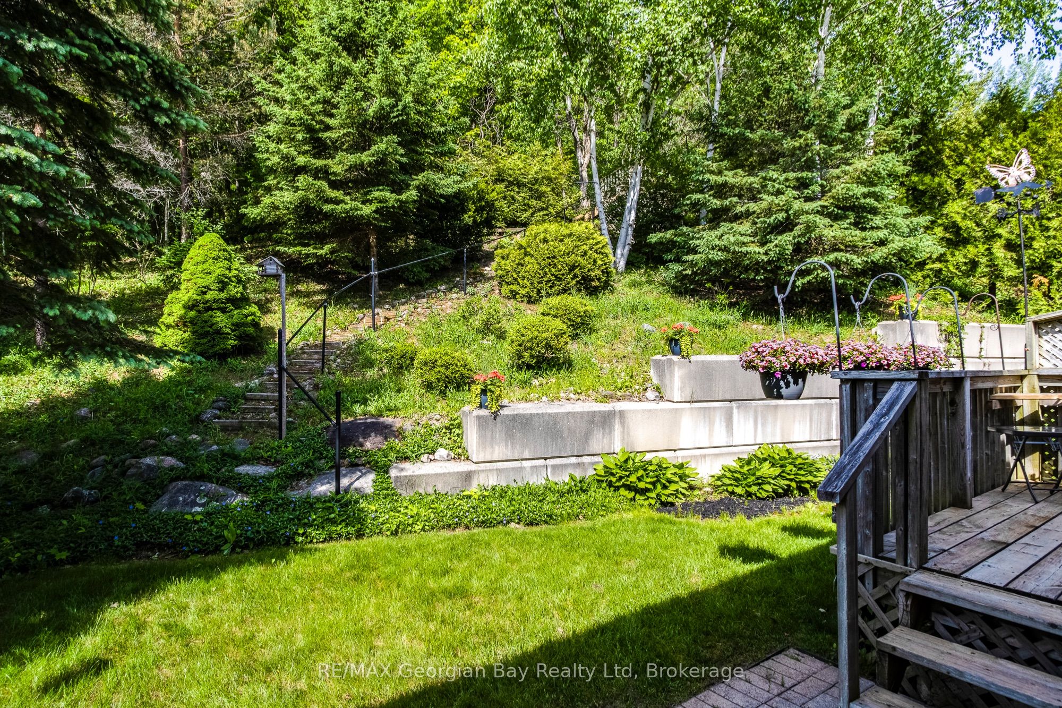
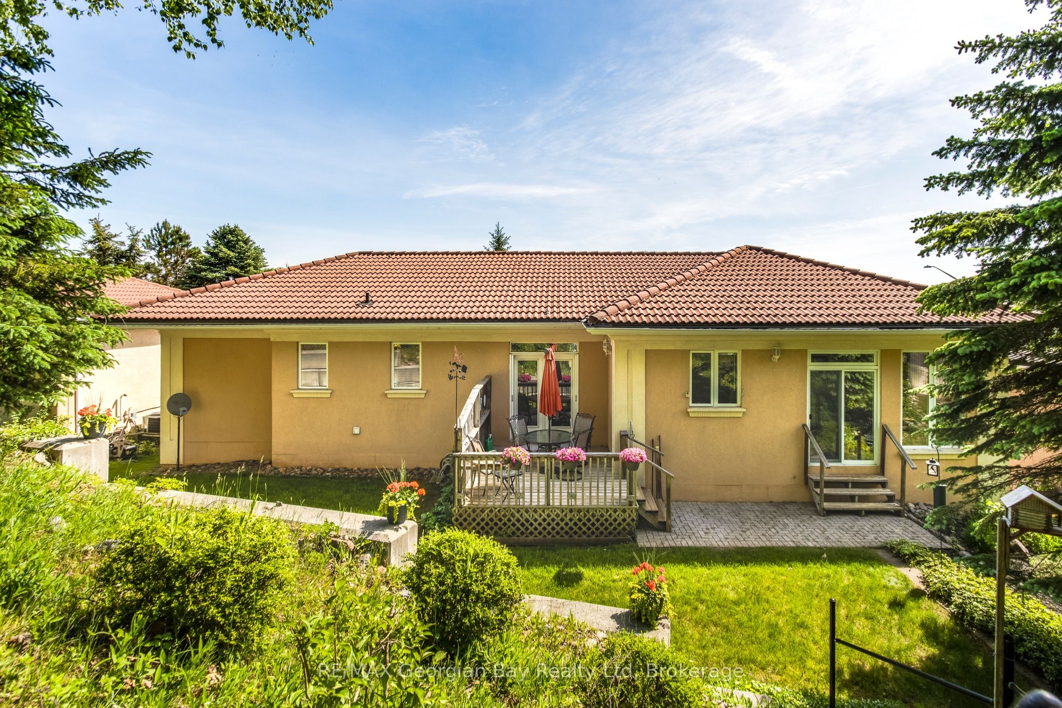
Welcome to waterfront living in one of Midland's most sought-after communities. This spacious bungalow offers the convenience of one-level living with thoughtful accessibility features, including a garage lift providing seamless entry to the main floor.The bright and functional main level features a large eat-in kitchen, sunroom, generous living room with gas fireplace, primary bedroom with ensuite, additional bedroom or office, and guest bathroom. The flow is wonderful for entertaining. The expansive lower level provides two additional bedrooms, a 3-piece bath, and plenty of space for guests, extended family, or multi-generational living.What truly sets this property apart is its rare 1.5-lot setting with 75 feet of frontage, beautifully landscaped gardens, a year-round sunroom overlooking the wooded hillside, and a private viewing platform offering breathtaking views of Georgian Bay. Enjoy walking, cycling, or rolling along the paved waterfront trail just across the road while taking in the beauty of the bay. Conveniently located just minutes from downtown Midland, the hospital, shopping, restaurants, and the cultural centre, with Barrie only 30 minutes away and Toronto approximately 1.5 hours. This is Georgian Bay living at its finest.
Property Information
Building Details
Features & Amenities
Financials & Fees
Inclusions & Exclusions
Fridge, stove, dishwasher, washer, dryer, chest freezer, up right freezer
Location
Similar Properties
View More
Source: Toronto Regional Real Estate Board (TRREB), via PropTx Innovations Inc.
The data relating to real estate on this website comes in part from the MLS® data feed of PropTx Innovations Inc. The information is deemed reliable but is not guaranteed accurate by PropTx.
The information provided herein must only be used by consumers that have a bona fide interest in the purchase, sale or lease of real estate and may not be used for any commercial purpose or any other purpose.
© 2026 PropTx Innovations Inc. All rights reserved. MLS®, REALTOR® and the associated logos are owned or controlled by The Canadian Real Estate Association (CREA).