75 Cathedral Pines Road
About This Home
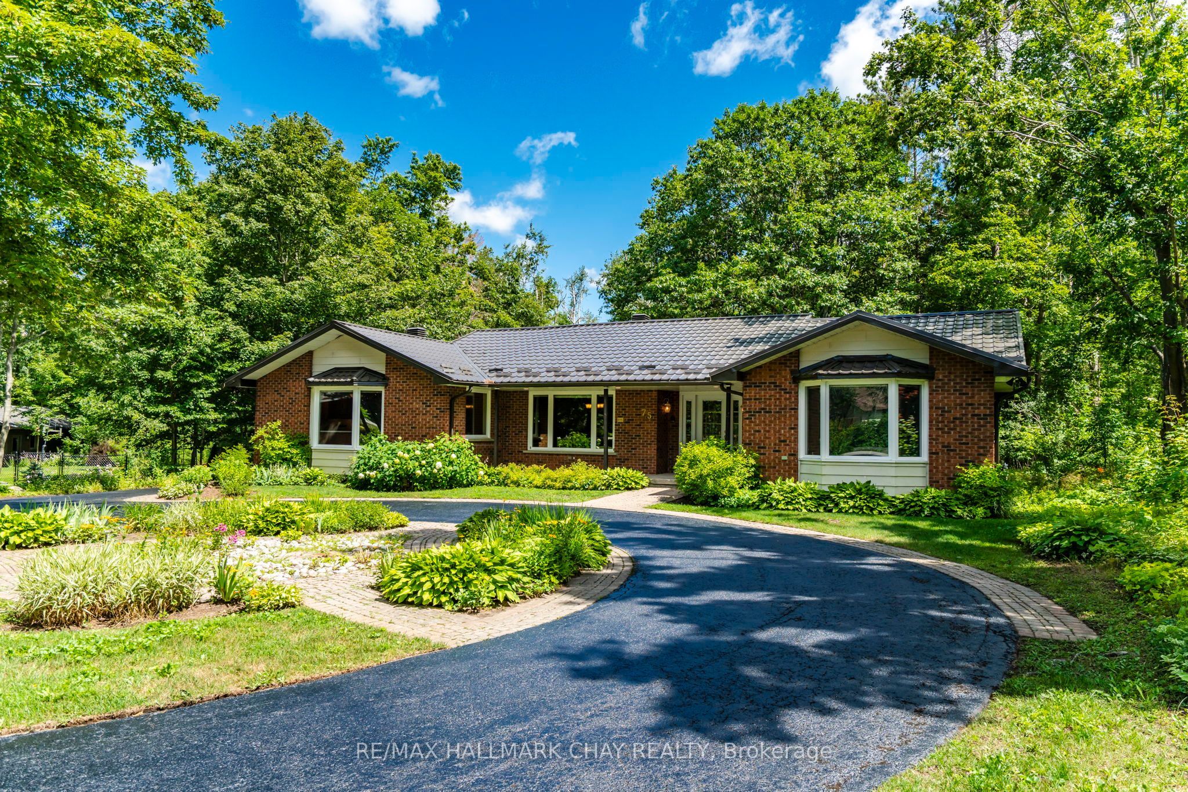
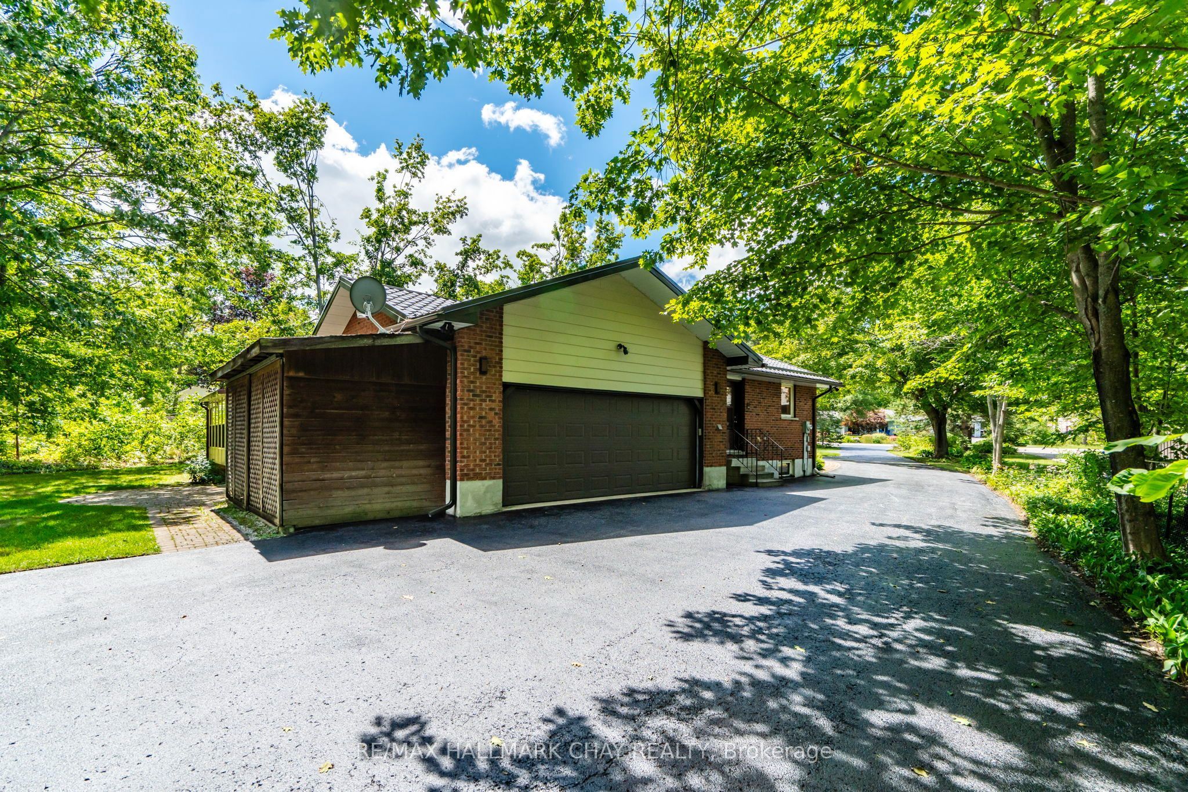
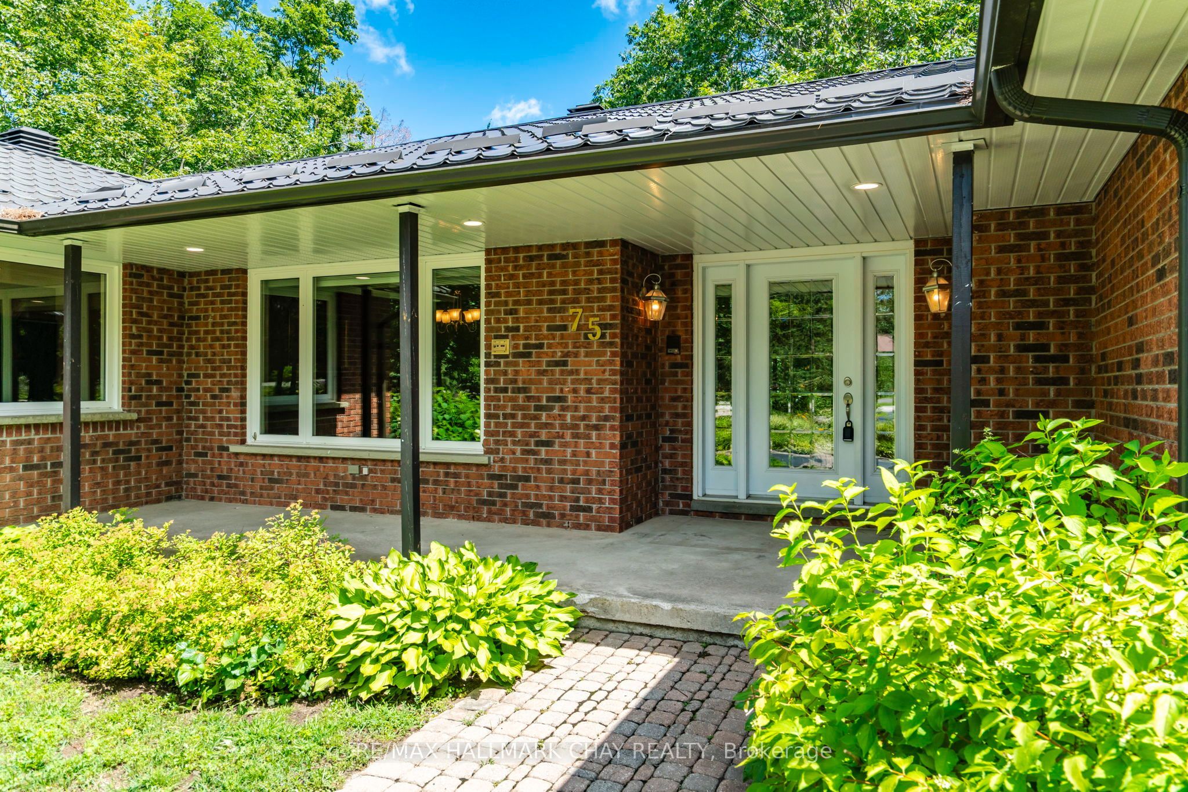
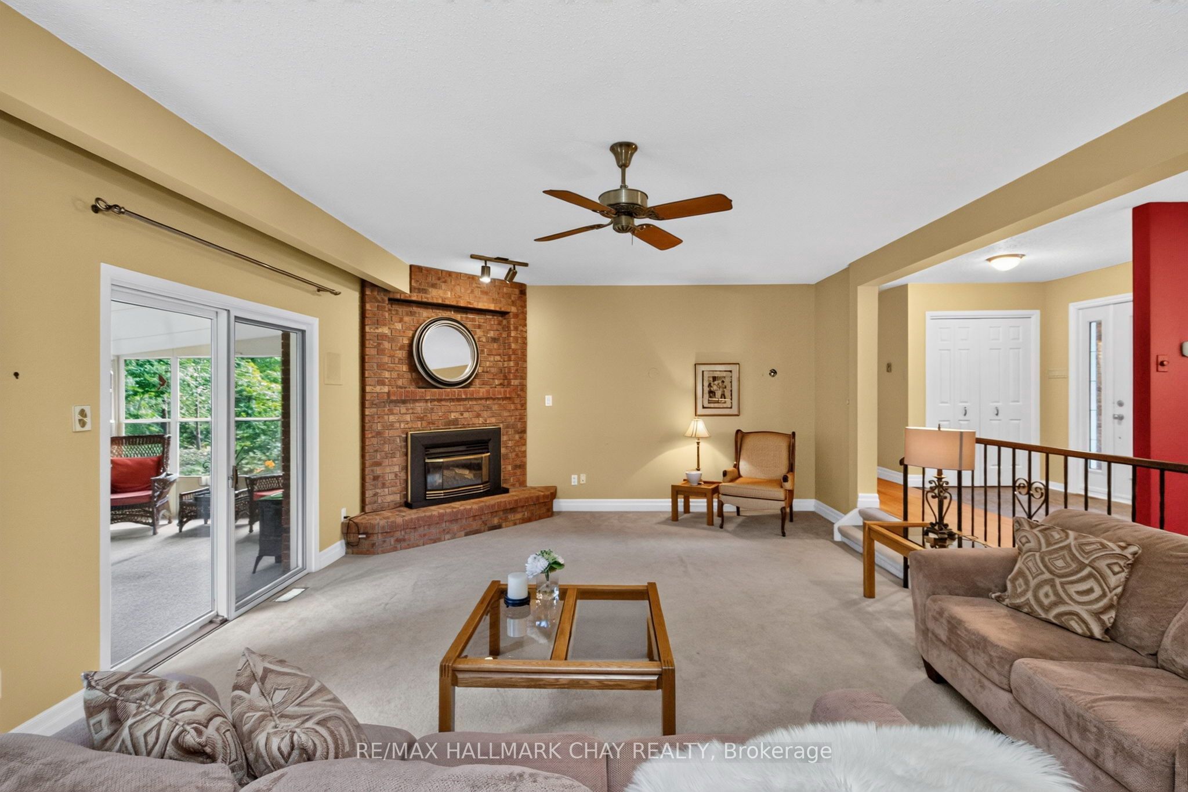
Located in the Cathedral Pines neighbourhood of Horseshoe Valley, 75 Cathedral Pines Drive is a robustly built early-1980s brick bungalow situated on a private, pie-shaped, half-acre-plus lot featuring over 300 feet of depth, a circular driveway with RV or boat parking, an attached double garage, and a rear storage shed. Offered on the open market for the first time in over 30 years, the home provides over 3,600 square feet of finished living space across two levels, including an open-concept living and dining area with vaulted ceilings, a corner wood-burning fireplace, a spacious eat-in kitchen, three main-floor bedrooms, an enclosed sunroom, and a fully finished lower level with a large recreation room, extra bedrooms, additional bath space, and ample storage. Key updates include a steel roof installed in 2023 and a furnace replaced in 2020. Situated within walking distance of the new Horseshoe Heights Elementary School and community centre, the property offers immediate access to local downhill skiing, golf, hiking, and 43 km of cross-country and mountain bike trails, while remaining just 15 minutes from Barrie's Royal Victoria Regional Health Centre and Georgian College, and approximately one hour from Toronto Pearson International Airport.
Property Information
Building Details
Features & Amenities
Financials & Fees
Inclusions & Exclusions
Fridge, Stove, Washer, Dryer
None
Location
Similar Properties
View More
Source: Toronto Regional Real Estate Board (TRREB), via PropTx Innovations Inc.
The data relating to real estate on this website comes in part from the MLS® data feed of PropTx Innovations Inc. The information is deemed reliable but is not guaranteed accurate by PropTx.
The information provided herein must only be used by consumers that have a bona fide interest in the purchase, sale or lease of real estate and may not be used for any commercial purpose or any other purpose.
© 2026 PropTx Innovations Inc. All rights reserved. MLS®, REALTOR® and the associated logos are owned or controlled by The Canadian Real Estate Association (CREA).