92 Wesley Avenue
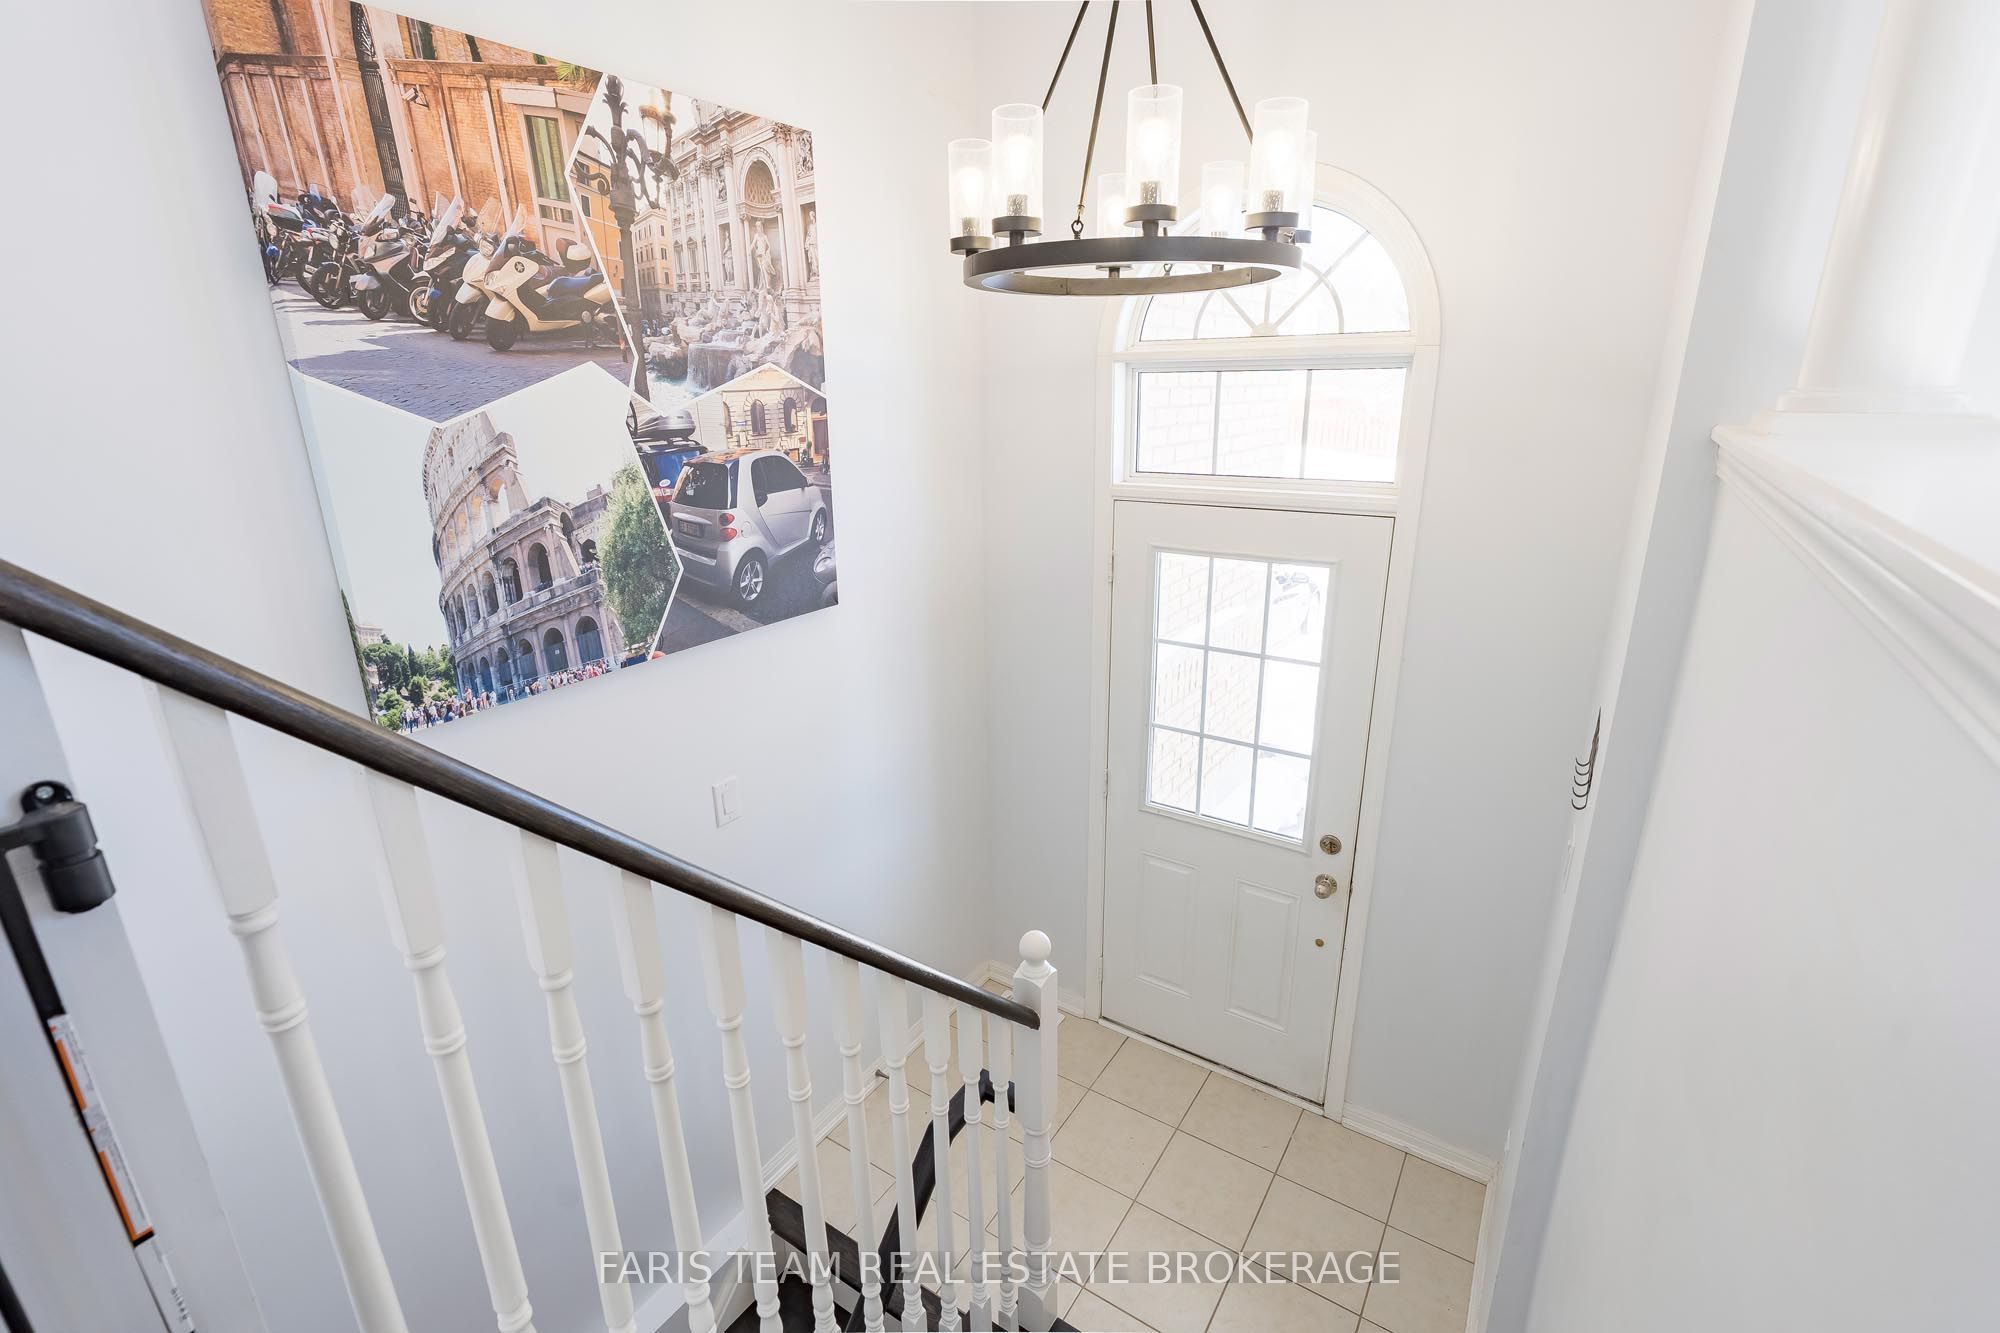
About This Home
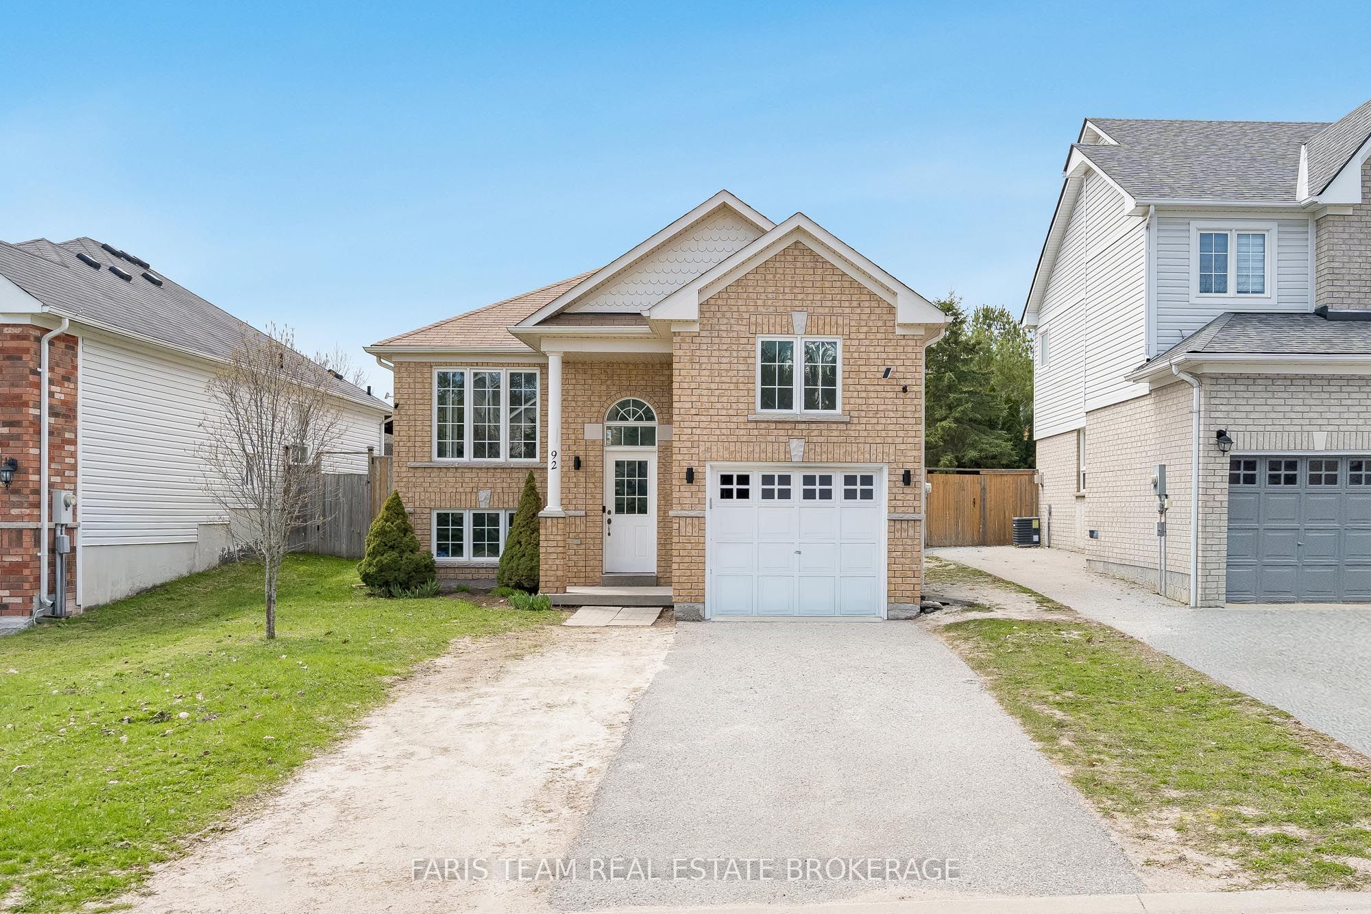
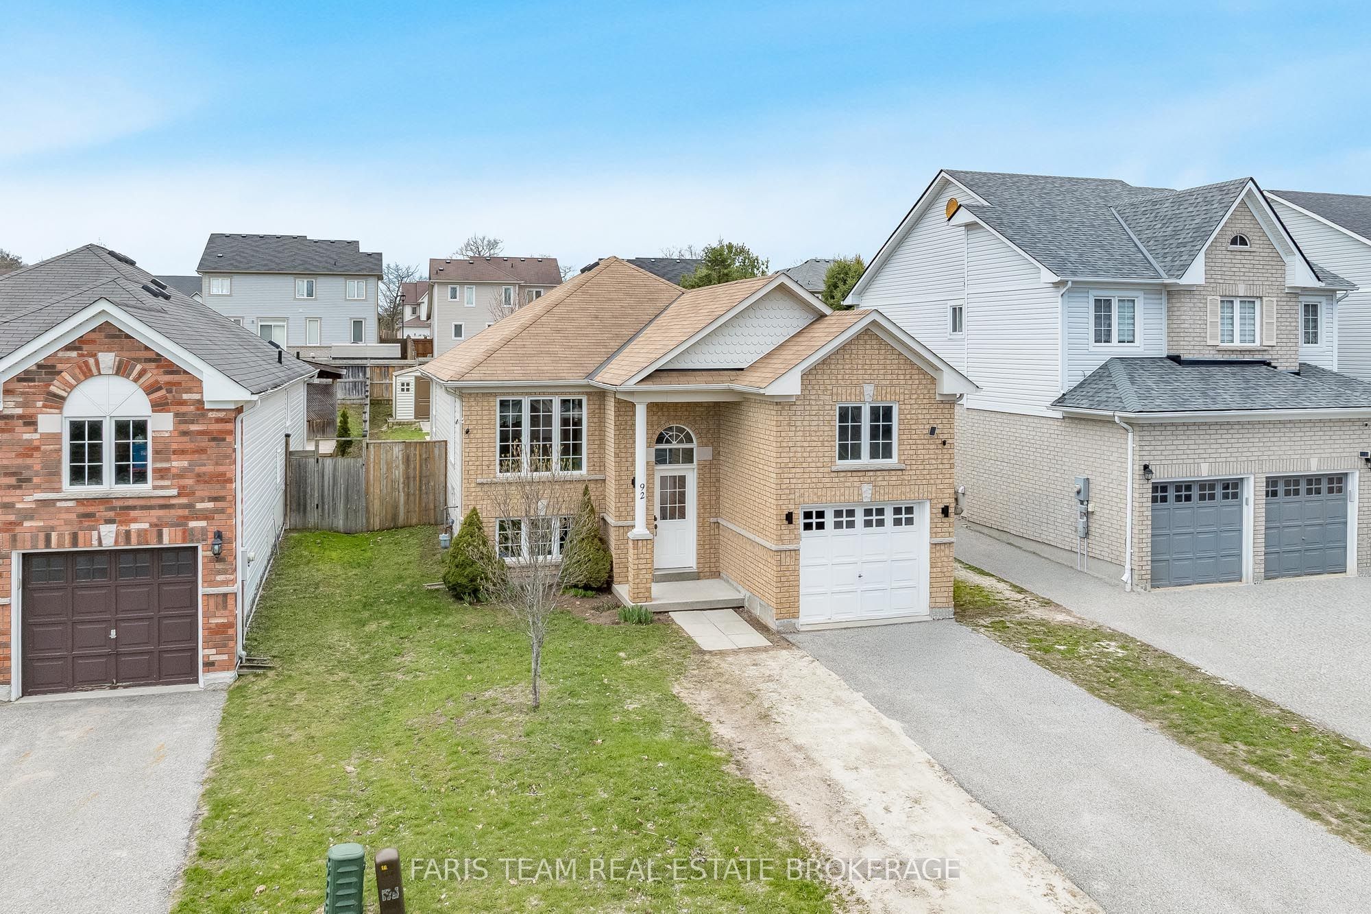
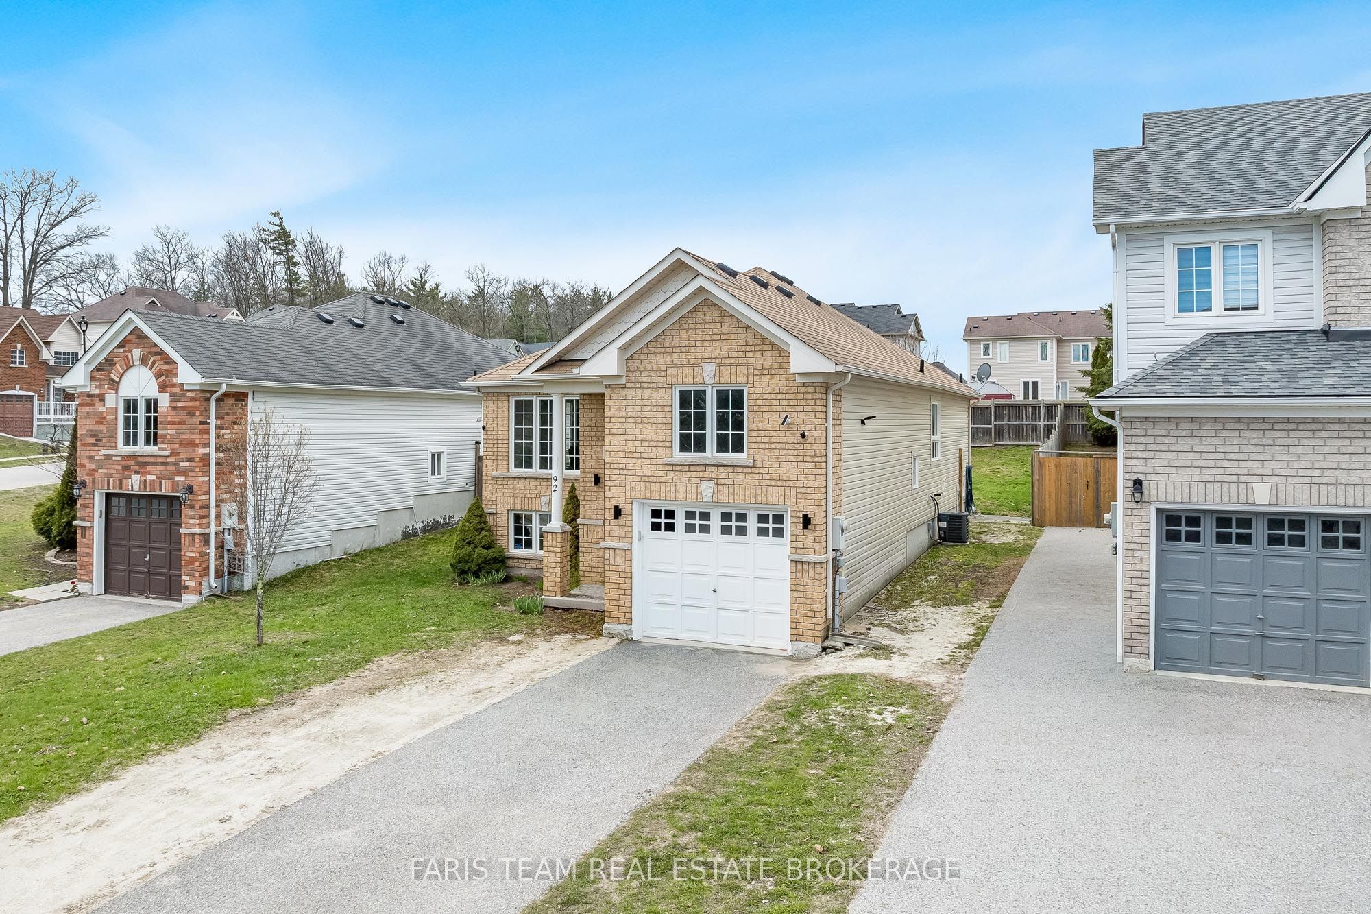
Top 5 Reasons You Will Love This Home: 1) Impeccably updated raised bungalow set in a peaceful, well-kept neighbourhood in the heart of Wasaga Beach 2) Filled with natural light, the inviting living area showcases updated flooring and fresh paint, while the kitchen with stainless-steel appliances and newer dishwasher (2024) flows into the dining space and opens through a sliding glass door to the generous backyard 3) Thoughtful upgrades include a new washer and dryer (2025), recessed lighting across both levels, and a spacious primary retreat featuring a walk-in closet and private 4-piece ensuite 4) The lower level offers versatile living space with room for relaxing, working out, or a home office, plus a third bedroom and an unfinished section with potential for a fourth bedroom and rough-in for a 3-piece bath 5) Attached garage with soaring ceiling height ideal for a car lift or overhead storage, all just a short drive to Georgian Bay sunsets, golf courses, shopping, and the vibrant dining and entertainment scene of Wasaga Beach. 1,196 above grade sq.ft. plus a partially finished lower level.
Property Information
Building Details
Features & Amenities
Financials & Fees
Inclusions & Exclusions
Fridge, Stove, Dishwasher, Washer, Dryer, Shed.
Location
Similar Properties
View More
Source: Toronto Regional Real Estate Board (TRREB), via PropTx Innovations Inc.
The data relating to real estate on this website comes in part from the MLS® data feed of PropTx Innovations Inc. The information is deemed reliable but is not guaranteed accurate by PropTx.
The information provided herein must only be used by consumers that have a bona fide interest in the purchase, sale or lease of real estate and may not be used for any commercial purpose or any other purpose.
© 2026 PropTx Innovations Inc. All rights reserved. MLS®, REALTOR® and the associated logos are owned or controlled by The Canadian Real Estate Association (CREA).