1415 15 16 Side Road
About This Home
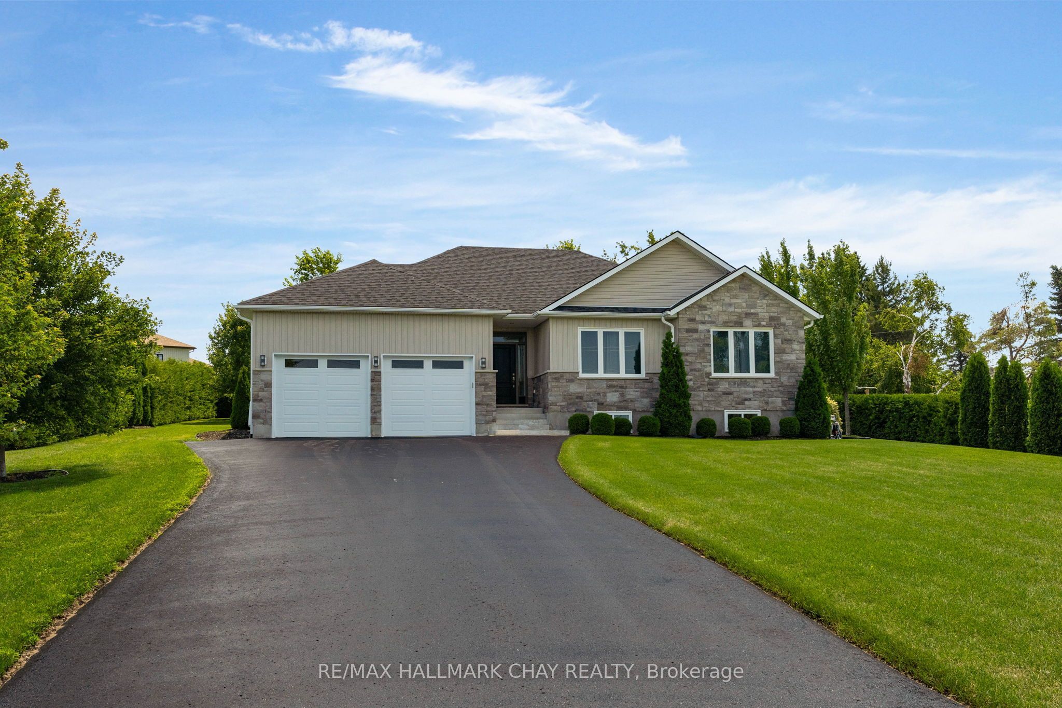
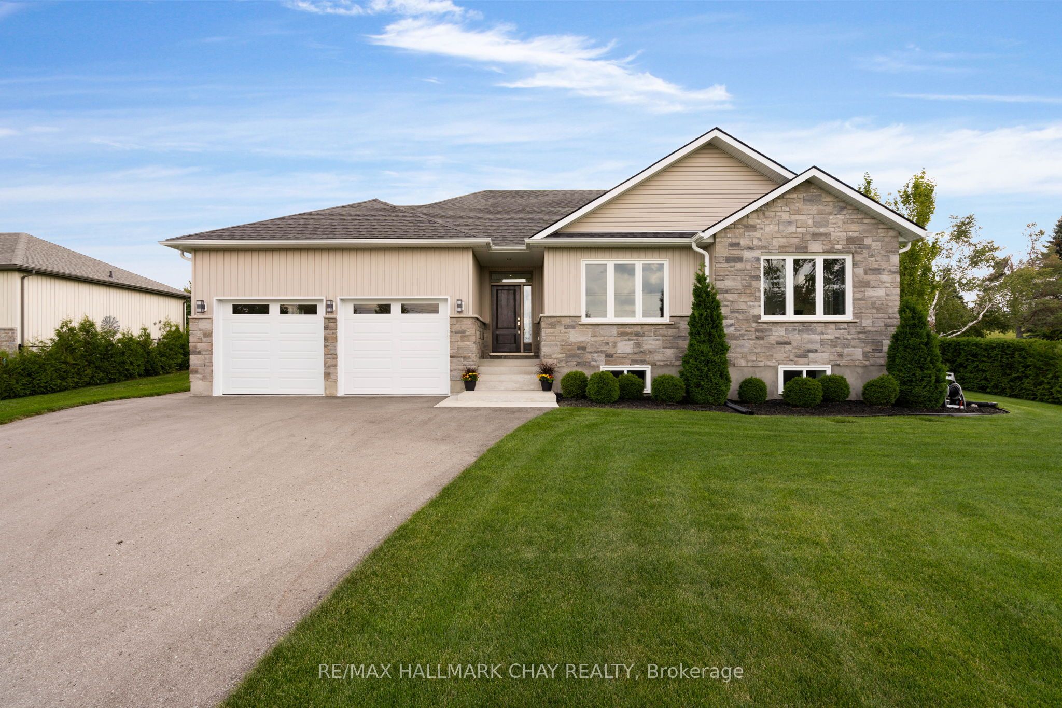
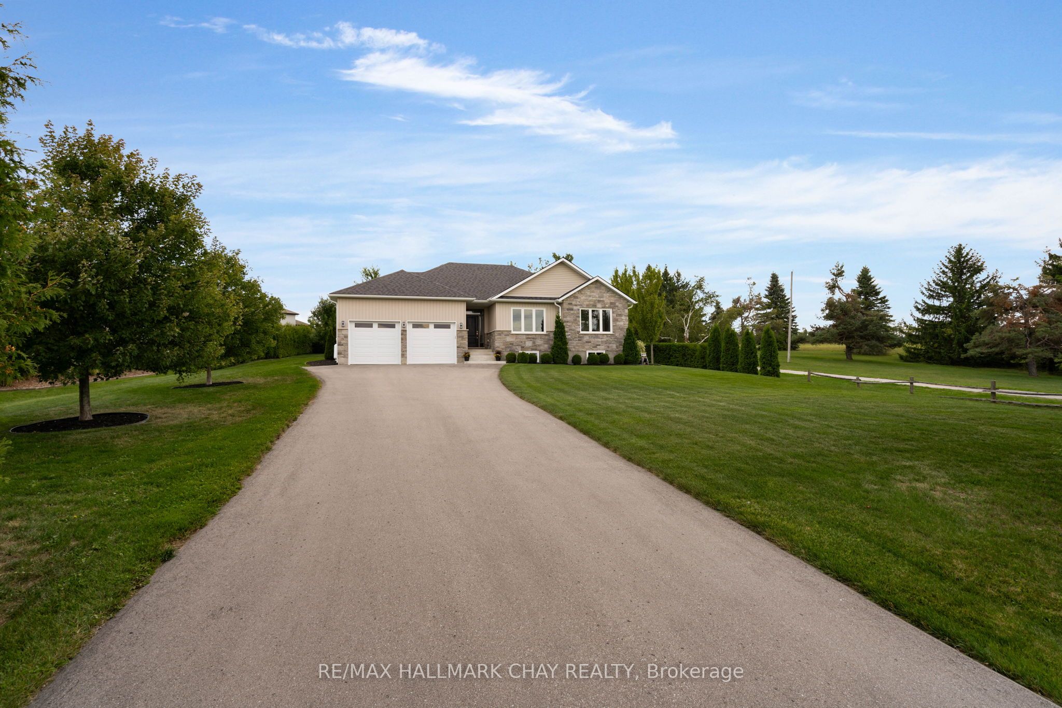
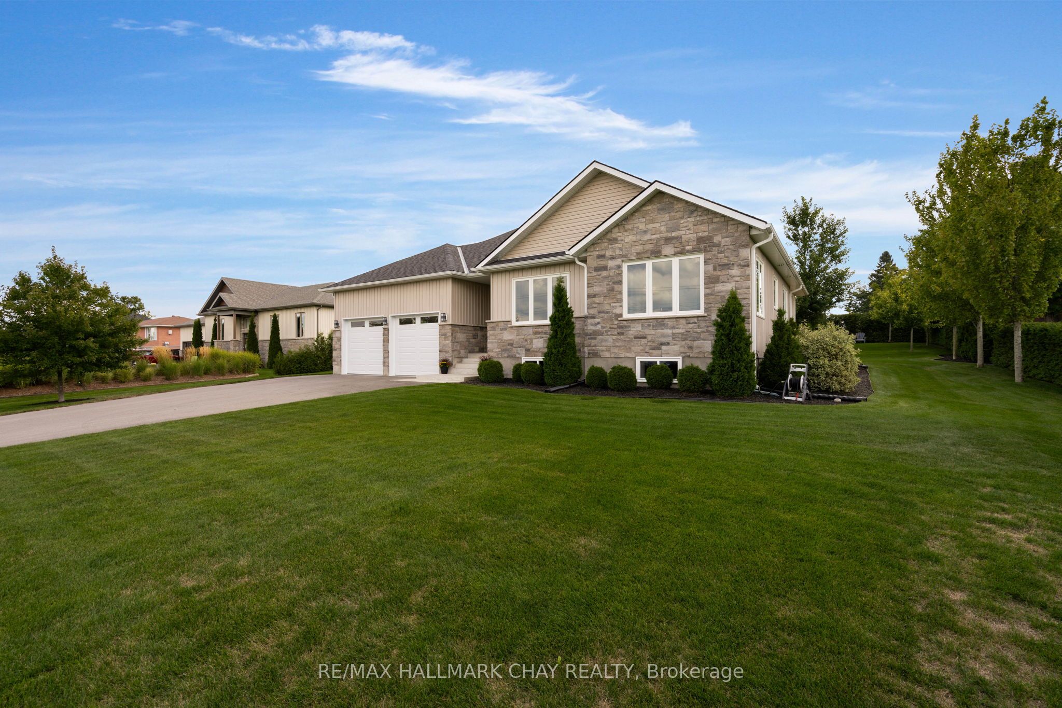
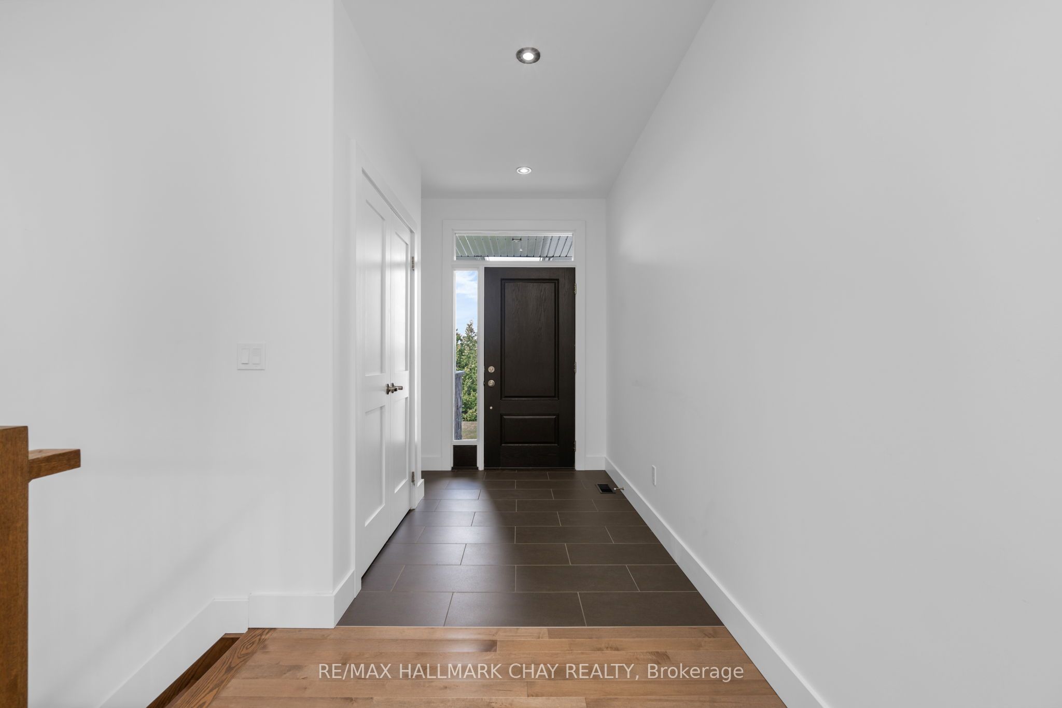
Elegance meets nature in this exceptional custom-built bungalow, nestled in the heart of Oro-Medonte. Situated on a premium 109' x 198' landscaped end lot with no homes to the west, this stunning property offers breathtaking views of surrounding forest, EP land, and picturesque farmland while providing unmatched privacy. Built in 2018, this thoughtfully engineered home was designed to maximize natural sunlight from sunrise to sunset while optimizing monthly energy efficiency. The open-concept main flr is an entertainer's dream, showcasing expansive windows, 10-foot tray ceilings, pot lights, hardwood floors, and solid-core doors throughout. The chef-inspired kitchen features quartz counters, custom cabinetry, under-cabinet lighting, premium SS appliances, a large floor-to-ceiling pantry, breakfast bar, and a convenient coffee/wine bar. French doors lead to a fully covered 150sqft deck, creating the perfect three-season outdoor living space overlooking the beautiful backyard-ready for your future pool and hot tub.The main level offers three spacious beds and two full baths, including a luxurious primary retreat with a walk-in closet and spa-inspired ensuite, a convenient laundry room and inside entry to the fully insulated, finished oversized garage with an extra-deep 25-ft bay. The bright, professionally finished basement expands your living space with a large rec room and a third full bath. Additional premium upgrades include 200-amp service, ac, heat pump, on-demand hot water with recirc option, sump pump with battery backup, GenerLink w emergency generator, a high-capacity 10GPM well, large paved driveway, over $40k in mature trees and landscaping for added privacy and shade. Located just steps to local school and mins from skiing, golf, beaches, boating, hiking trails, shopping, convenient access to Highways 11 and 400, this remarkable home offers the perfect balance of luxury, efficiency, and year-round outdoor living in one of Oro's most desirable communities
Property Information
Building Details
Features & Amenities
Financials & Fees
Inclusions & Exclusions
S/S Gas Convection Oven/Stove, S/S Fridge, S/S Dishwasher, Main floor Washer/Dryer, 2 Garage Door Openers with Battery Back up and Remote(s), Owned On Demand Hot Water Heater, Water Softener, Sump Pump with Battery Back Up and Alarm, A/C with Heat Pump, HRV System, Existing Light Fixtures, Existing Blinds, Generlink with Cord and Emergency Generator
Curtains and Rods in Two Front Bedrooms, Outdoor Hoses & Reels
Location
Similar Properties
View More
Source: Toronto Regional Real Estate Board (TRREB), via PropTx Innovations Inc.
The data relating to real estate on this website comes in part from the MLS® data feed of PropTx Innovations Inc. The information is deemed reliable but is not guaranteed accurate by PropTx.
The information provided herein must only be used by consumers that have a bona fide interest in the purchase, sale or lease of real estate and may not be used for any commercial purpose or any other purpose.
© 2026 PropTx Innovations Inc. All rights reserved. MLS®, REALTOR® and the associated logos are owned or controlled by The Canadian Real Estate Association (CREA).