2 Stonehart Lane
About This Home
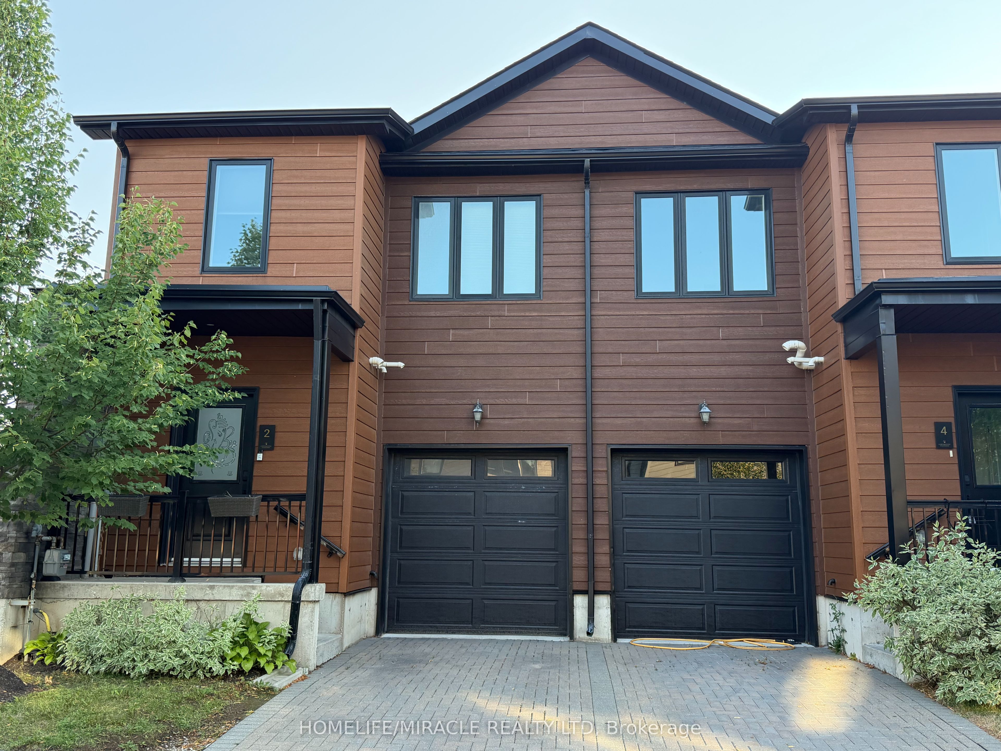
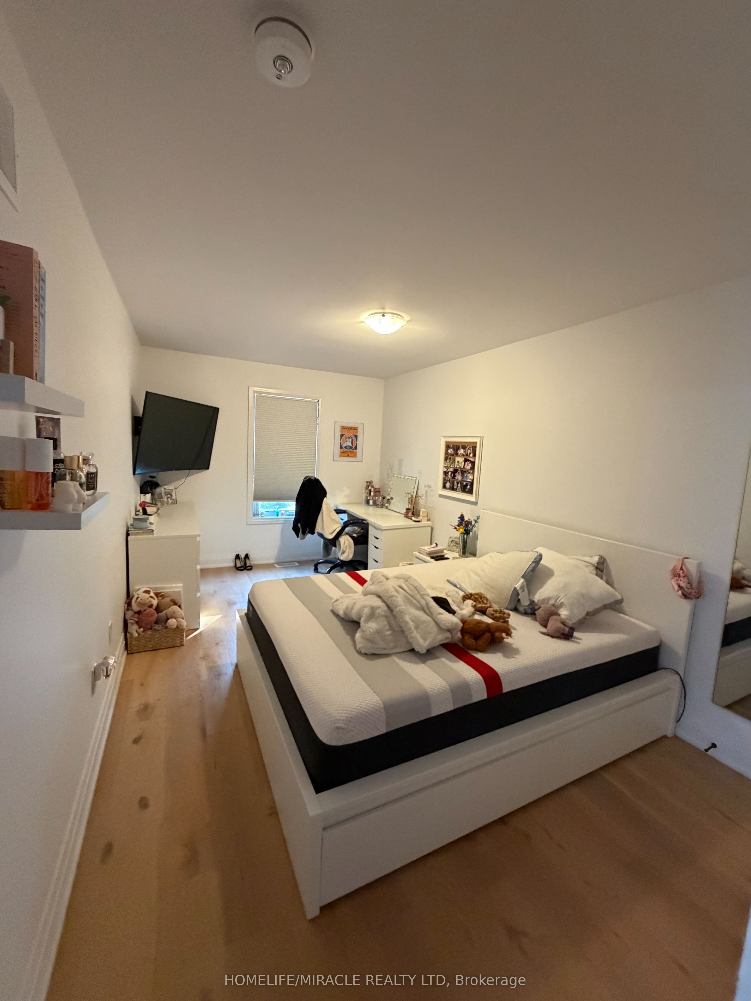
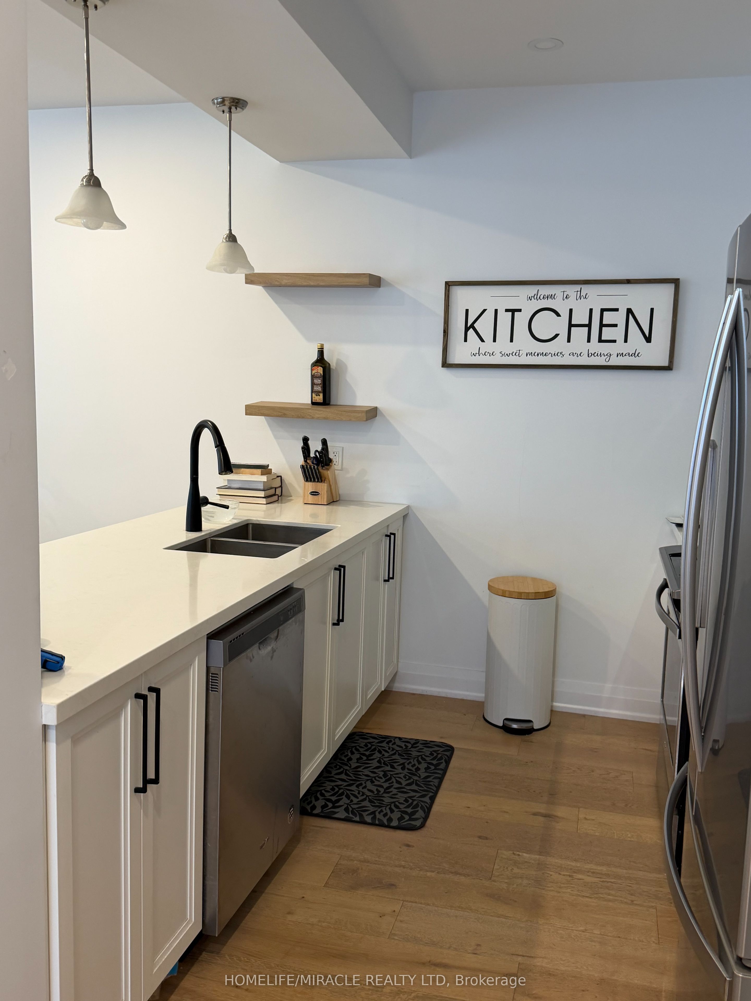
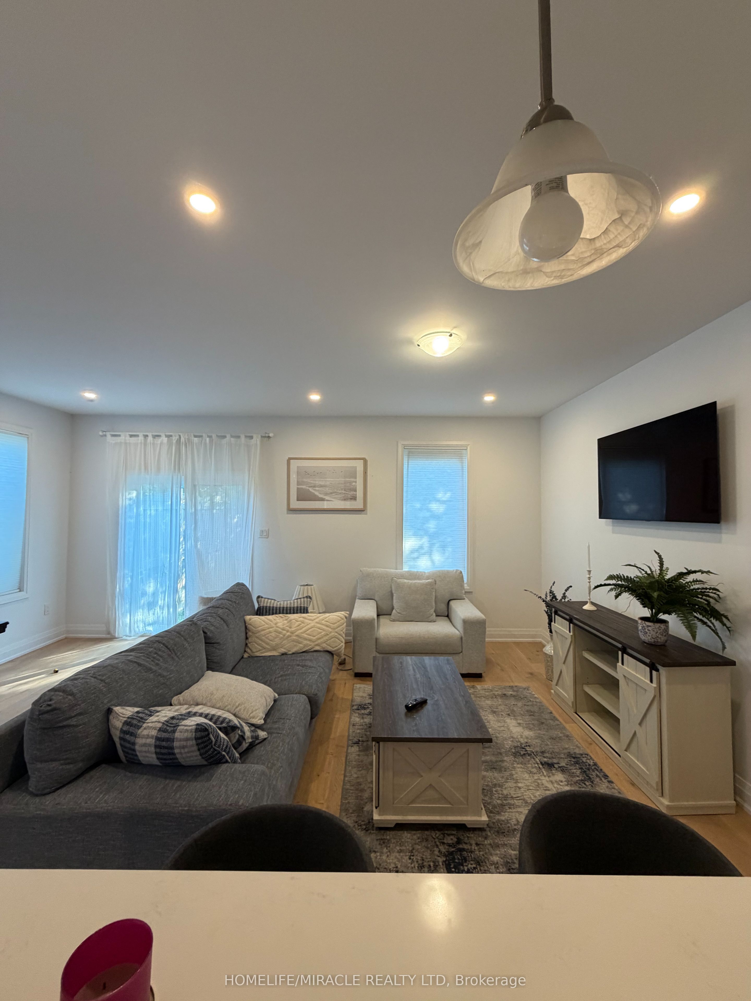
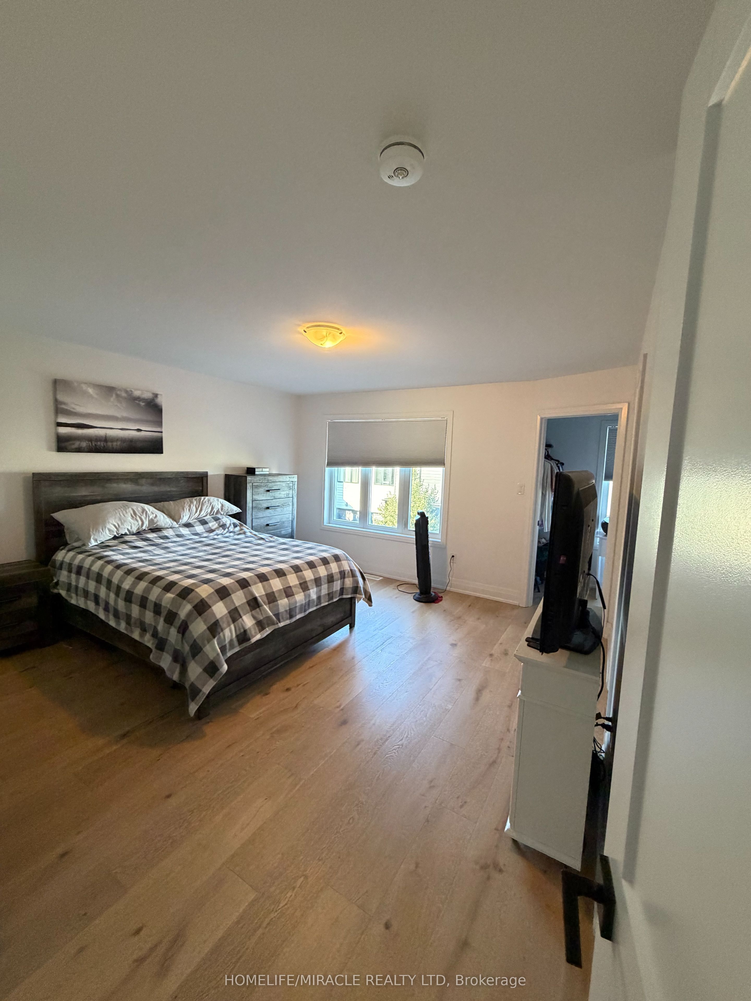
3 Bedroom 3 washroom end unit freehold 2 story townhouse with stunning features door step bus stop, oak engineered hardwood flooring, upgraded 12x24 porcelain tiles. Main floor 9 ft celling, led pot lights and oversized windows. Up graded kitchen with quartz counter top, soft close doors and drawers. Light filtering window coverings in living area and room darkening in Bedrooms. Lots of natural lights, 2nd floor Laundry. POTL $185 per month will be paid by Landlord. Planting bed in the front and the side of the property must maintained by tenant.
Property Information
Building Details
Features & Amenities
Inclusions & Exclusions
Fridge, Stove, Dishwasher, Hood Range, Washer and Dryer. All appliances are Stainless Steel.
Location
Similar Properties
View More
Source: Toronto Regional Real Estate Board (TRREB), via PropTx Innovations Inc.
The data relating to real estate on this website comes in part from the MLS® data feed of PropTx Innovations Inc. The information is deemed reliable but is not guaranteed accurate by PropTx.
The information provided herein must only be used by consumers that have a bona fide interest in the purchase, sale or lease of real estate and may not be used for any commercial purpose or any other purpose.
© 2026 PropTx Innovations Inc. All rights reserved. MLS®, REALTOR® and the associated logos are owned or controlled by The Canadian Real Estate Association (CREA).