2289 Kinnear Side Road
About This Home
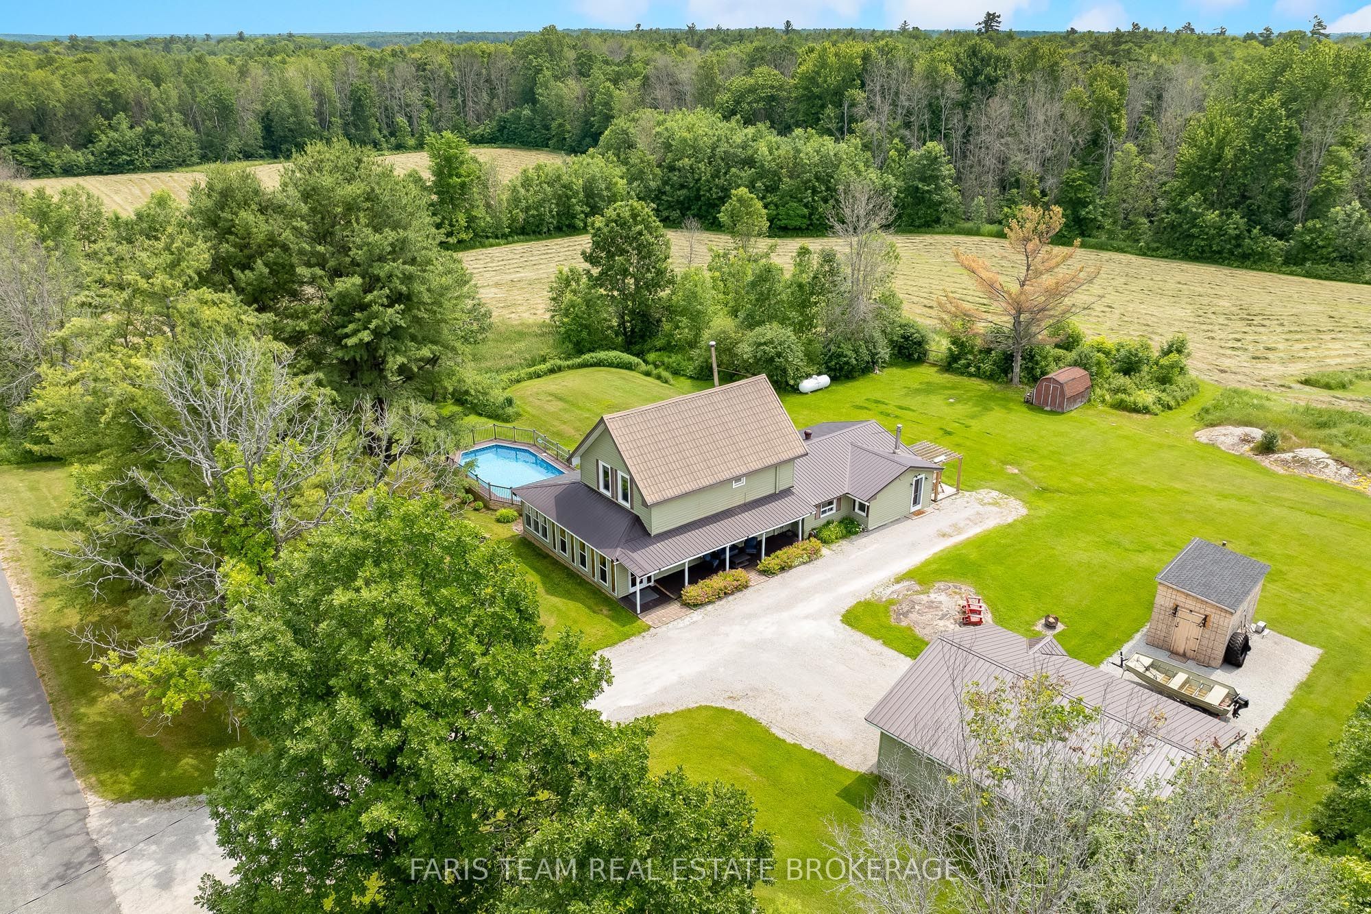
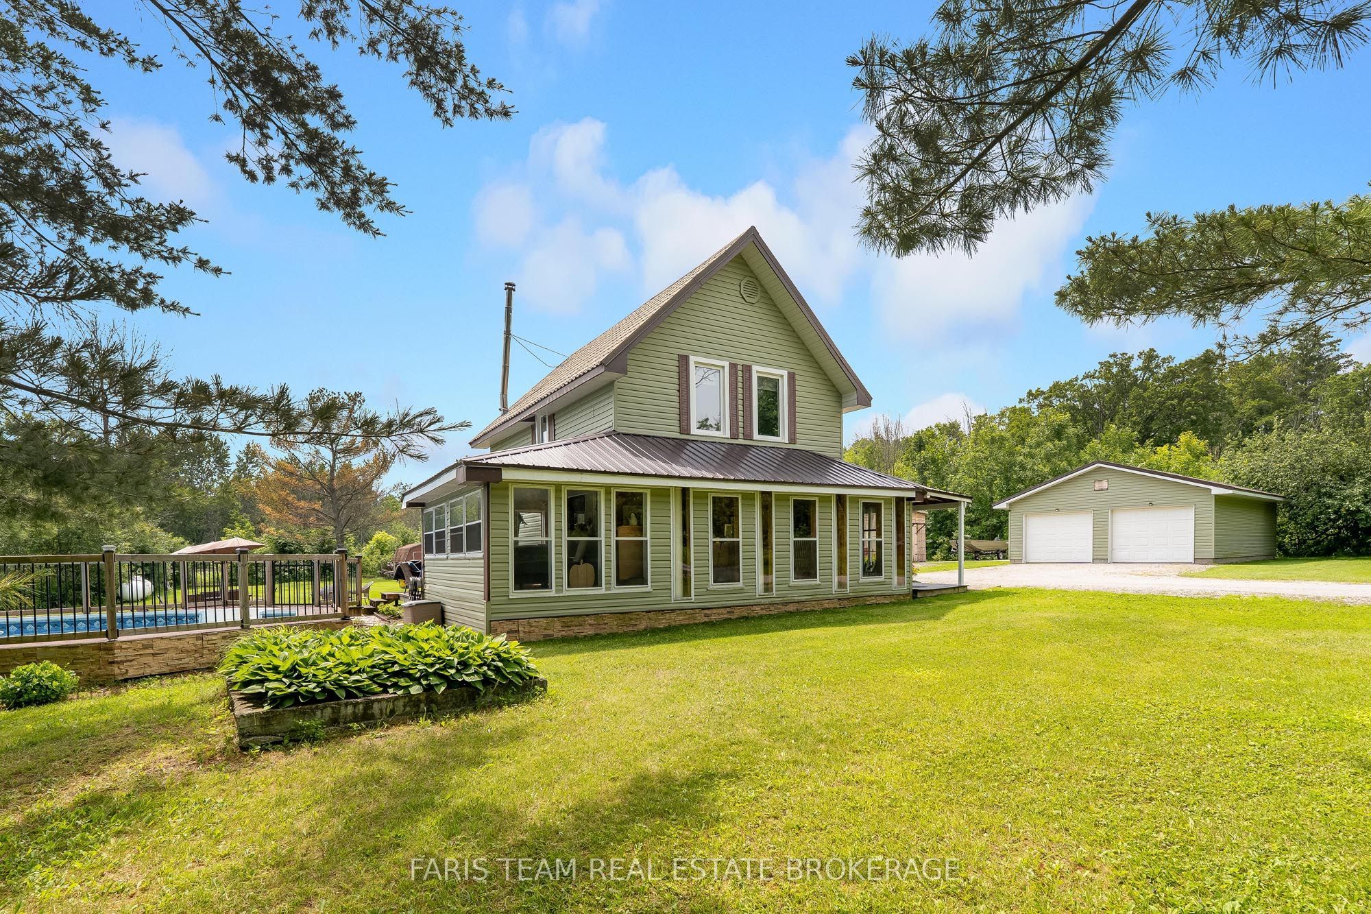
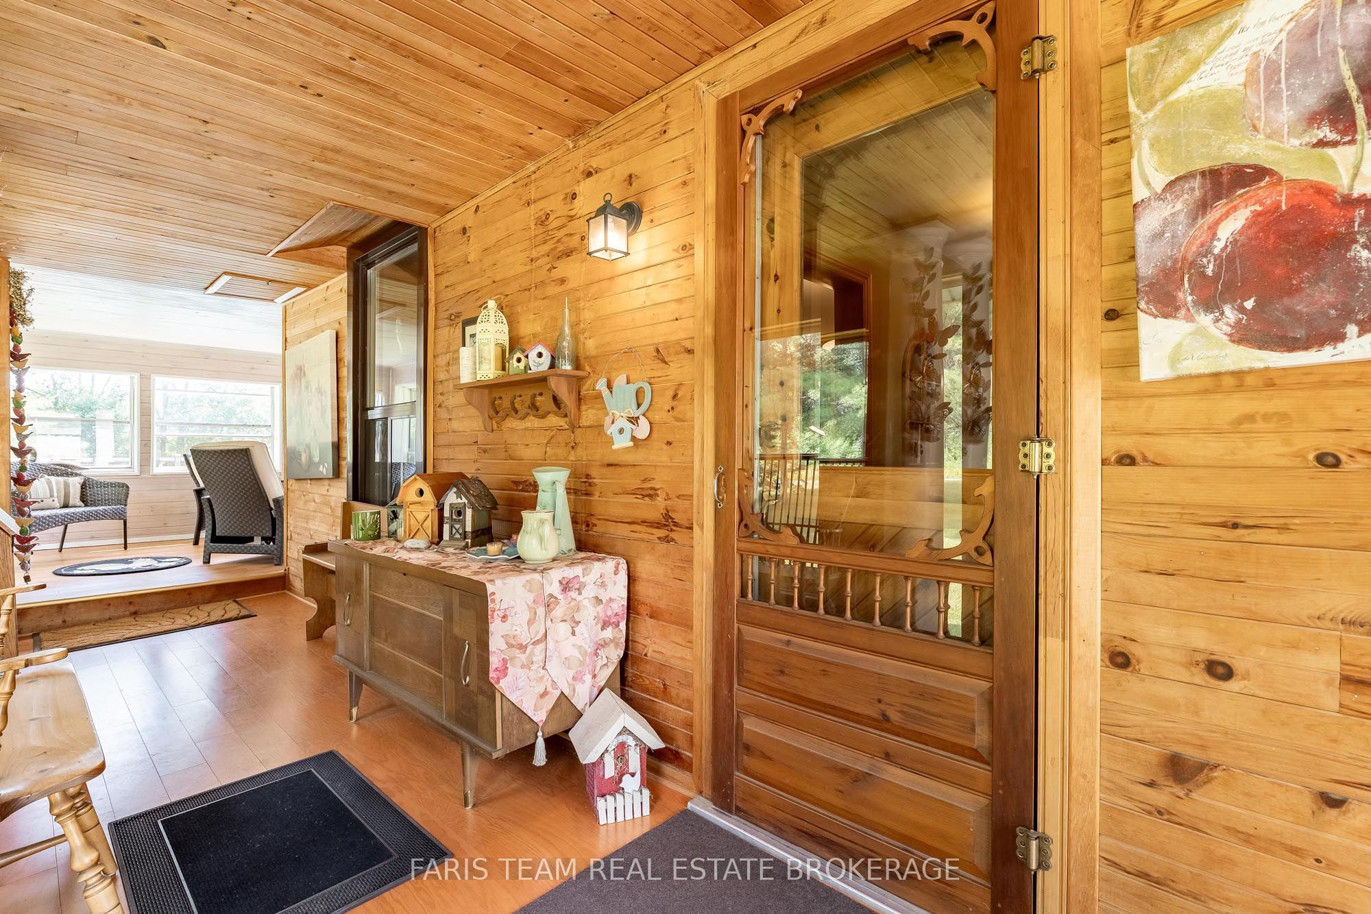
Top 5 Reasons You Will Love This Home: 1) Escape to the tranquility of country living with this charming four bedroom, two bathroom home set on 53 picturesque acres with existing trails throughout and pond, offering privacy, space, and rural lifestyle appeal 2) Ideally located just a short drive from Coldwater and close to multiple lakes, this property delivers the peace of the countryside while maintaining convenient access to everyday amenities, recreation, and outdoor adventures 3) Designed for active living and entertaining, enjoy a backyard oasis complete with a pool, hot tub, composite decking, private trails winding through the property, and a dedicated workout shed 4) Detached double-car garage providing excellent space for vehicles, tools, equipment, and additional storage, adding practicality and versatility to the property 5) Exceptional opportunity for those dreaming of a hobby farm, homestead, or simply more room to roam, featuring acres of workable land alongside a beautiful mix of mature trees that enhance the property's natural beauty and potential. 2,357 above grade sq.ft. plus an unfinished basement.
Property Information
Building Details
Features & Amenities
Financials & Fees
Inclusions & Exclusions
Fridge, Stove, Dishwasher, Washer, Dryer, Owned Hot Water Heater, Hot Tub, Pool Accessories.
Location
Similar Properties
View More
Source: Toronto Regional Real Estate Board (TRREB), via PropTx Innovations Inc.
The data relating to real estate on this website comes in part from the MLS® data feed of PropTx Innovations Inc. The information is deemed reliable but is not guaranteed accurate by PropTx.
The information provided herein must only be used by consumers that have a bona fide interest in the purchase, sale or lease of real estate and may not be used for any commercial purpose or any other purpose.
© 2026 PropTx Innovations Inc. All rights reserved. MLS®, REALTOR® and the associated logos are owned or controlled by The Canadian Real Estate Association (CREA).