83 Glenwood Drive
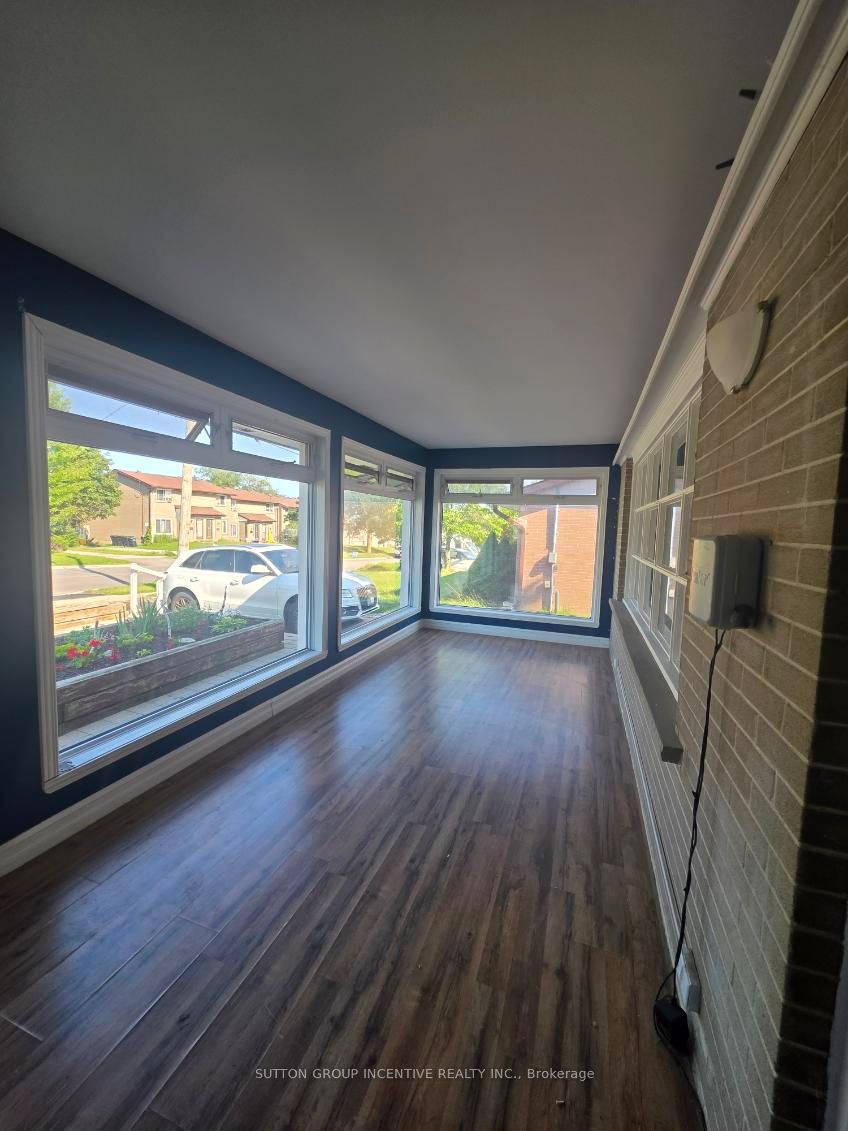
About This Home
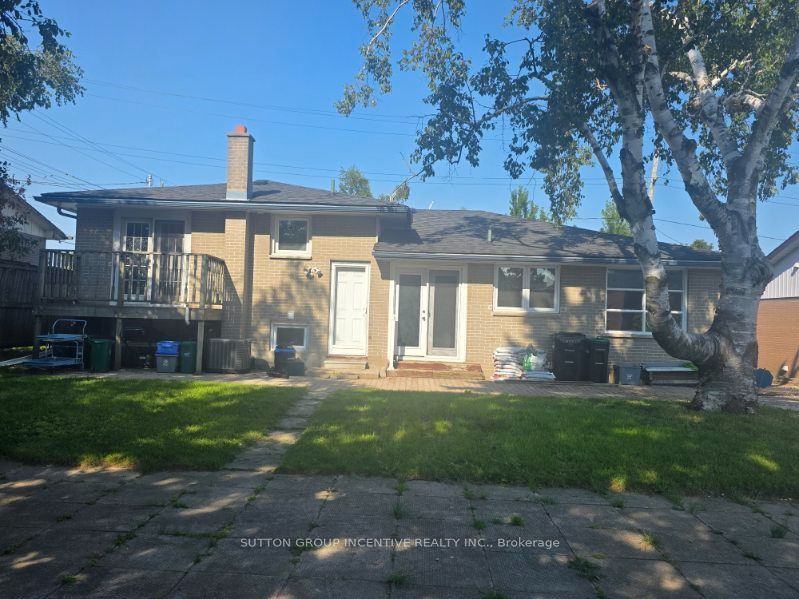
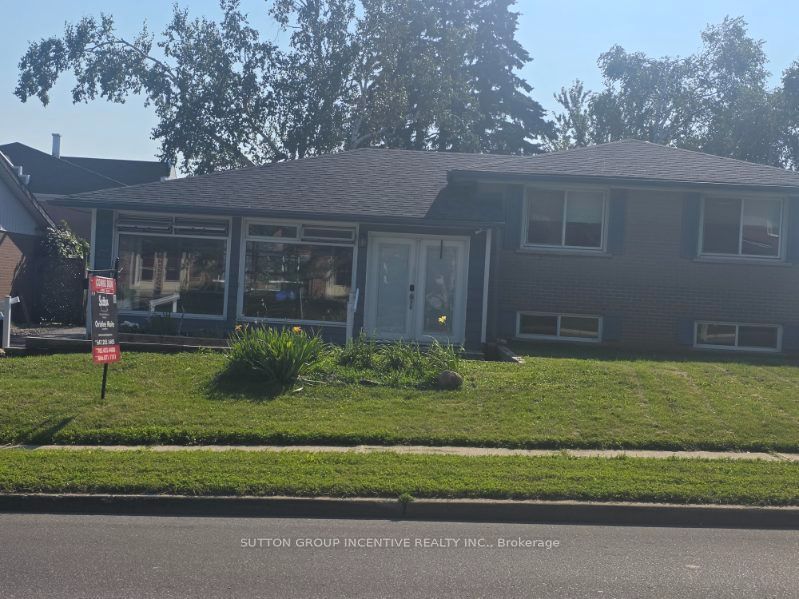

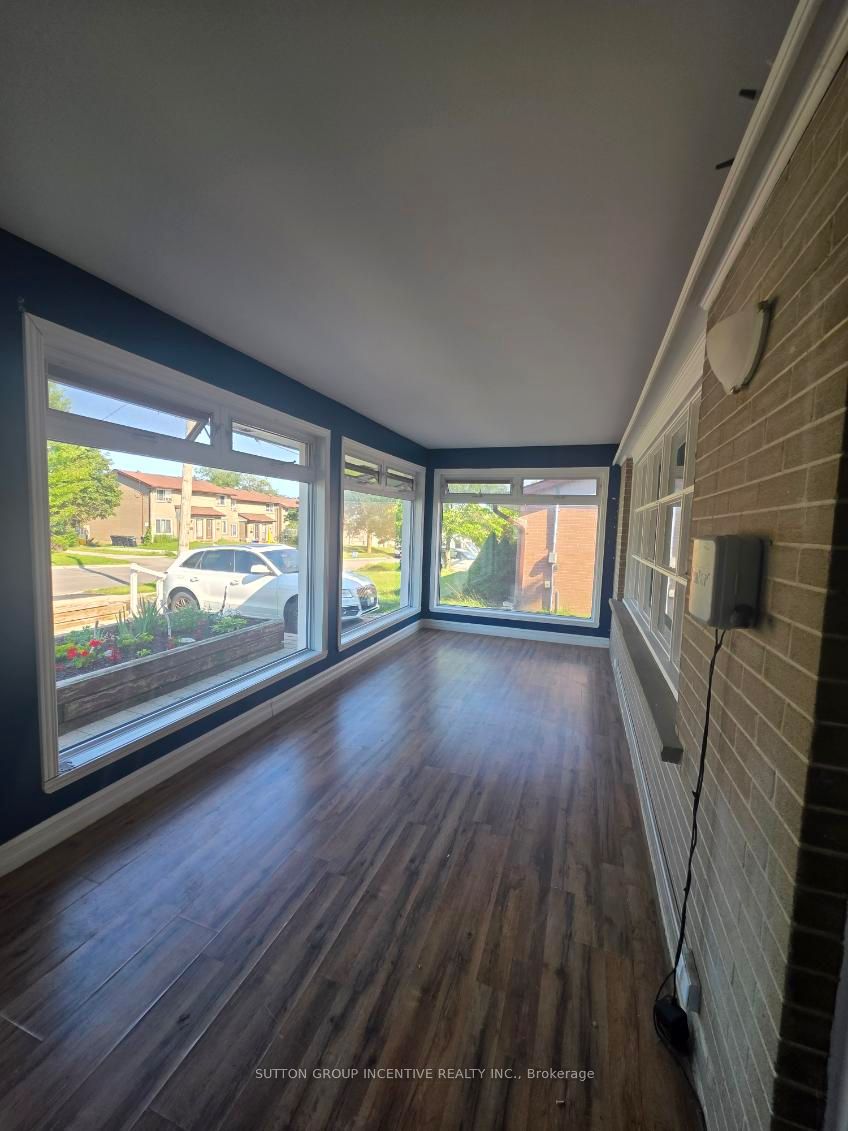
Detached sidesplit on large mature lot located close to all amenities, including hospital. Georgian College, Shopping, Public Transit, Schools, Dining and more. Large backyard good for entertaining. Great investment property or good for first time buyers or extended family. Main floor 3 bedrooms. Walkout from 1 Bedroom to balcony. Lots of natural light from the many windows. Walkout from kitchen to rear yard. Separate entrance to lower level. Enclosed Large, glass enclosed solarium/sunroom. Extended driveway for additional parking.Newly renovated lower level features a 1 bedroom apartment with rental potential. New basement fridge, stove, bathroom vanity, toilet. Basement gas washer/dryer. Large accessible crawl space.
Property Information
Building Details
Features & Amenities
Financials & Fees
Inclusions & Exclusions
2 Fridges, 2 stoves, microwave,2 washer/dryer conmbo units, ALL window coverings, All ELFs. broadloom where laid, CAC, garden shed
Location
Similar Properties
View More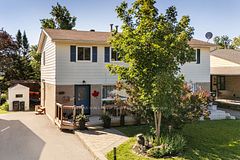
Source: Toronto Regional Real Estate Board (TRREB), via PropTx Innovations Inc.
The data relating to real estate on this website comes in part from the MLS® data feed of PropTx Innovations Inc. The information is deemed reliable but is not guaranteed accurate by PropTx.
The information provided herein must only be used by consumers that have a bona fide interest in the purchase, sale or lease of real estate and may not be used for any commercial purpose or any other purpose.
© 2026 PropTx Innovations Inc. All rights reserved. MLS®, REALTOR® and the associated logos are owned or controlled by The Canadian Real Estate Association (CREA).