2 Marni Lane
About This Home
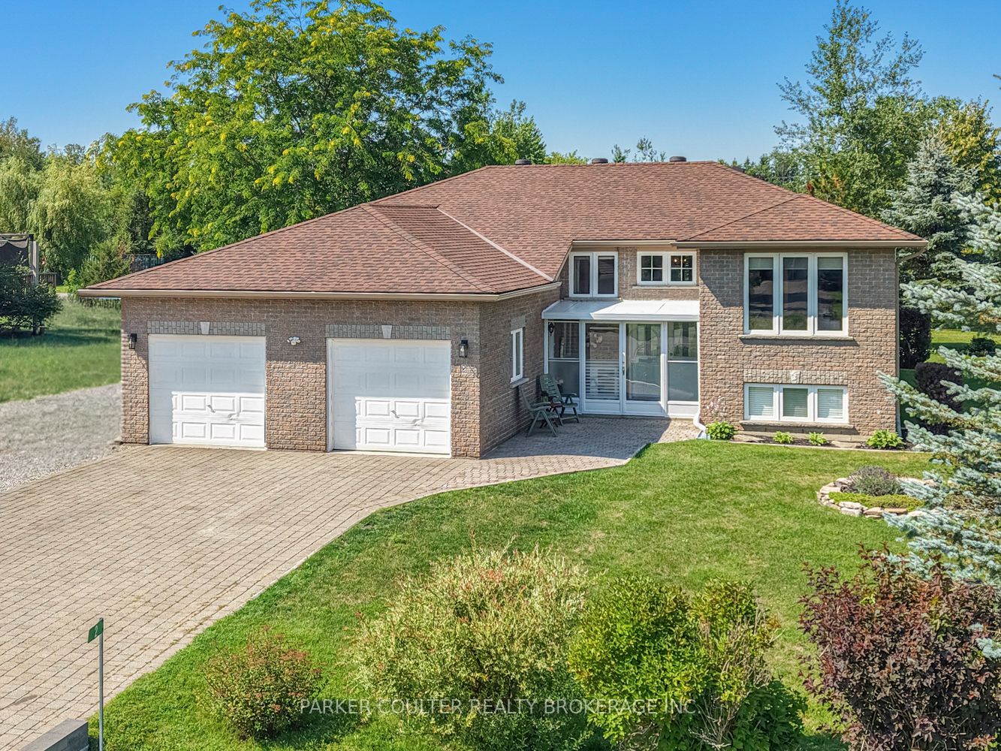
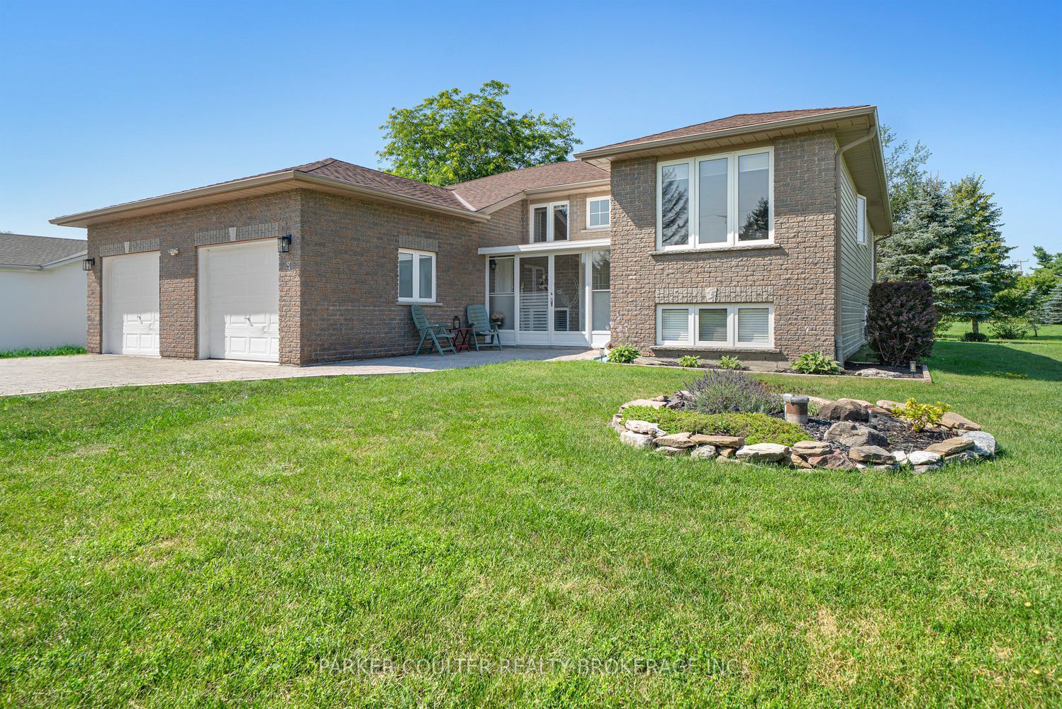
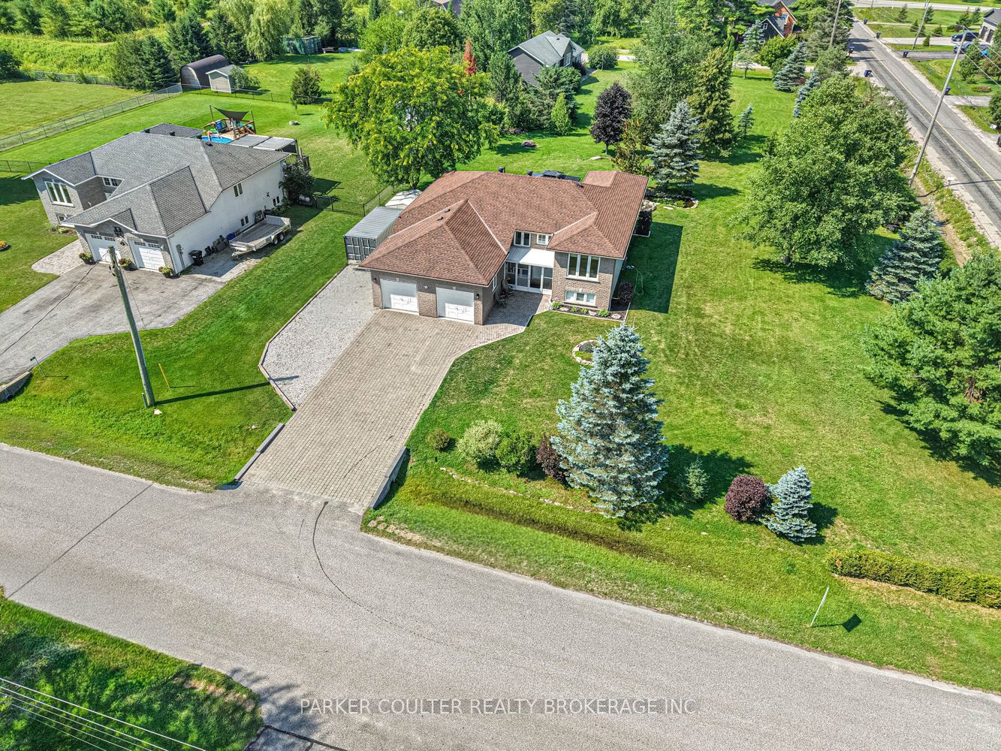
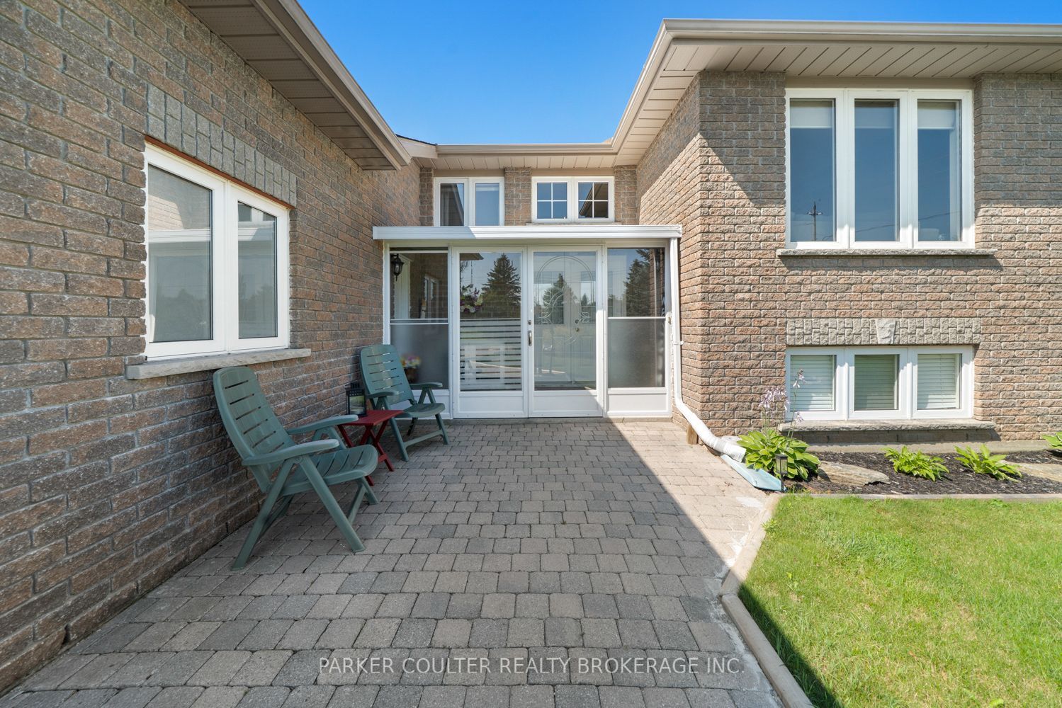
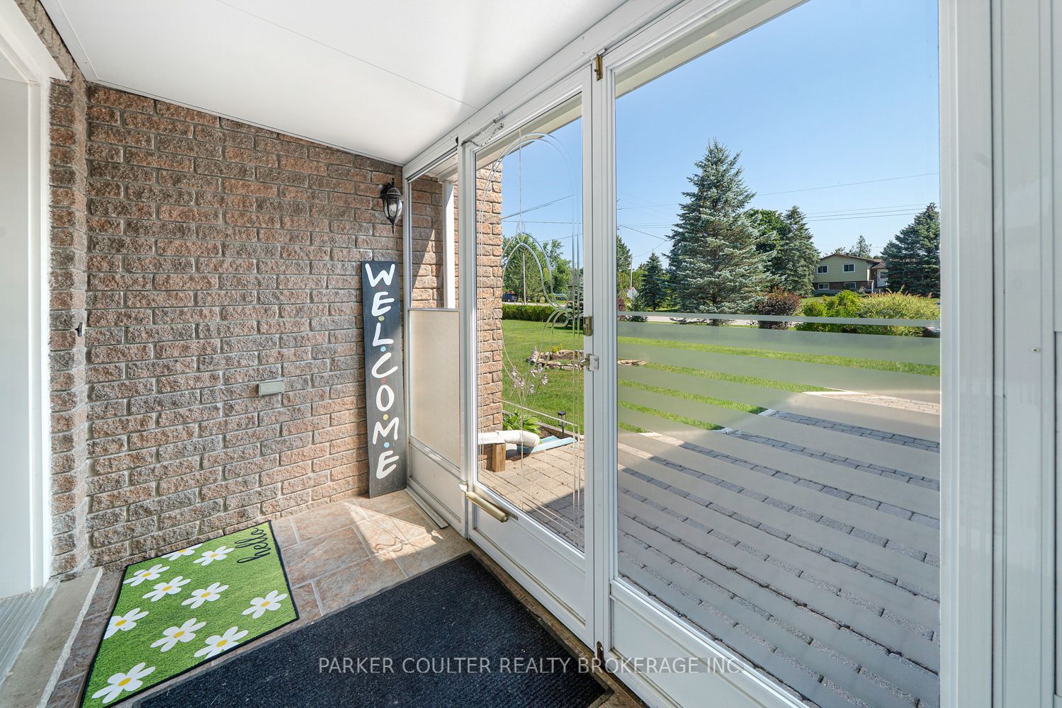
Welcome to 2 Marni Lane, a meticulously maintained raised bungalow situated on an oversized, level corner lot in one of Phelpston's most sought-after neighbourhoods, less than 20 minutes from Barrie. Offering over3,000 sq. ft. of finished living space, this exceptional home combines the tranquility of country living with the convenience of nearby city amenities. The bright and inviting main level offers an excellent layout featuring three generously sized bedrooms, including a spacious primary complete with a private 4-piece ensuite, an additional full bathroom, a large living room, separate family room, formal dining area, and a bright eat-in kitchen with walkout to the rear deck, creating the perfect space for entertaining or simply enjoying the peaceful surroundings. The completely renovated lower level, finished within the last year, dramatically expands the home's versatility. Thoughtfully designed for multi-generational living, extended family, or guests, it features a brand new full kitchen, dedicated dining area, spacious recreation room, oversized primary bedroom with a private3-piece ensuite and large closets. A second large bedroom, an additional 3-piece bathroom, generous storage space, utility room, and laundry area. Whether you're looking for additional family living space or exceptional flexibility, this beautifully finished level offers endless possibilities. Outside, the oversized corner lot provides outstanding curb appeal, plenty of yard space, and room to enjoy the outdoors. Located close to golf, parks, trails, schools, and surrounded by the natural beauty of Springwater Township, this home offers an incredible lifestyle while remaining just minutes to Barrie, Elmvale, and everyday amenities. Additional updates include new shingles (2020), a rebuilt culvert (2022), and a completely renovated lower level completed within the last year, making this truly move-in ready.
Property Information
Building Details
Features & Amenities
Financials & Fees
Inclusions & Exclusions
Upstairs - Stove, Dishwasher, Fridge, microwave, window coverings, light fixtures Downstairs - Washer, Dryer, blinds, range hood, tv wall mount in living room / primary bedroom. Garage door opener, light fixtures, Stove, Fridge,
Downstairs - microwave, curtains and rods
Location
Similar Properties
View More
Source: Toronto Regional Real Estate Board (TRREB), via PropTx Innovations Inc.
The data relating to real estate on this website comes in part from the MLS® data feed of PropTx Innovations Inc. The information is deemed reliable but is not guaranteed accurate by PropTx.
The information provided herein must only be used by consumers that have a bona fide interest in the purchase, sale or lease of real estate and may not be used for any commercial purpose or any other purpose.
© 2026 PropTx Innovations Inc. All rights reserved. MLS®, REALTOR® and the associated logos are owned or controlled by The Canadian Real Estate Association (CREA).