194 Moon Point Drive
About This Home
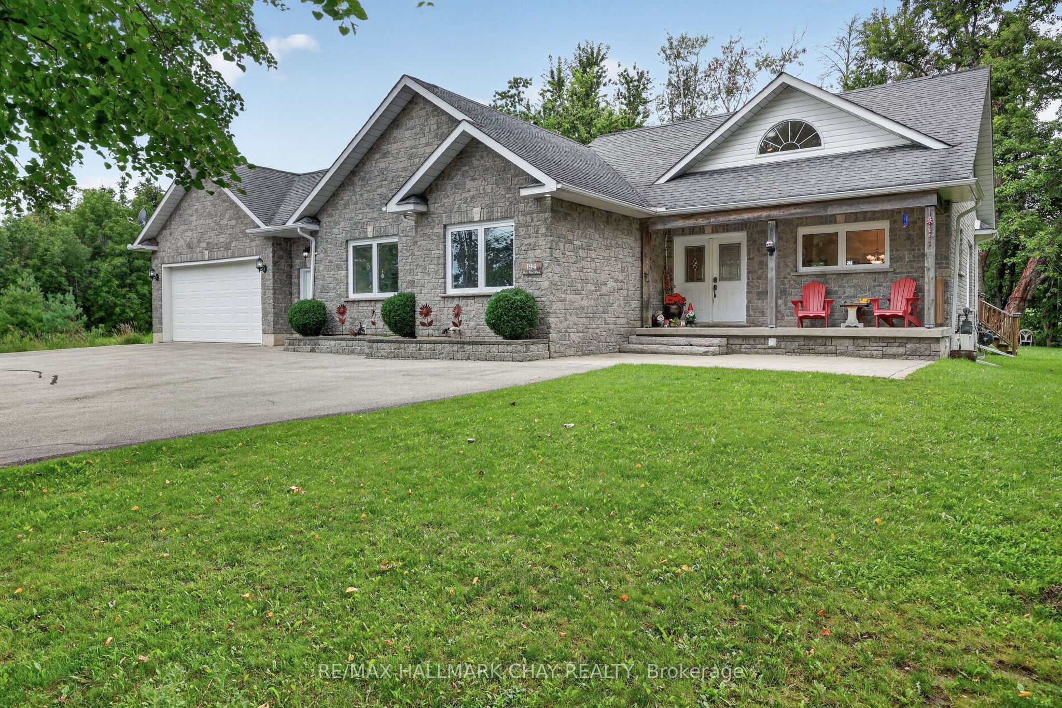
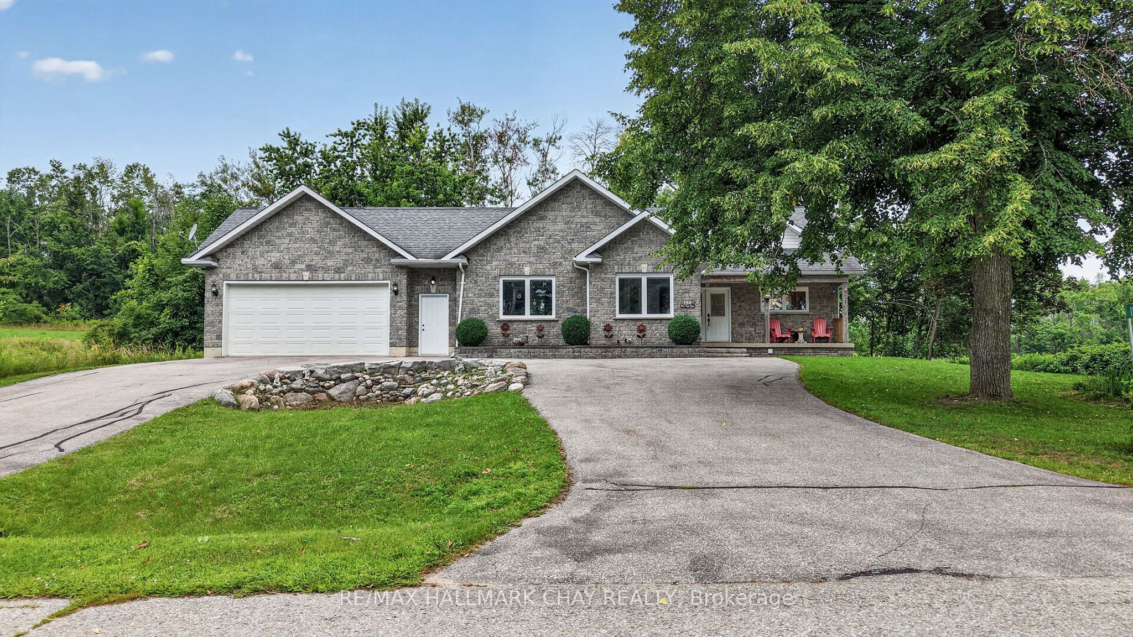
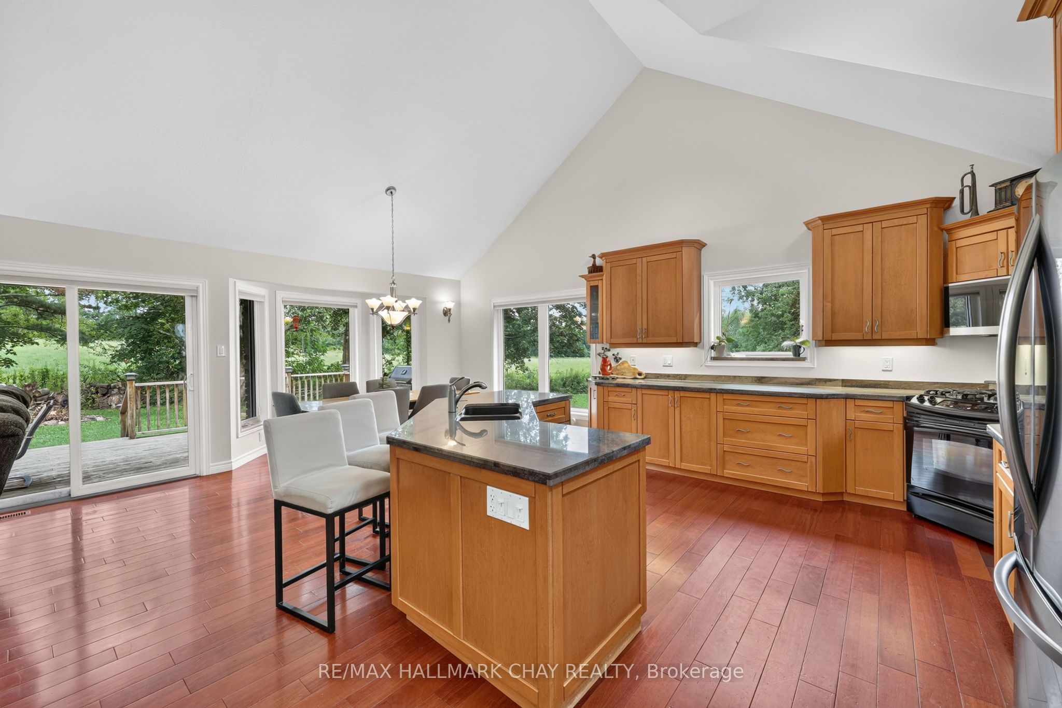
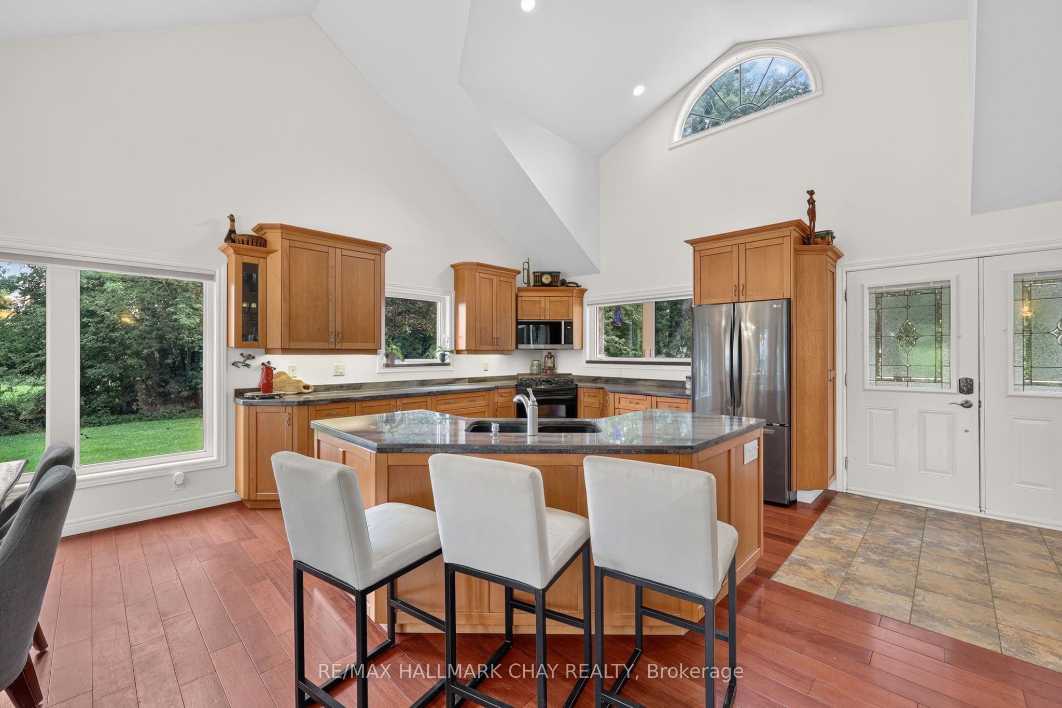
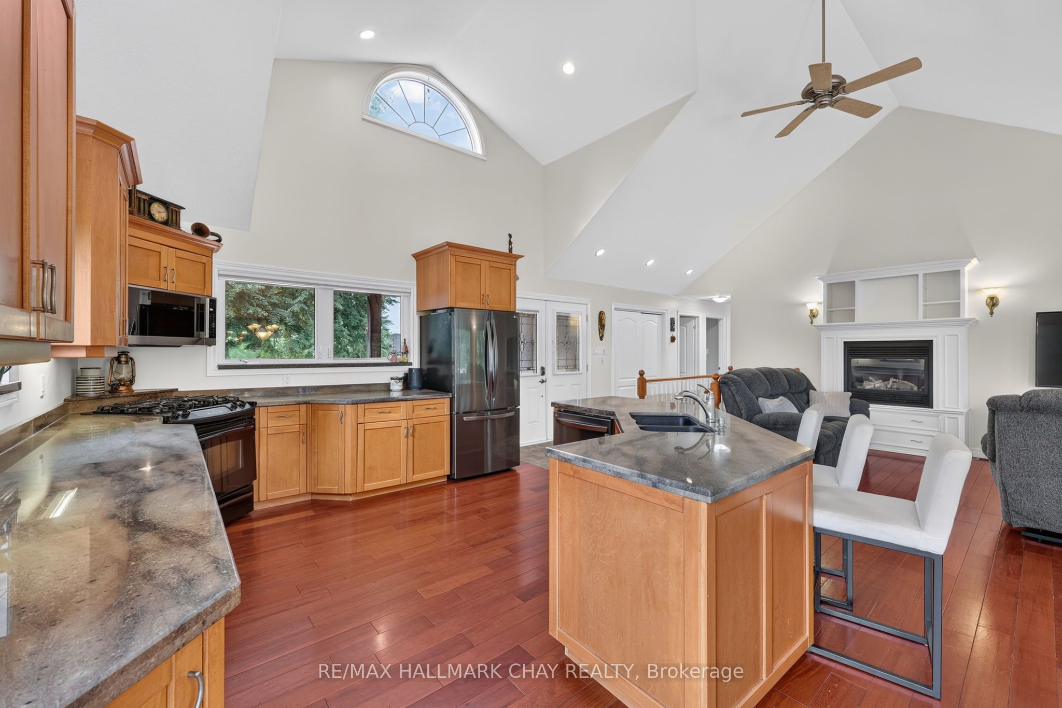
Welcome to 194 Moon Point Drive in sought-after Oro-Medonte! This quality custom-built brick bungalow offers approximately 1,670 sq. ft. on the main level, plus a fully finished walk-up basement with a separate entrance, providing exceptional space for families, entertaining, or multi-generational living.Enjoy beautiful Lake Simcoe water views while sipping your morning coffee from the inviting front porch - a peaceful way to start your day and take in the natural beauty of the area.The bright open-concept kitchen, dining, and living area features impressive 15-foot cathedral ceilings and a cozy gas fireplace, creating a warm, spacious, and inviting atmosphere. Walk out from the main living area to a private backyard with a spacious deck and hot tub hookup, perfect for relaxing or entertaining.The main floor offers three generous bedrooms, including a spacious primary bedroom with a 3-piece ensuite and walkout to the back deck, as well as the convenience of main floor laundry. The fully finished lower level features almost 9-foot ceilings, a fourth bedroom, a full bathroom, a large recreation room, games room with pool table, workshop, and a walk-up separate entrance, offering endless possibilities for extended family, guests, or potential in-law accommodations.Outside, enjoy the attached double-car garage, circular driveway, and ample parking. Situated on a private, landscaped lot just minutes from Orillia's shopping, dining, waterfront, and everyday amenities, with convenient access to Highway 11 for commuters. Experience the best of Oro-Medonte living, with nearby trails, Lake Simcoe, golf courses, and ski hills offering year-round recreation.This is a wonderful opportunity to enjoy spacious bungalow living in one of the area's most desirable communities.
Property Information
Building Details
Features & Amenities
Financials & Fees
Inclusions & Exclusions
Fridge, Gas Stove, Dishwasher, B/I Micro, Washer, Dryer, Newer Owned Gas HWH, Freezer in Laundry Room, (Owned Water softener not in use - as is)
Hot Tub. *Pool Table & BBQ - Negotiable*
Location
Similar Properties
View More
Source: Toronto Regional Real Estate Board (TRREB), via PropTx Innovations Inc.
The data relating to real estate on this website comes in part from the MLS® data feed of PropTx Innovations Inc. The information is deemed reliable but is not guaranteed accurate by PropTx.
The information provided herein must only be used by consumers that have a bona fide interest in the purchase, sale or lease of real estate and may not be used for any commercial purpose or any other purpose.
© 2026 PropTx Innovations Inc. All rights reserved. MLS®, REALTOR® and the associated logos are owned or controlled by The Canadian Real Estate Association (CREA).