#408 - 5 Chef Lane Street

About This Home
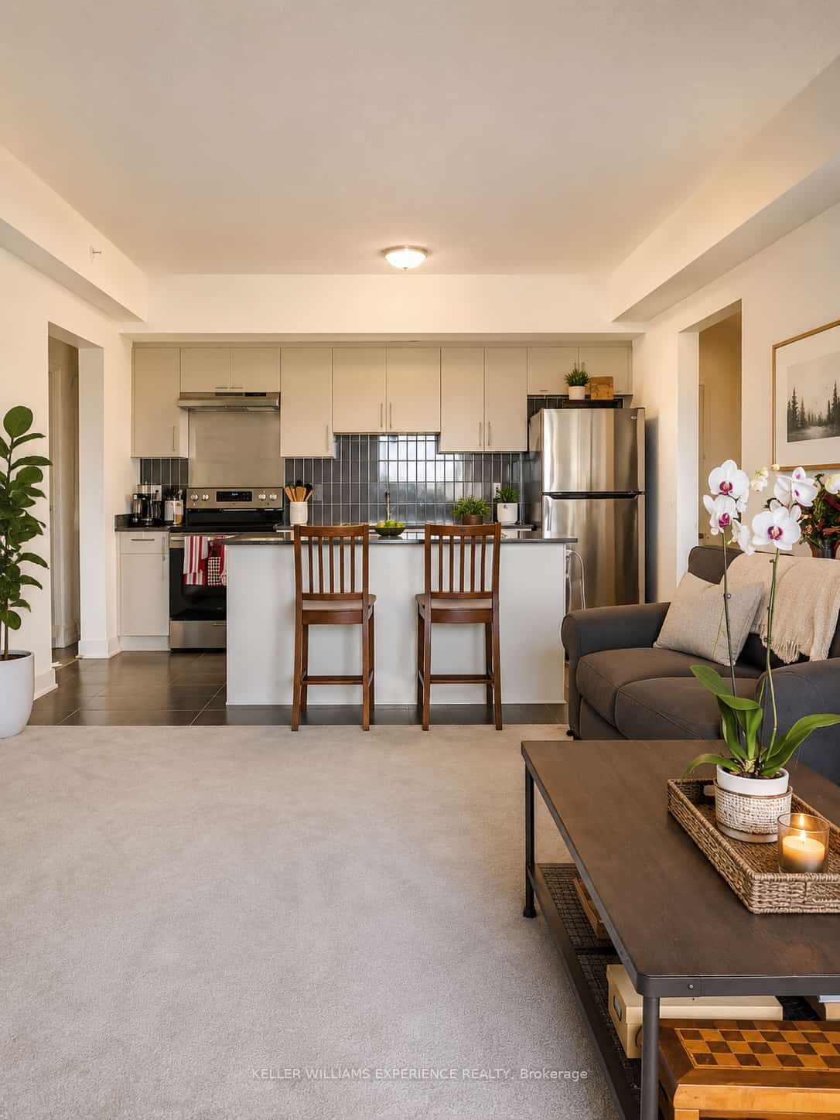
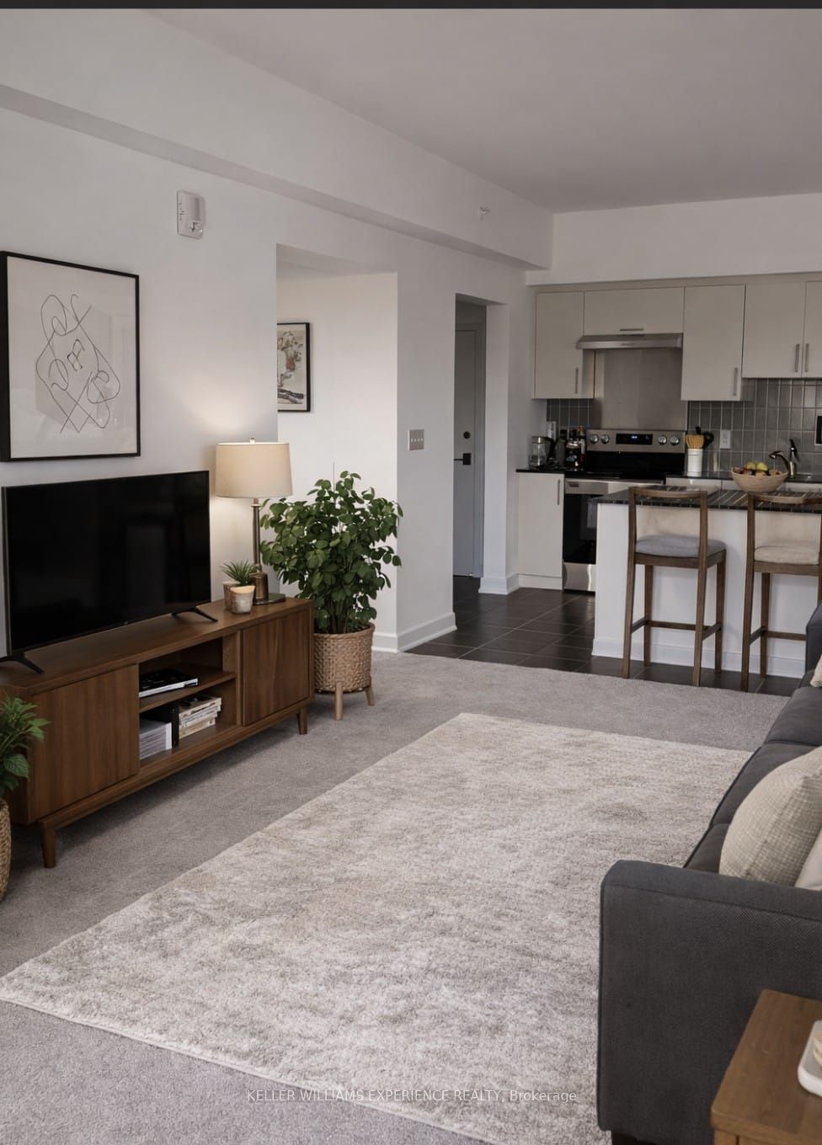
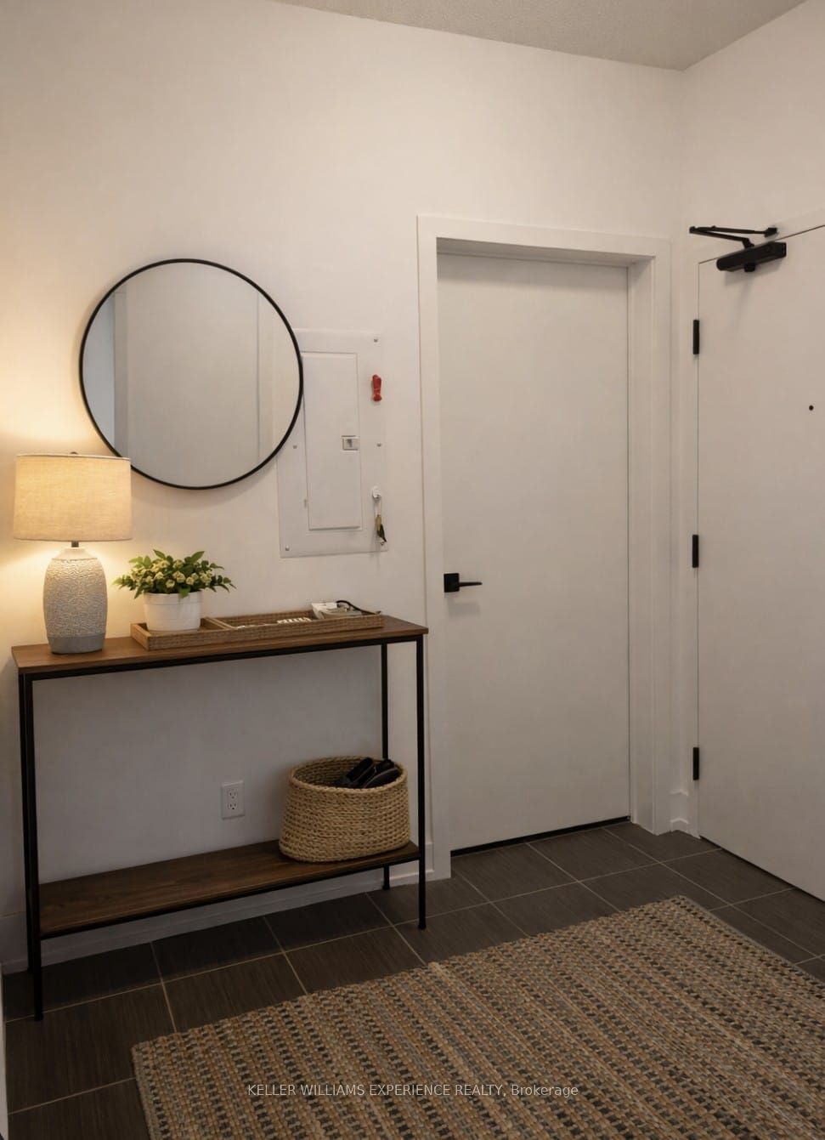
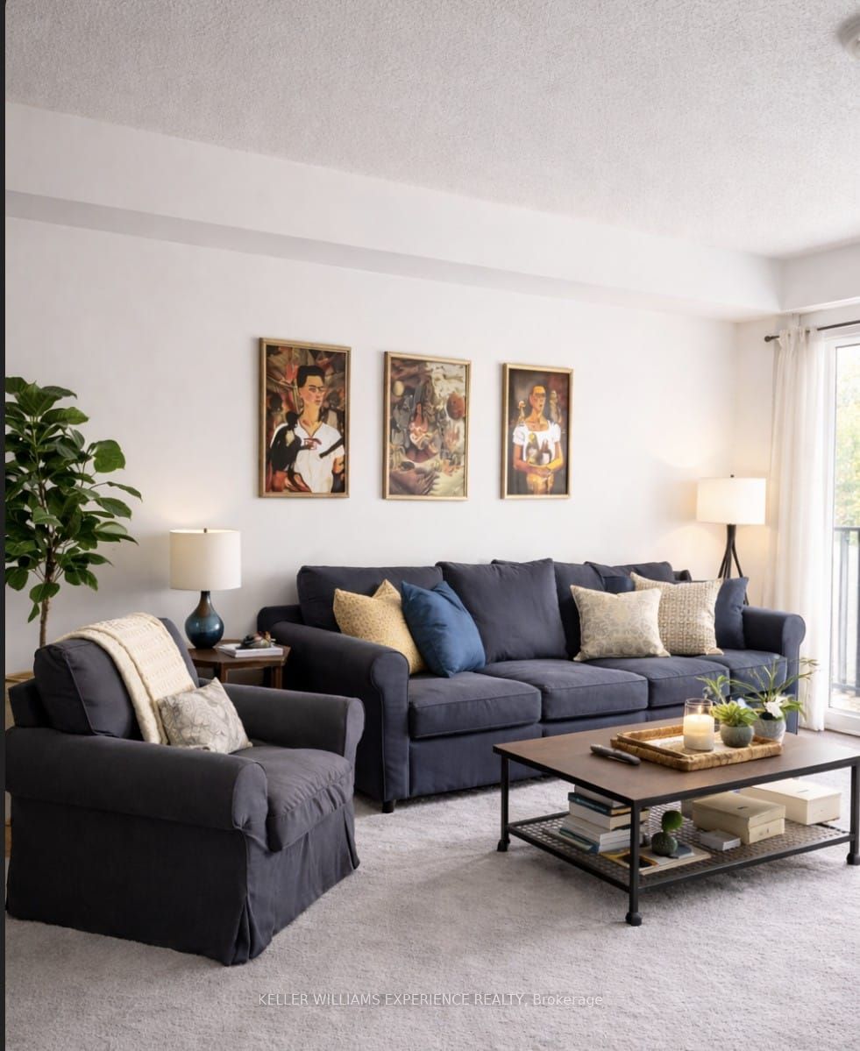
Welcome to Bistro 6 Condos! This spacious and inviting 1-bedroom + den, 1-bathroom condo offers 848 sq. ft. of comfortable and functional living space and is ready to welcome you home. The thoughtfully designed layout offers plenty of room to live, work and relax. The kitchen is a chef's dream, featuring stainless steel appliances and plenty of space for preparing and entertaining. The bright and cozy great room is the perfect place to unwind after a long day, with walkout access to your private balcony where you can sit back and enjoy beautiful sunsets. Bistro 6 offers an impressive selection of amenities, including a fitness centre, community kitchen, and outdoor kitchen complete with pizza ovens - perfect for entertaining and enjoying time with friends and family. The location is just as impressive, with the waterfront nearby and easy access to Barrie GO and major highways. You're also minutes from shopping plazas, restaurants, banks, grocery stores and everyday conveniences. Lease includes water, common elements, building insurance, building maintenance and one outdoor parking space. Tenants are responsible for hydro, gas, cable and internet. A fantastic opportunity to enjoy a spacious condo in a convenient location with great amenities - come see everything Bistro 6 has to offer!
Property Information
Building Details
Features & Amenities
Financials & Fees
Inclusions & Exclusions
Tenants Belongings.
Location
Similar Properties
View More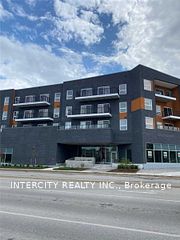
Source: Toronto Regional Real Estate Board (TRREB), via PropTx Innovations Inc.
The data relating to real estate on this website comes in part from the MLS® data feed of PropTx Innovations Inc. The information is deemed reliable but is not guaranteed accurate by PropTx.
The information provided herein must only be used by consumers that have a bona fide interest in the purchase, sale or lease of real estate and may not be used for any commercial purpose or any other purpose.
© 2026 PropTx Innovations Inc. All rights reserved. MLS®, REALTOR® and the associated logos are owned or controlled by The Canadian Real Estate Association (CREA).