1424 Klondike Park Road
About This Home
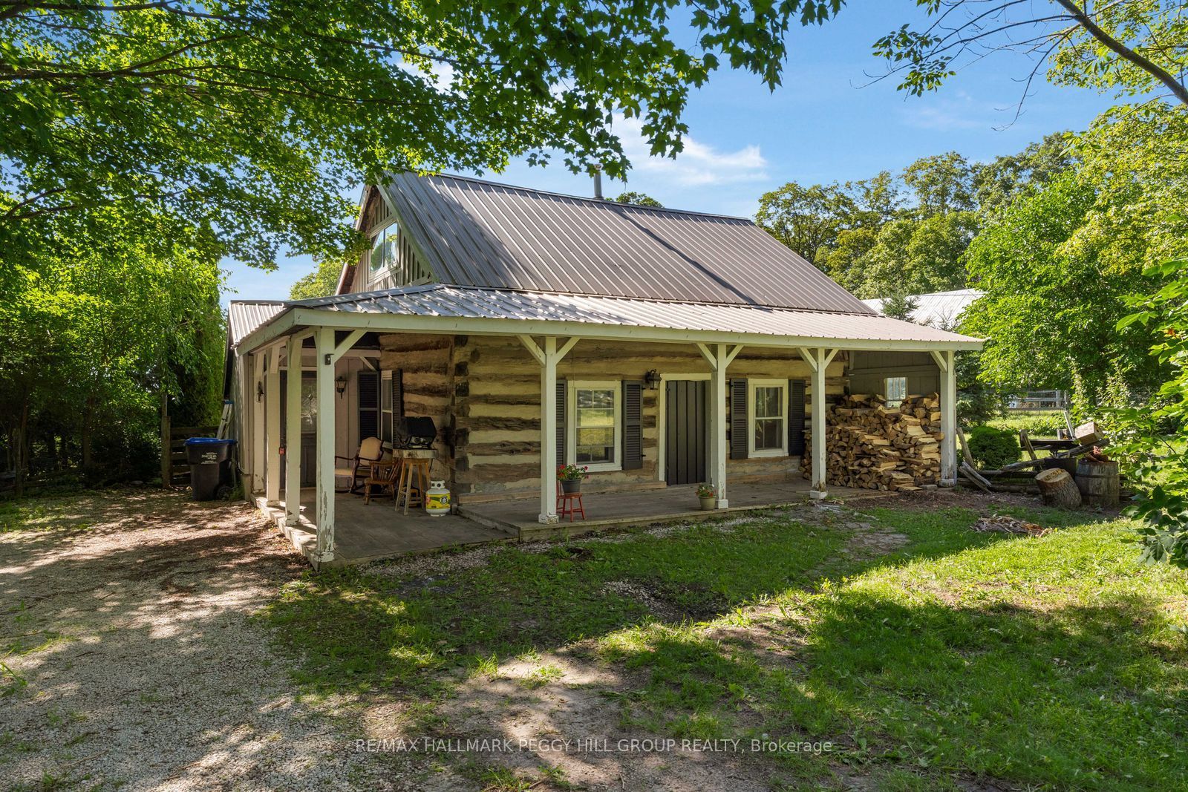

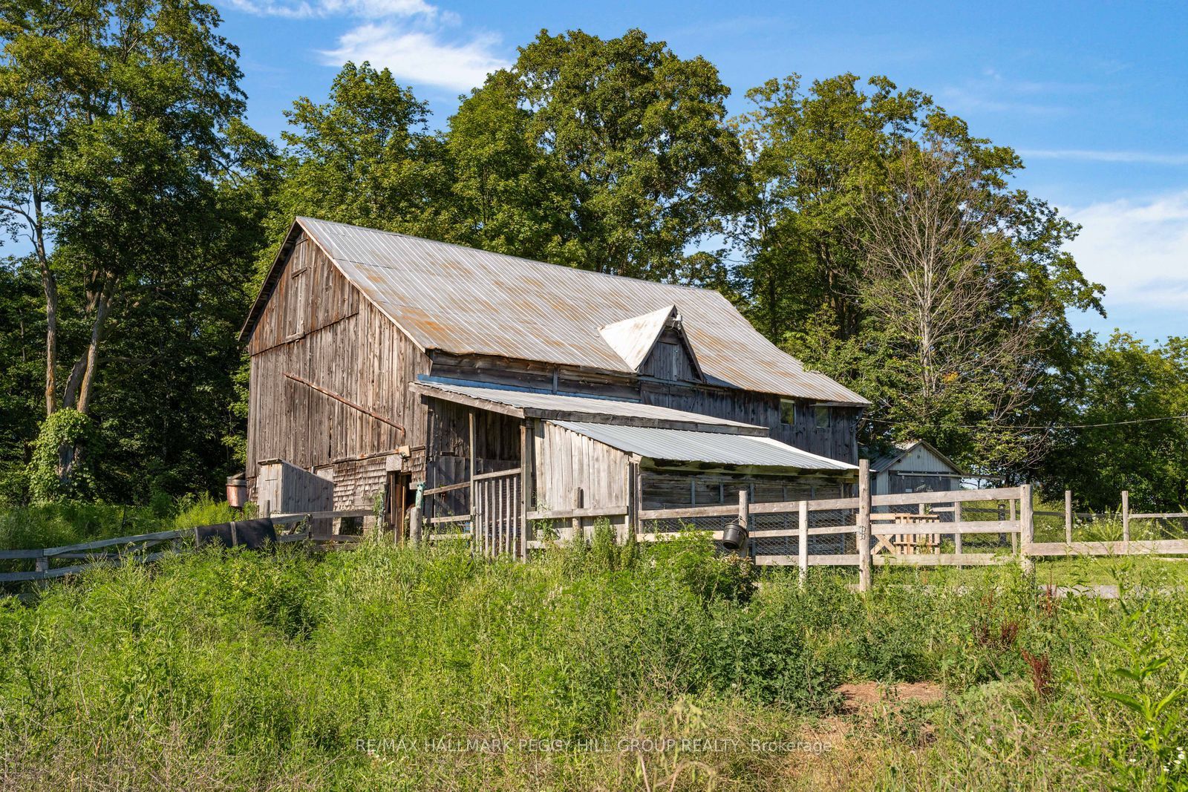
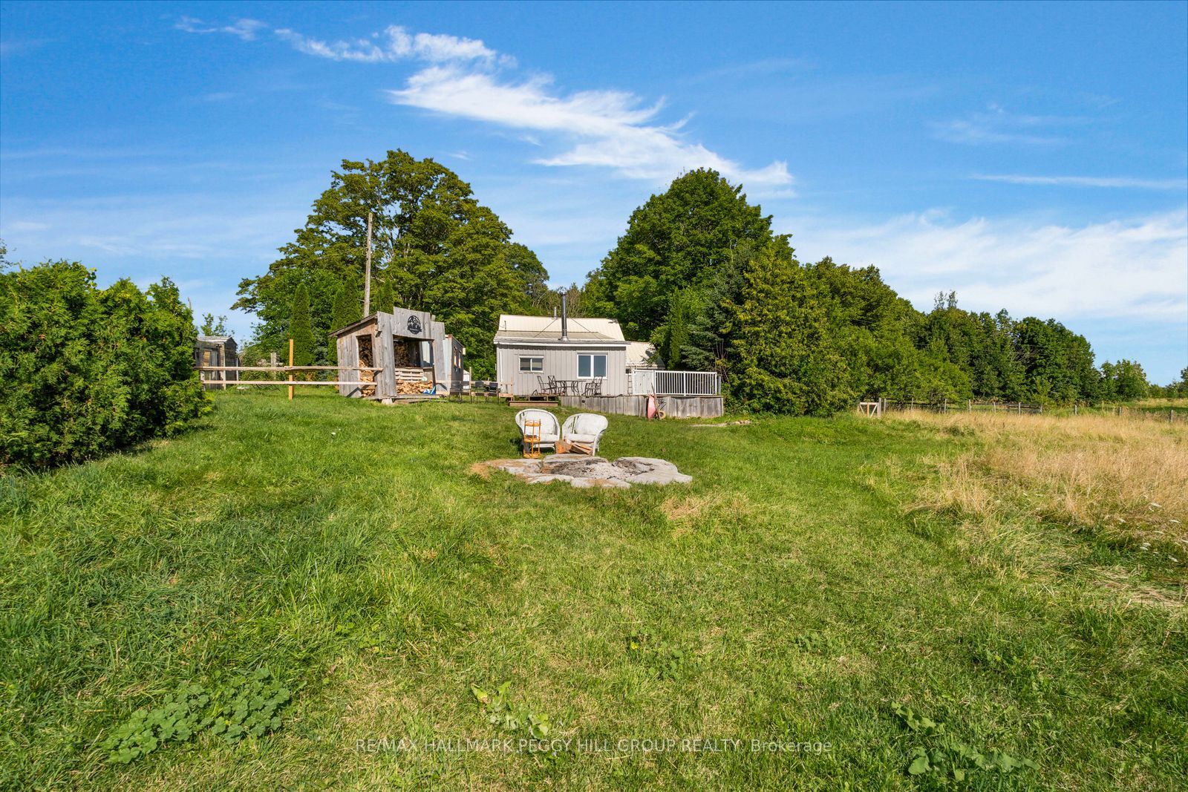
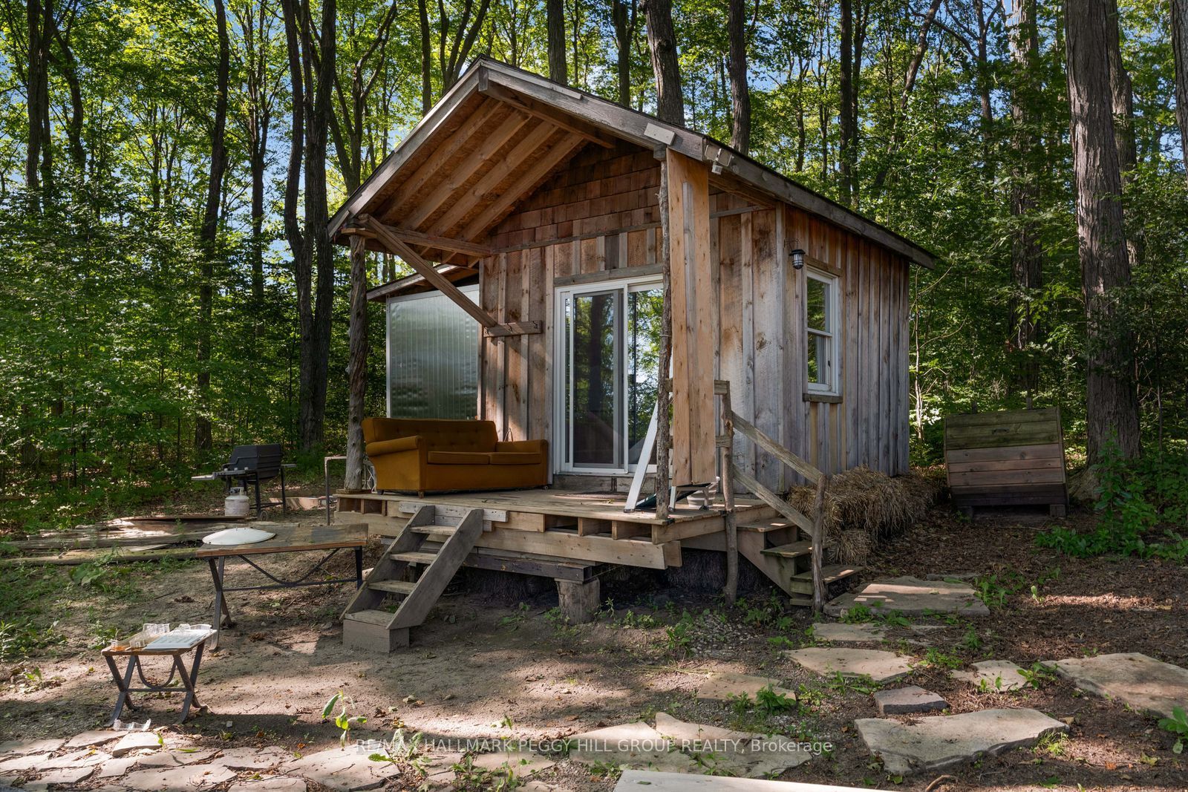
24.74-ACRE COUNTRY ESTATE WITH A CHARMING CENTURY HOME, VERSATILE OUTBUILDINGS, & ESTABLISHED INCOME STREAMS! Leave the noise behind and discover a property where every day feels like an escape. Set on 24.74 private acres, this captivating country estate offers rolling farmland, mature maple bush, stunning escarpment views, and exceptional income potential, all within easy reach of Wasaga Beach, Collingwood, Barrie, and the GTA. Approximately 18 acres of workable land invite hobby farming or cash crop opportunities, while the separately accessed 1.5-acre rented gravel yard provides an established revenue stream. Rich in history and overflowing with character, the century log home offers more than 1,500 sq ft above grade, featuring an inviting open-concept layout with hardwood floors, a bright farmhouse kitchen, spacious dining and living areas, a cozy family room with a fireplace, three bedrooms, a charming bathroom with a classic footed tub, and both a welcoming covered porch and expansive back deck overlooking the fenced field, peaceful yard and endless countryside beyond. The impressive collection of outbuildings transforms this property into something truly special, including a 2-storey 35 x 40 ft barn with a fenced paddock, a greenhouse, a chicken coop, a converted container sauna, and a beautifully finished cabin tucked into the woods with power, holding tanks, a modern full bathroom, private bedroom, and fire pit, creating an unforgettable guest retreat or sought-after short-term rental opportunity. With three separate driveways serving the home, barn and gravel yard, agriculture zoning, and the flexibility for the current tenant to remain or vacate, this exceptional property offers endless possibilities. More than a #HomeToStay, it is an opportunity to create the lifestyle you've always imagined while enjoying the space, privacy, and freedom that only acreage like this can offer.
Property Information
Building Details
Features & Amenities
Financials & Fees
Inclusions & Exclusions
Fridge, Stove, Dishwasher, Washer, Dryer, Window Coverings, Electrical Light Fixtures, Sauna, Chicken Coop.
Tenant's Belongings.
Location
Similar Properties
View More
Source: Toronto Regional Real Estate Board (TRREB), via PropTx Innovations Inc.
The data relating to real estate on this website comes in part from the MLS® data feed of PropTx Innovations Inc. The information is deemed reliable but is not guaranteed accurate by PropTx.
The information provided herein must only be used by consumers that have a bona fide interest in the purchase, sale or lease of real estate and may not be used for any commercial purpose or any other purpose.
© 2026 PropTx Innovations Inc. All rights reserved. MLS®, REALTOR® and the associated logos are owned or controlled by The Canadian Real Estate Association (CREA).