52 Parkside Drive
About This Home
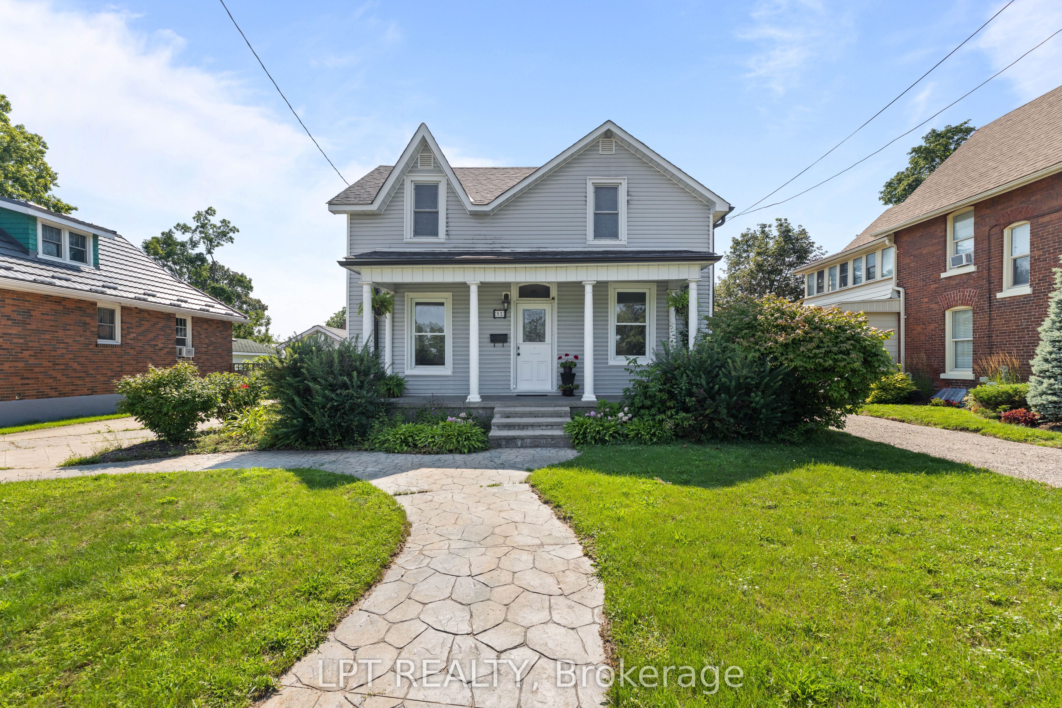
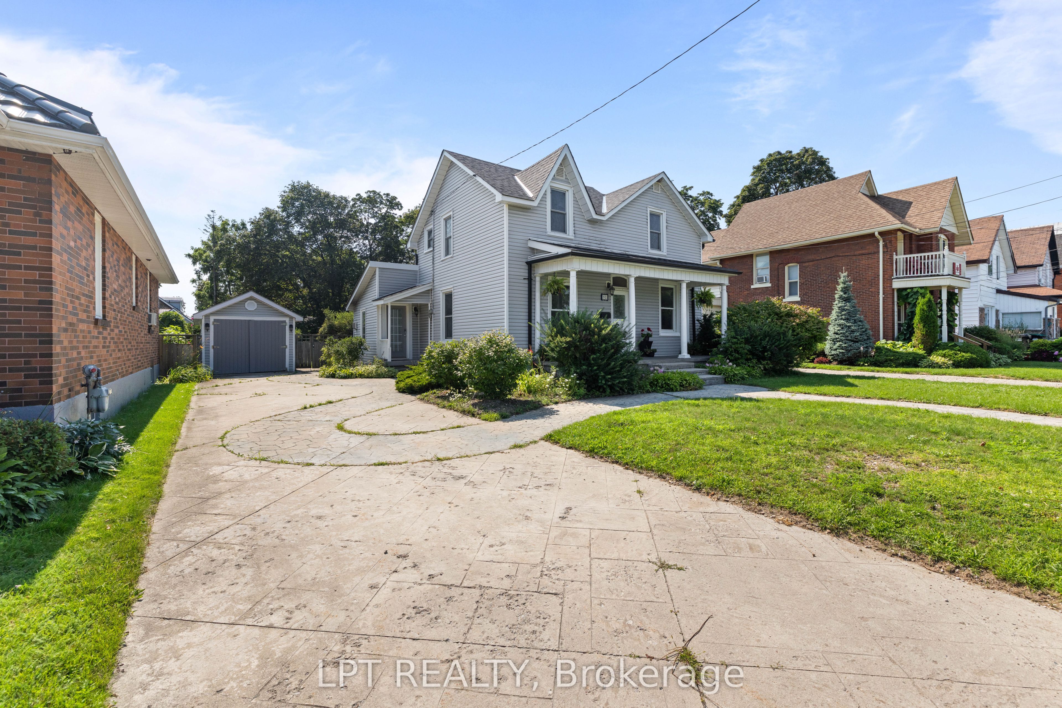
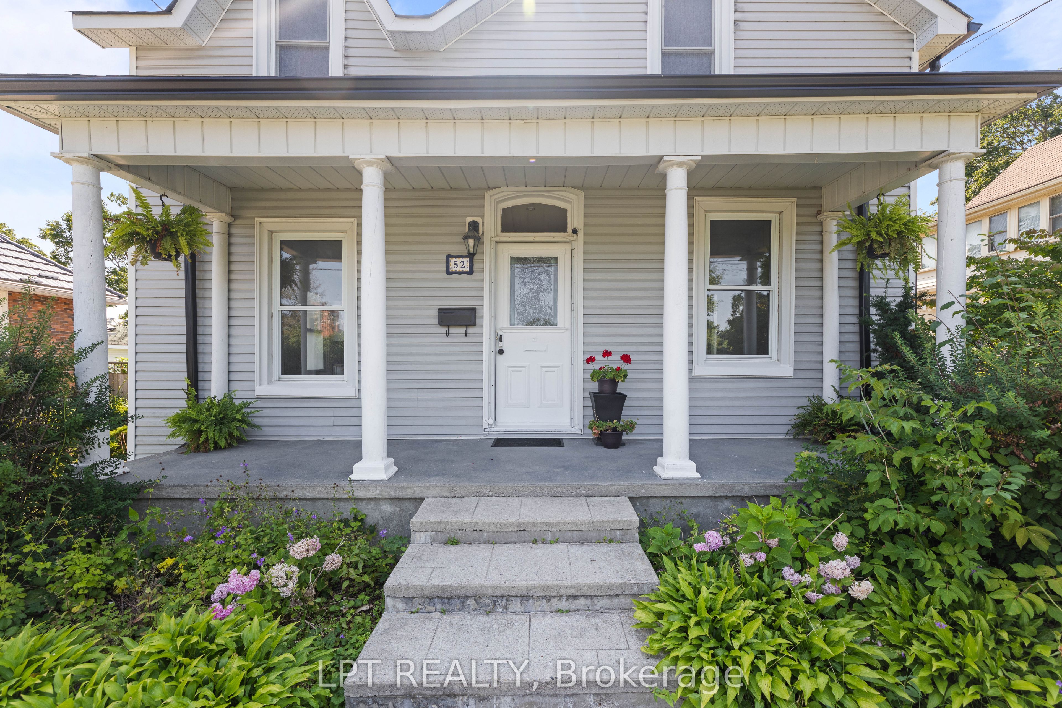
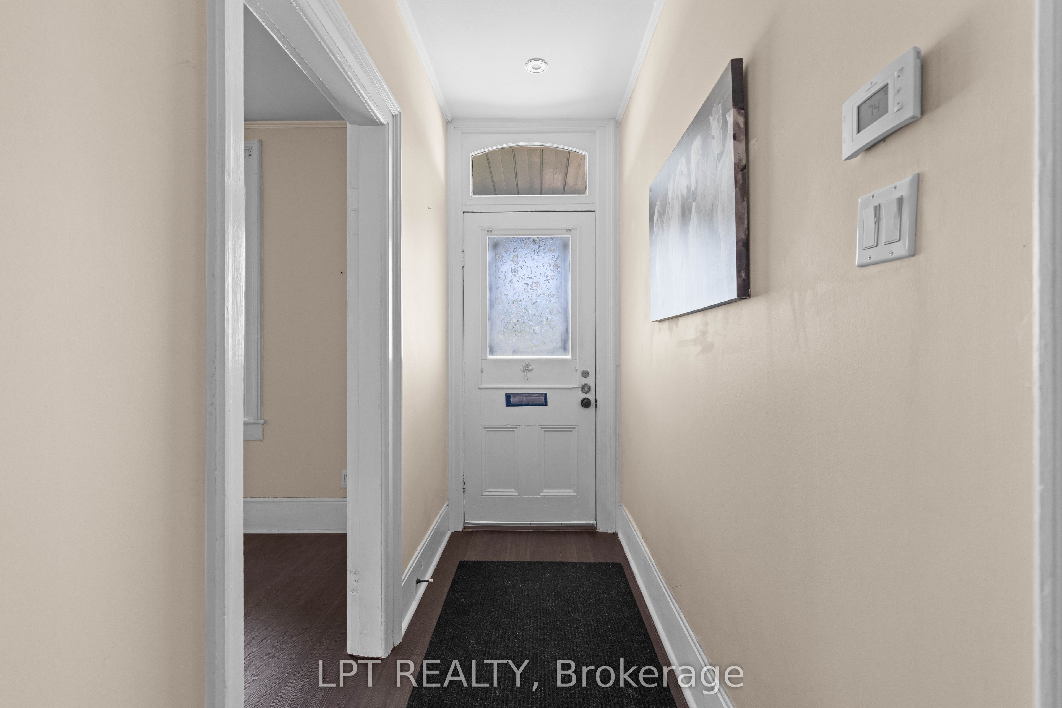
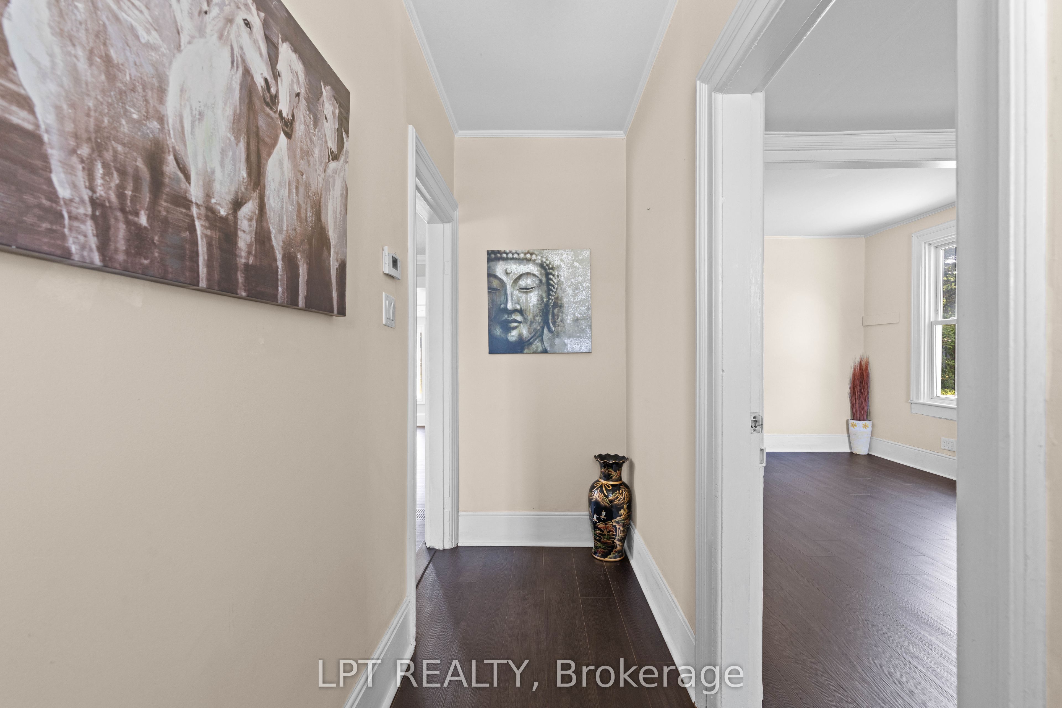
Welcome To Barrie's Desirable Historic Queens Park Neighbourhood! This Beautifully Updated Century Home Offers The Perfect Blend Of Timeless Character And Modern Upgrades On A Premium 54 X 132 Ft. Fully-Fenced, Pool-Sized Lot With Sought-After RM2 Zoning, Providing Excellent Potential For Future Multi-Unit Residential Development, Including Duplex, Triplex, Fourplex, Or Additional Residential Units (Subject To Municipal Approvals And Buyer Verification). Ideally Located Across From A Large Park With Tennis Courts And Surrounded By Beautiful Century Homes, This Move-In-Ready Property Is Perfect For Families, First-Time Buyers, Downsizers, Builders, And Investors Alike. Step Inside To Discover 9-Ft. Ceilings, Original Trim, And Charming Architectural Details Throughout. The Main Floor Features A Welcoming Parlour, Formal Dining Room, Bright Eat-In Kitchen With Peninsula And Separate Pantry, Plus A Spacious Great Room With Vaulted Ceiling, Cozy Gas Fireplace, A 3-Piece Bath, And Walkout To A Large Deck Overlooking The Private Backyard Complete With Mature Perennial Gardens And A Garden Shed/Playhouse. The Second Floor Offers Three Spacious Bedrooms, Additional Storage, And A 4-Piece Bathroom Featuring A Classic Clawfoot Tub. The Finished Basement Provides Even More Versatile Living Space With A Bonus Room Ideal As A Fourth Bedroom, Home Office, Gym, Or Recreation Room, Plus Laundry And Storage. Outside, Enjoy Parking For Five Vehicles, A Detached Single Garage, Patterned Concrete Driveway And Walkway, Dedicated Garbage Storage Area, Mature Landscaping, And Exceptional Curb Appeal. Recent Updates Include A New Roof (2024), Luxury Vinyl Flooring (2024), Staircase (2024), On-Demand Hot Water System, And Central Air Conditioning. Whether You're Looking For A Charming Family Home, A Turnkey Investment, Or A Property With Exciting Future Development Potential In One Of Barrie's Most Established Neighbourhoods, This Rare Queens Park Opportunity Is Not To Be Missed!
Property Information
Building Details
Features & Amenities
Financials & Fees
Inclusions & Exclusions
All Appliances (Fridge, Electric Stove, Dishwasher, Washer & Dryer) In AS-IS condition. Central Air Conditioning, ELF's, Gas Fireplace With Remote, Garden Shed/Playhouse, Water Heater is OWNED.
Location
Similar Properties
View More
Source: Toronto Regional Real Estate Board (TRREB), via PropTx Innovations Inc.
The data relating to real estate on this website comes in part from the MLS® data feed of PropTx Innovations Inc. The information is deemed reliable but is not guaranteed accurate by PropTx.
The information provided herein must only be used by consumers that have a bona fide interest in the purchase, sale or lease of real estate and may not be used for any commercial purpose or any other purpose.
© 2026 PropTx Innovations Inc. All rights reserved. MLS®, REALTOR® and the associated logos are owned or controlled by The Canadian Real Estate Association (CREA).