82 Nottingham Road
About This Home
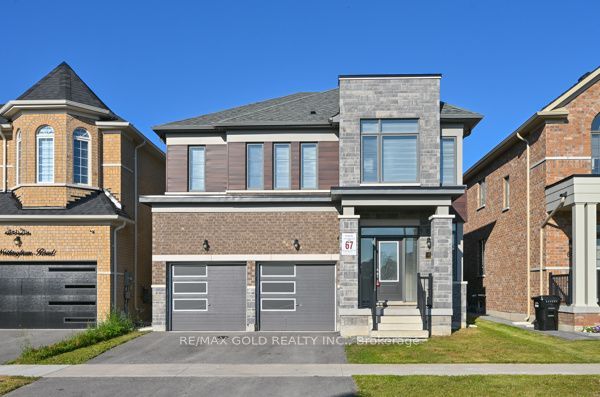
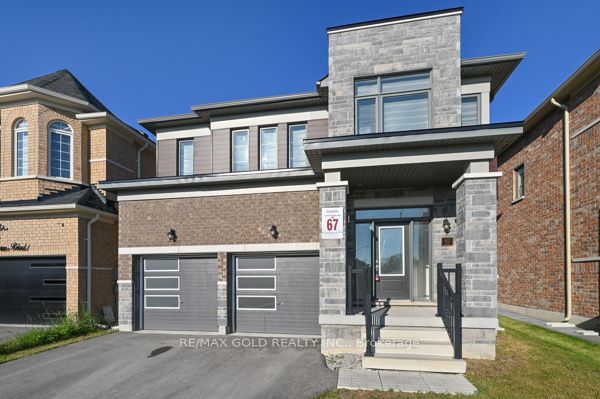
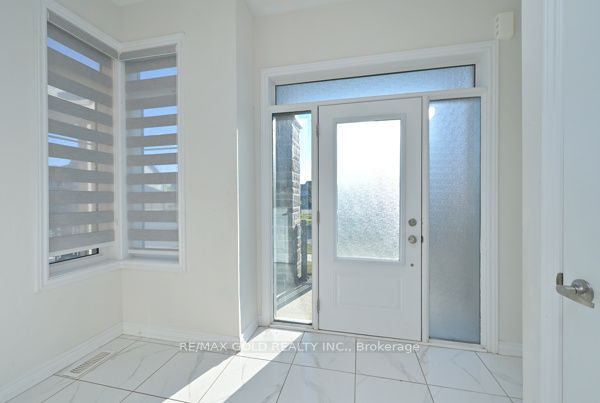
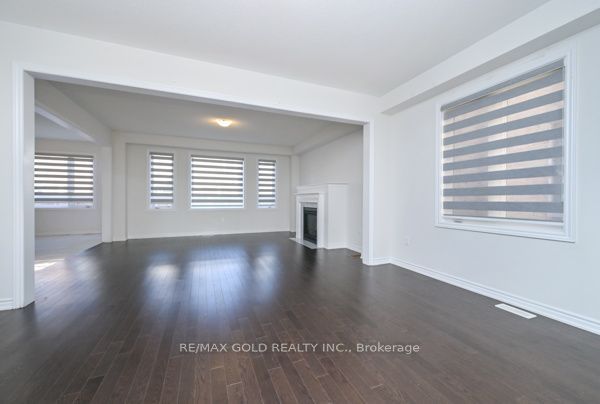
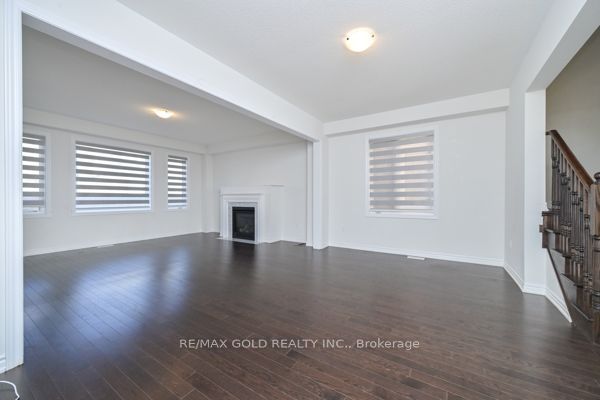
This 4-bedroom Detached Gem Offers A Seamless Fusion Of Style And Functionality. The Open-Concept Layout With Great Finishes, Creates An Inviting Space For Comfortable Living. Great Room With Gas Fireplace!! Modern Kitchen With Extended Cabinets, Center Island And Quartz Countertops And Undermount Sink, Breakfast Area Leads Out To A Spacious Yard. Enjoy A Private Backyard. Lots Of Upgrades, 9 Feet Ceilings, Enjoy The Cozy Ambiance Of The Family Room's Gas Fireplace. Impressive Master Bedroom That Serves As A True Retreat With 5-Piece Ensuite And Walk-In Closet. All Bedrooms Are Generously Sized. Laundry On Second Floor. e, this home features 4 generously sized bed rooms and 4 bathrooms, along with a double-car garage. The primary suite is a luxurious with a5-piece ensuite, complete with a freestanding tub, glass-enclosed shower, and double sink. Fridge, stove, washer, dryer, all window coverings, and light fixtures. The home also features a large driveway with no sidewalk, offering ample parking space for multiple vehicles.
Property Information
Building Details
Features & Amenities
Financials & Fees
Location
Similar Properties
View More
Source: Toronto Regional Real Estate Board (TRREB), via PropTx Innovations Inc.
The data relating to real estate on this website comes in part from the MLS® data feed of PropTx Innovations Inc. The information is deemed reliable but is not guaranteed accurate by PropTx.
The information provided herein must only be used by consumers that have a bona fide interest in the purchase, sale or lease of real estate and may not be used for any commercial purpose or any other purpose.
© 2026 PropTx Innovations Inc. All rights reserved. MLS®, REALTOR® and the associated logos are owned or controlled by The Canadian Real Estate Association (CREA).