50 RADENHURST Crescent
About This Home
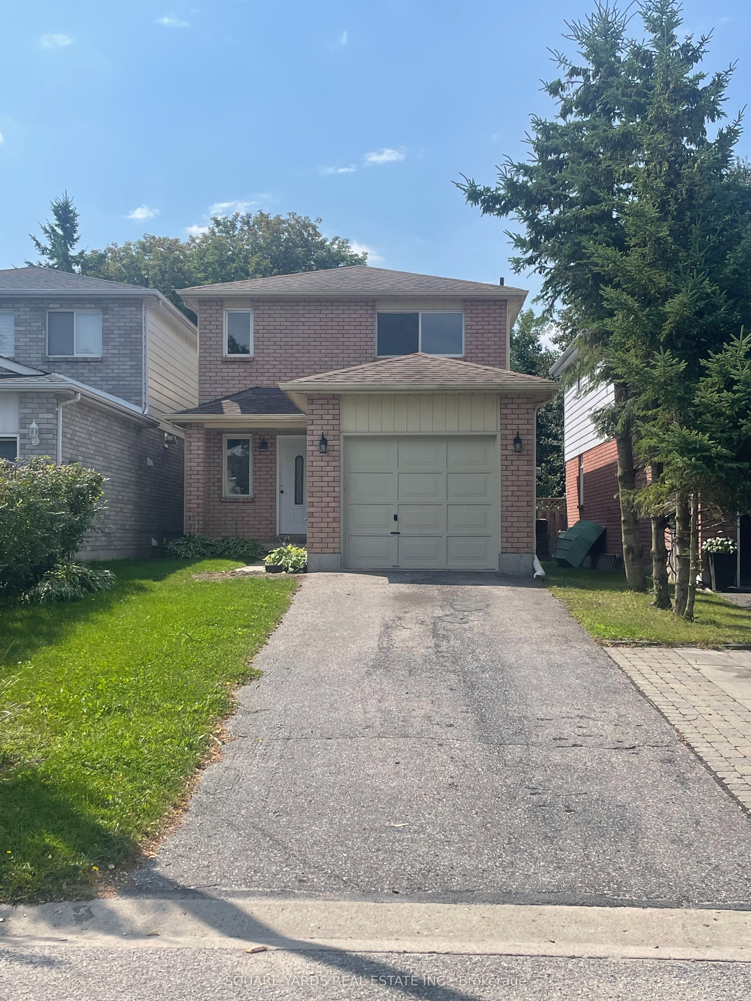
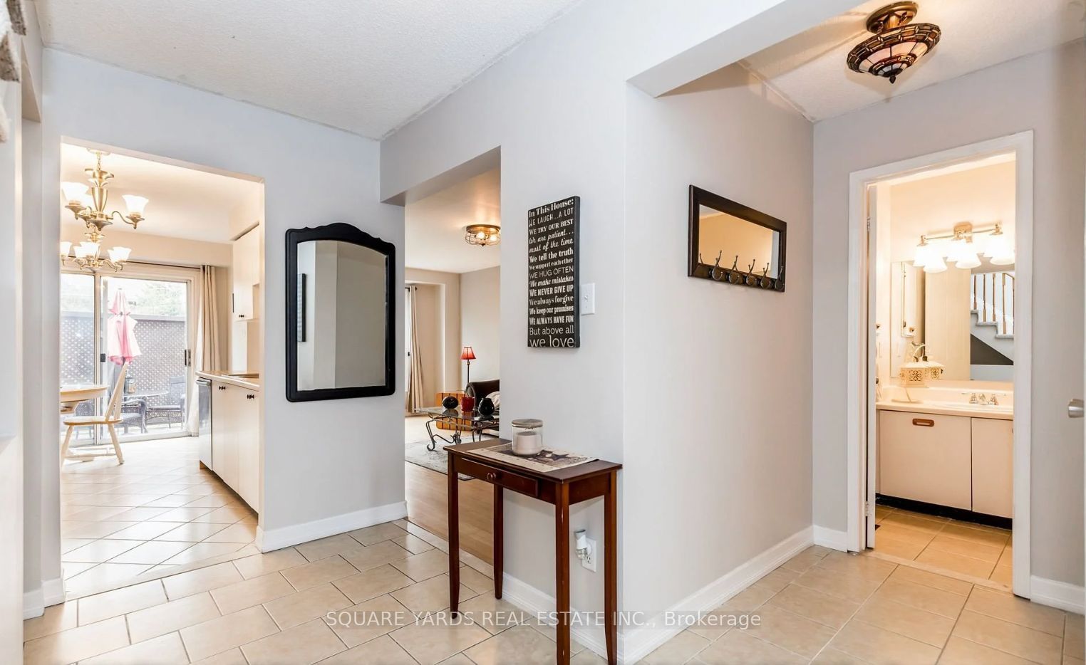
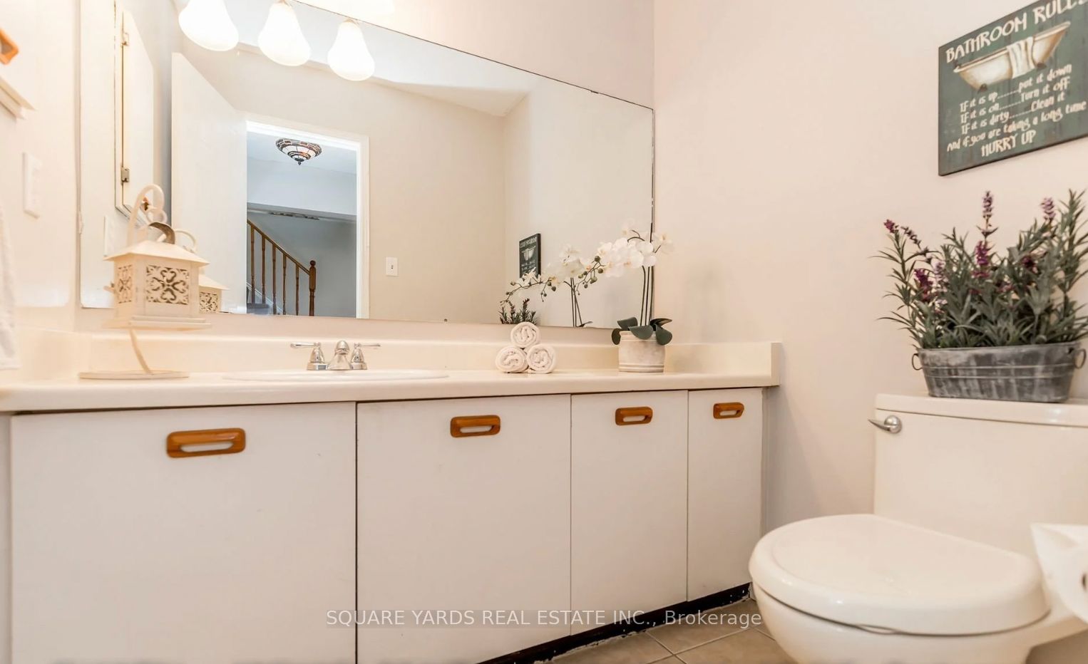
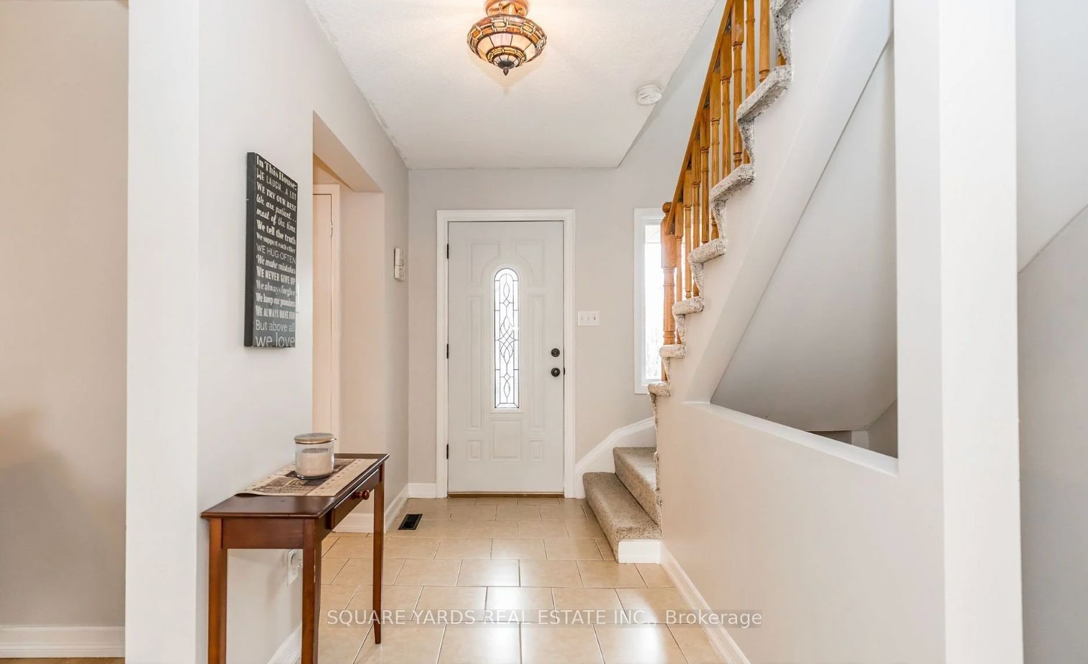
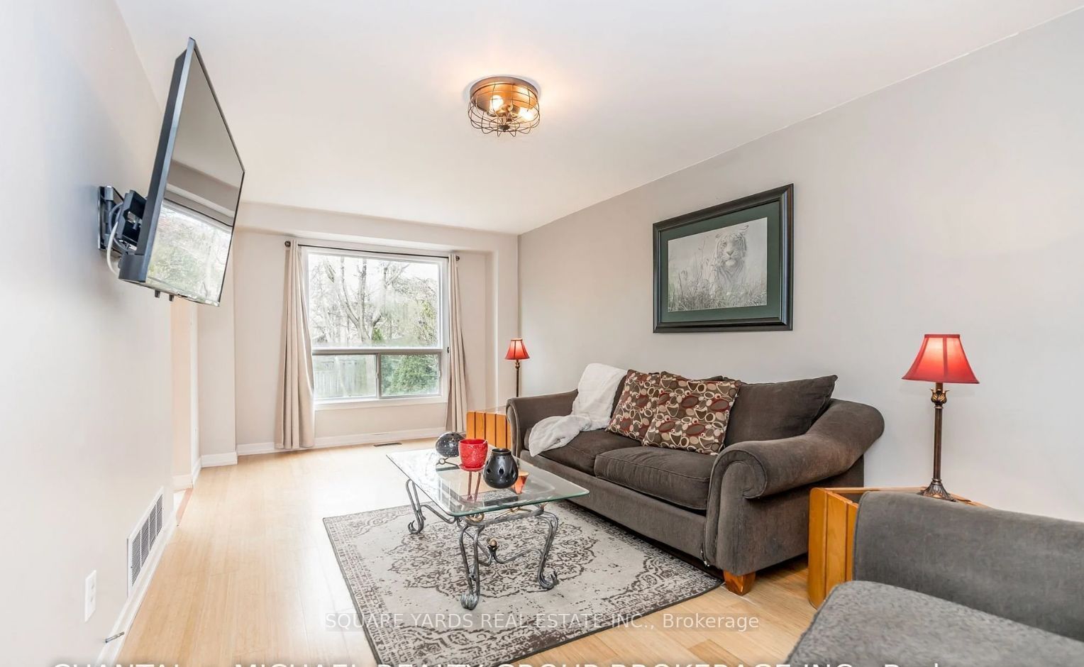
3+1 Bedroom Single House for lease with an In Law Suite in Barrie. This is a beautiful, detached 3 level house located in a peaceful, central, and high demand rental neighbourhood right next to a city park and a playground. It is within walking distance to Barrie's famous one and only Johnson Beach. Over 2100 sq ft of finished area. It is conveniently near all amenities, hospitals, college, downtown, shopping, parks, highway, plaza, schools, lake, beach and more, but it is tucked away in a quiet mature neighbourhood. Outside has 3 outdoor parking spaces and a garage plus a large wide open deep fenced backyard with a fenced deck for privacy. Main floor has a spacious living area with large windows and loads of natural light, dining area connects to a walkout deck. To the right side of the main entrance, it has a very spacious powder room and a closet which is not blocking the entrance and allow the feel of the open concept main floor area. Upstairs has 3 large sized bedrooms with brand new carpet fit for king sized bed and a beautiful full bathroom. Newly finished basement is designed for an in-law suite. It has a separate living room, a large bedroom, a brand new full standing shower bathroom with marble like tiles and laundry facility. Newly installed windows and doors, high efficiency furnace, central air conditioner and hot water tank to help ease utilities bills. Note, photos are staged, rental property will be unfurnished.
Property Information
Building Details
Features & Amenities
Inclusions & Exclusions
Utilities Extras
Location
Similar Properties
View More
Source: Toronto Regional Real Estate Board (TRREB), via PropTx Innovations Inc.
The data relating to real estate on this website comes in part from the MLS® data feed of PropTx Innovations Inc. The information is deemed reliable but is not guaranteed accurate by PropTx.
The information provided herein must only be used by consumers that have a bona fide interest in the purchase, sale or lease of real estate and may not be used for any commercial purpose or any other purpose.
© 2026 PropTx Innovations Inc. All rights reserved. MLS®, REALTOR® and the associated logos are owned or controlled by The Canadian Real Estate Association (CREA).