#1 - 16 Albert Street
About This Home
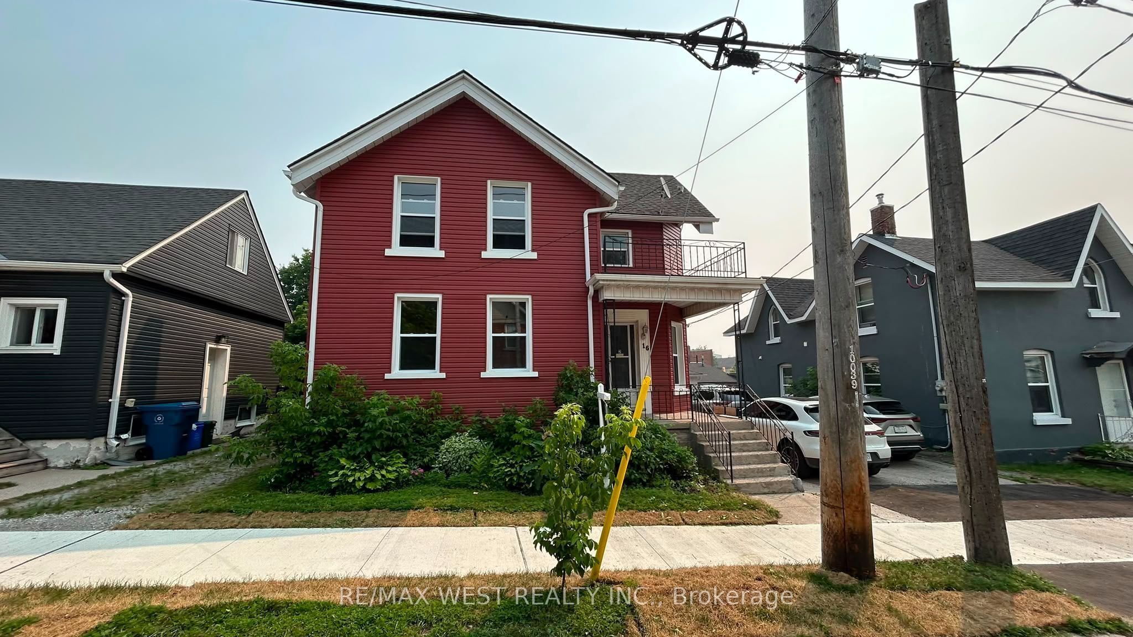
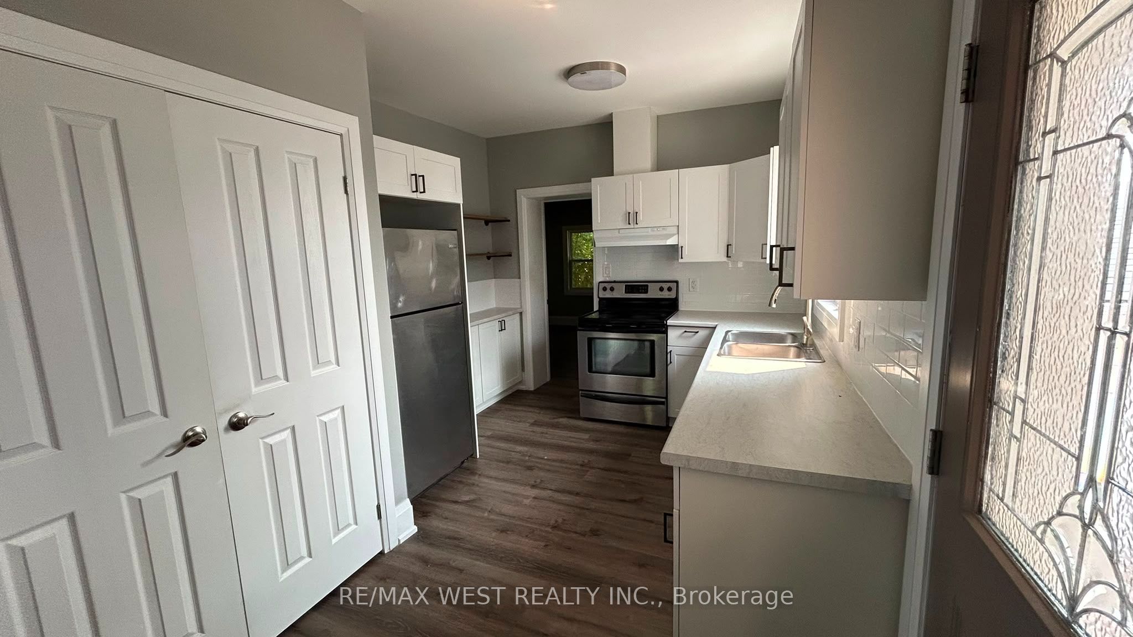
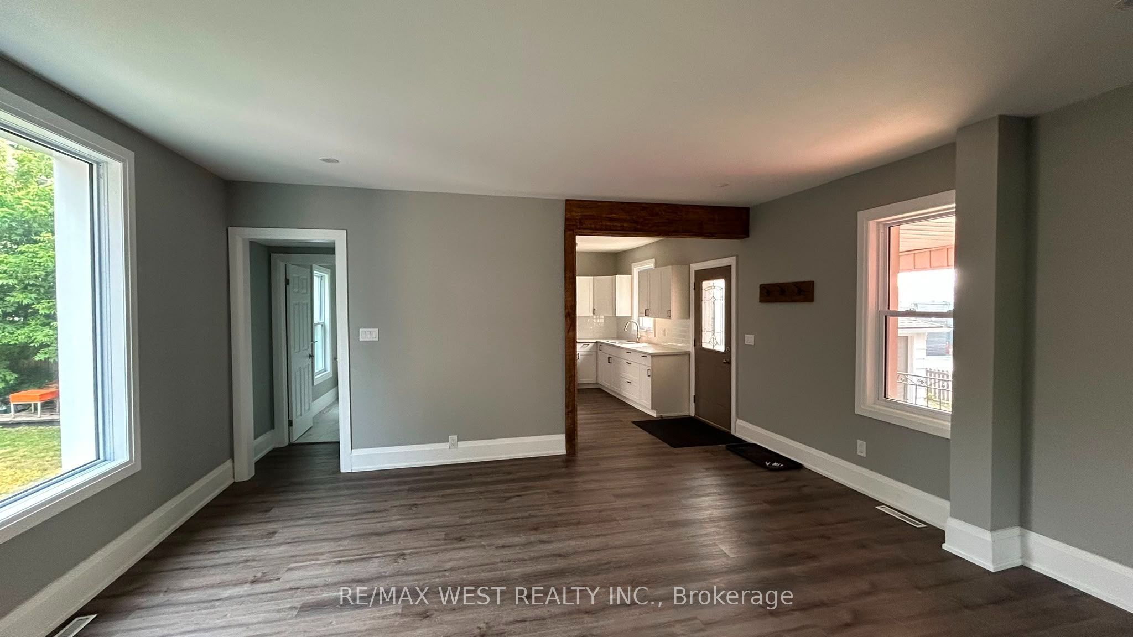
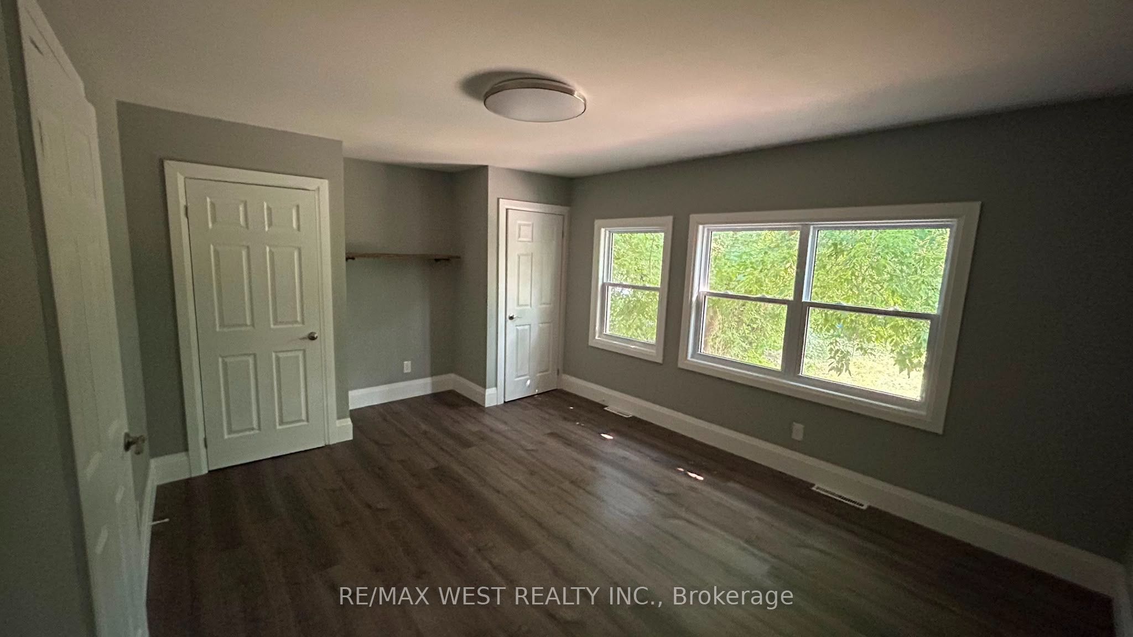
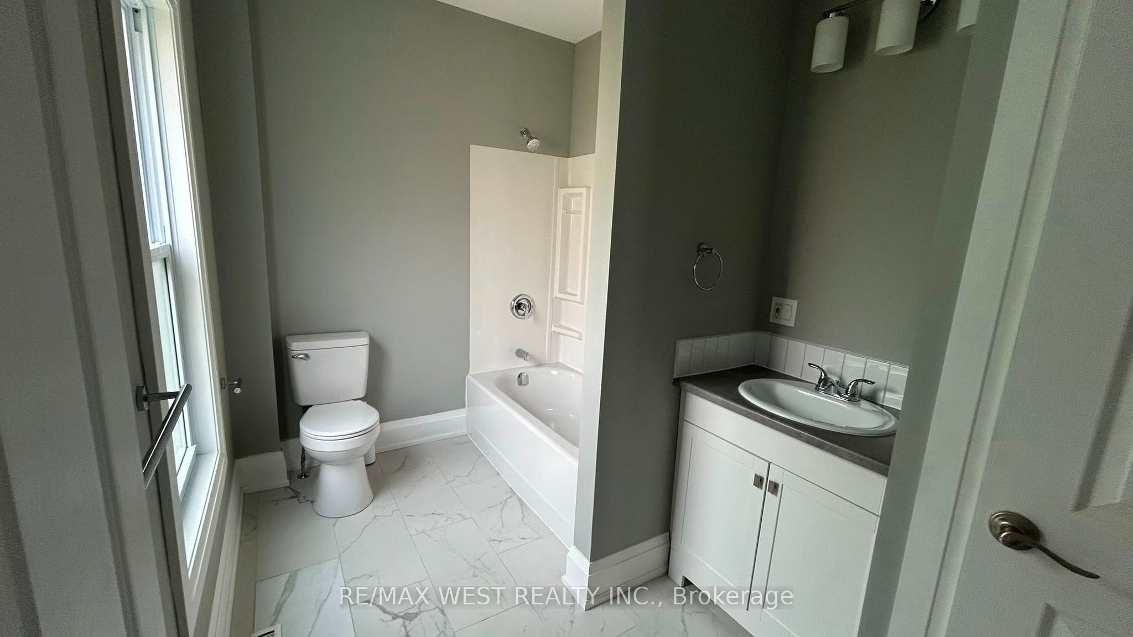
Beautifully Updated 3-Bedroom, 1-Bath Main Floor Unit Located In The Heart Of Orillia. Fully Renovated In February 2026, This Bright And Modern Space Showcases Wide-Plank Luxury Vinyl Flooring, Ceramic Tile, A Brand-New Kitchen With Updated Cabinetry And Counters, And A Fully Updated Bathroom. The Layout Is Functional And Inviting, Offering Comfortable Living With Quality Finishes Throughout. Includes Stainless Steel Fridge And Stove, Plus In-Suite Washer And Dryer For Added Everyday Convenience. Situated In A Prime Central Location, This Property Is Just Minutes From Downtown Orillia, Offering Easy Access To Shopping, Dining, And Entertainment. It's Also Conveniently Close To Soldiers Memorial Hospital, Lakehead University, Orillia Recreation Centre, And Beautiful Couchiching Beach Park. Commuters Will Appreciate Quick Access To Highway 12. This Main Floor Unit Is Ideal For Tenants Seeking A Move-In Ready Space With Modern Finishes And A Convenient Lifestyle. 2 Parking Spaces Available And Coin Laundry In Unit.
Property Information
Building Details
Features & Amenities
Inclusions & Exclusions
S/S Fridge, White Stove, White Hood Range, Coin Washer and Dryer & 2 Parking Spaces. Tenant To Pay 50% Of Water & Gas. Each Unit Has Separate Hydro Meter.
Location
Similar Properties
View More
Source: Toronto Regional Real Estate Board (TRREB), via PropTx Innovations Inc.
The data relating to real estate on this website comes in part from the MLS® data feed of PropTx Innovations Inc. The information is deemed reliable but is not guaranteed accurate by PropTx.
The information provided herein must only be used by consumers that have a bona fide interest in the purchase, sale or lease of real estate and may not be used for any commercial purpose or any other purpose.
© 2026 PropTx Innovations Inc. All rights reserved. MLS®, REALTOR® and the associated logos are owned or controlled by The Canadian Real Estate Association (CREA).