379 High Street
About This Home
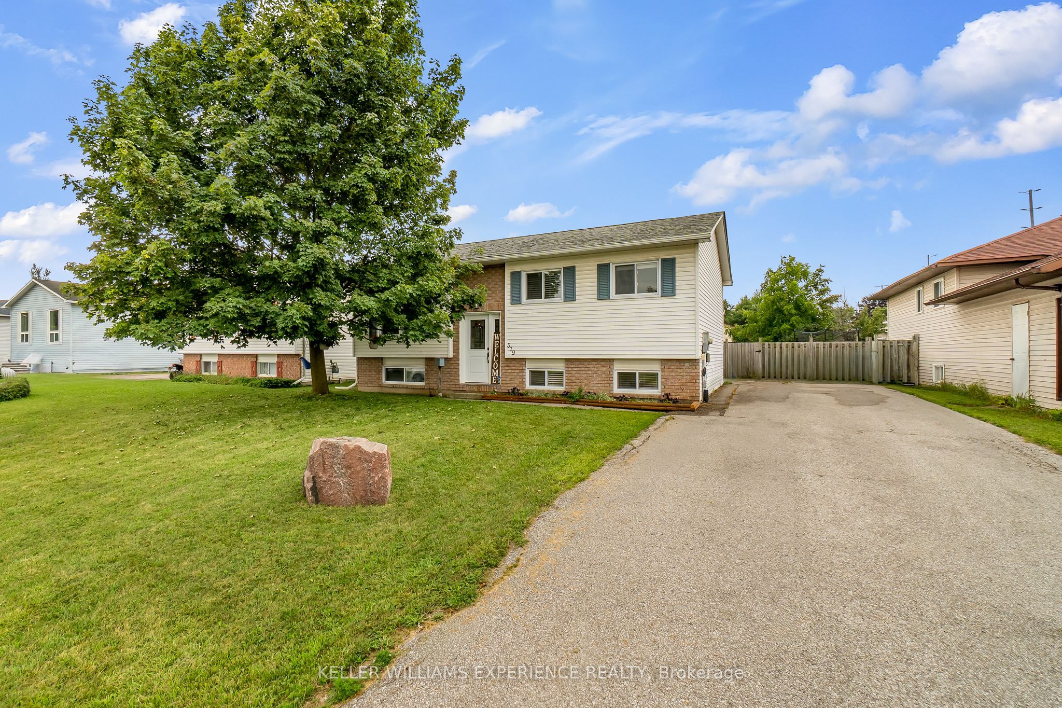
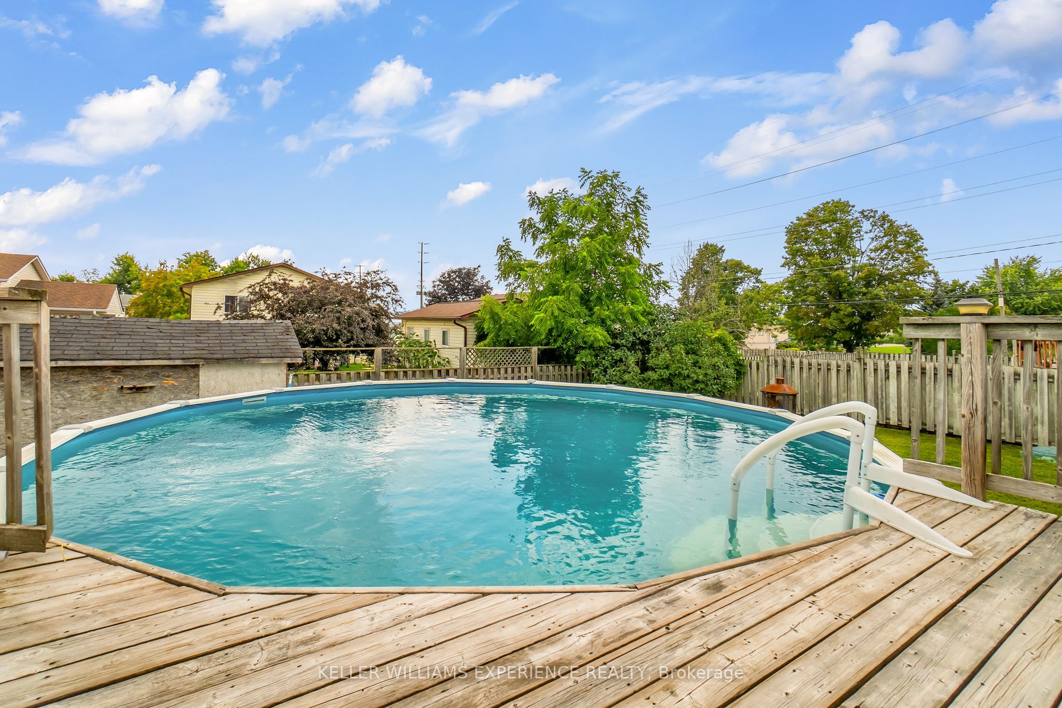
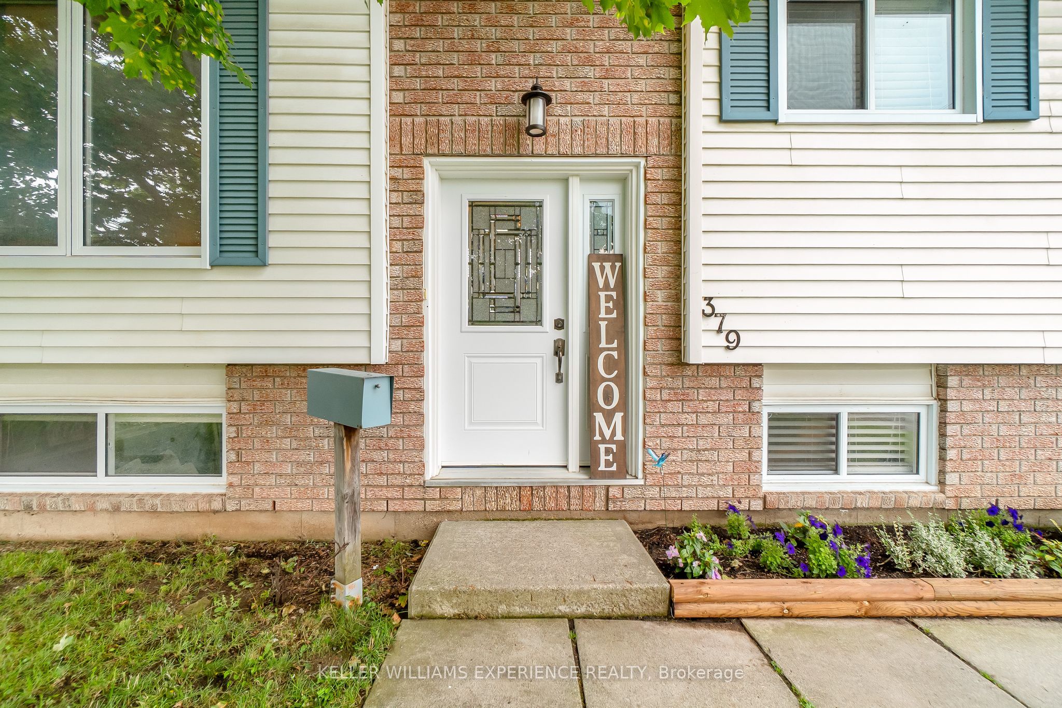
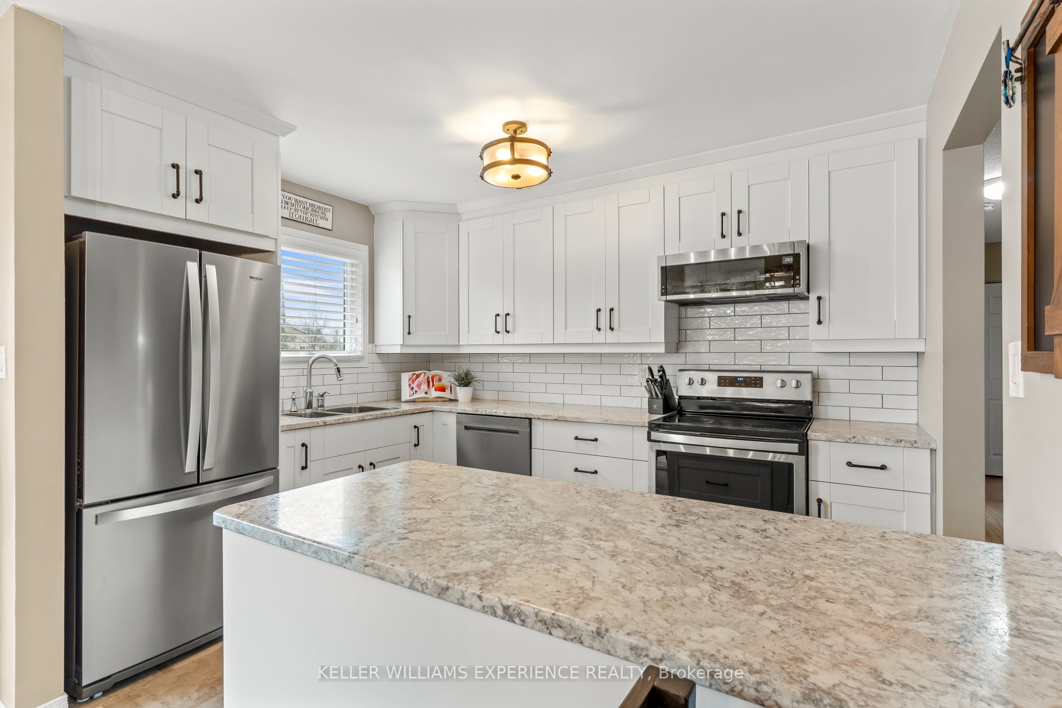
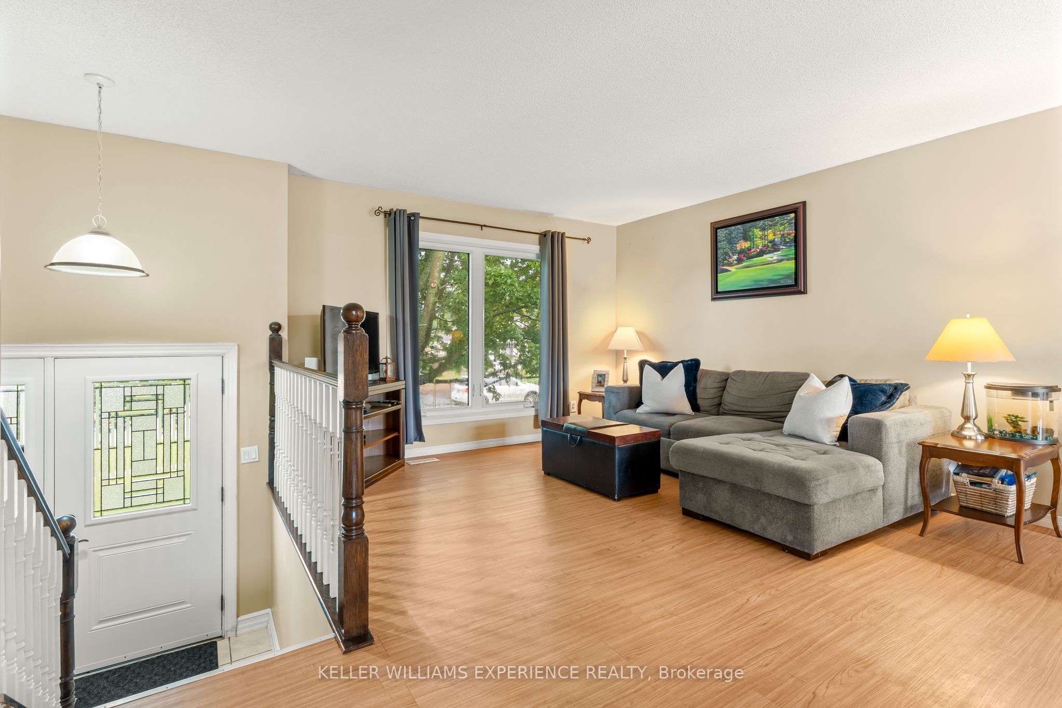
Move-in ready, beautifully updated, and made for summer! This fantastic raised bungalow offers the perfect combination of modern updates, generous living space, and an incredible backyard retreat. Featuring 3 bedrooms upstairs plus an additional bedroom downstairs and 2 full bathrooms, there's room for the whole family.The modern updated kitchen is the heart of the home and opens to a massive rear deck, creating the ultimate setup for entertaining, BBQs (gas hook up), and summer gatherings. Beyond the deck, a beautiful 24 foot pool awaits - your own private backyard oasis!The fully finished lower level adds even more living space with a gas fireplace and additional bedroom, perfect for guests, teenagers, a home office, or movie nights.Numerous updates mean you can simply move in and enjoy, including updated windows (2021) and doors, furnace (2024), A/C (2025), washer (2025), and dryer (2026).Set on a large lot in a beautifully maintained neighbourhood, you'll enjoy a quiet residential setting while being just minutes from Lake Couchiching, shopping, restaurants, schools, parks, trails and everyday amenities. Central location, great curb appeal, fantastic backyard, and plenty of space - this one checks all the boxes!
Property Information
Building Details
Features & Amenities
Financials & Fees
Inclusions & Exclusions
Pool & Accessories, Solar blanket, window coverings, Refrigerator, stove, dishwasher, washing machine, dryer
wooden coat rack at front door
Location
Similar Properties
View More
Source: Toronto Regional Real Estate Board (TRREB), via PropTx Innovations Inc.
The data relating to real estate on this website comes in part from the MLS® data feed of PropTx Innovations Inc. The information is deemed reliable but is not guaranteed accurate by PropTx.
The information provided herein must only be used by consumers that have a bona fide interest in the purchase, sale or lease of real estate and may not be used for any commercial purpose or any other purpose.
© 2026 PropTx Innovations Inc. All rights reserved. MLS®, REALTOR® and the associated logos are owned or controlled by The Canadian Real Estate Association (CREA).