204 Golf Course Road
About This Home
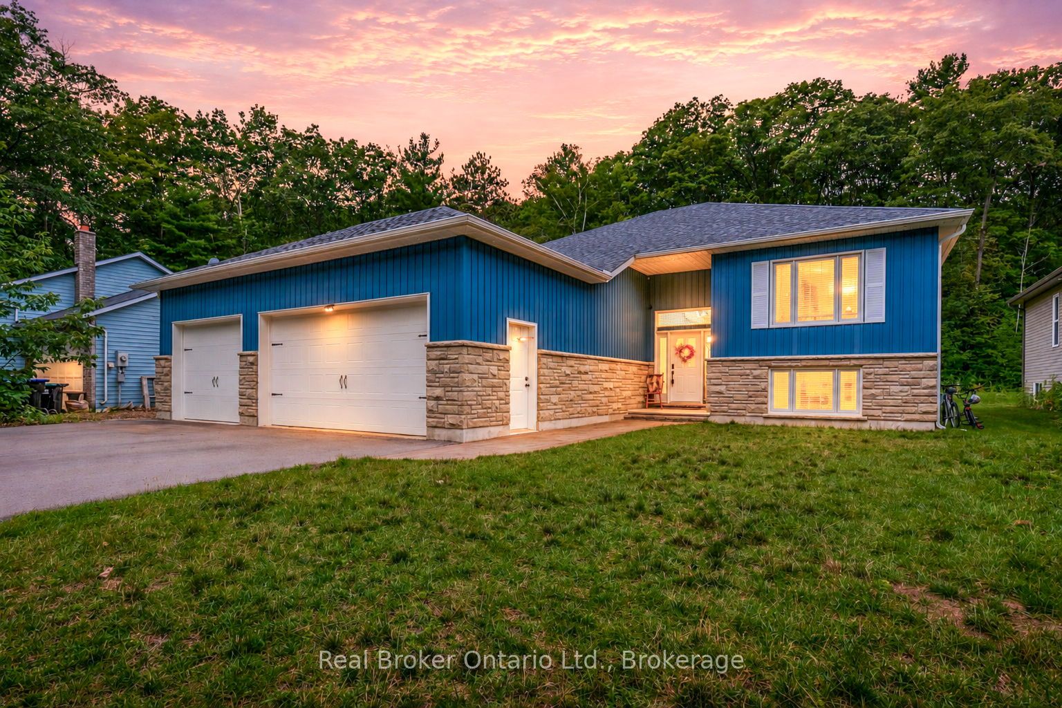
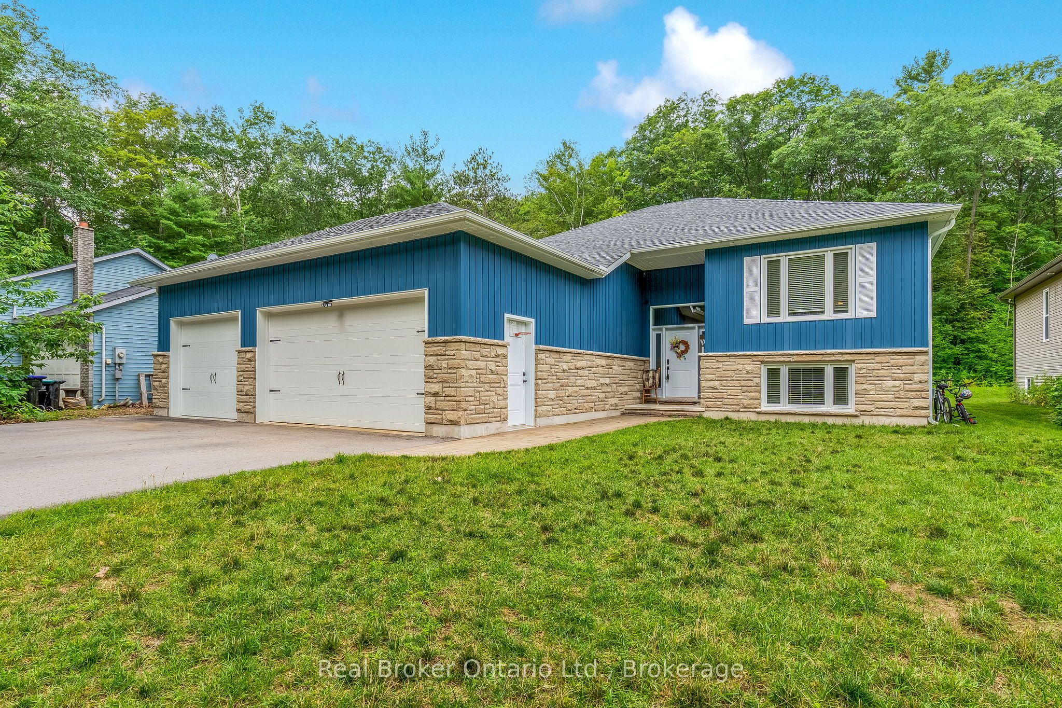
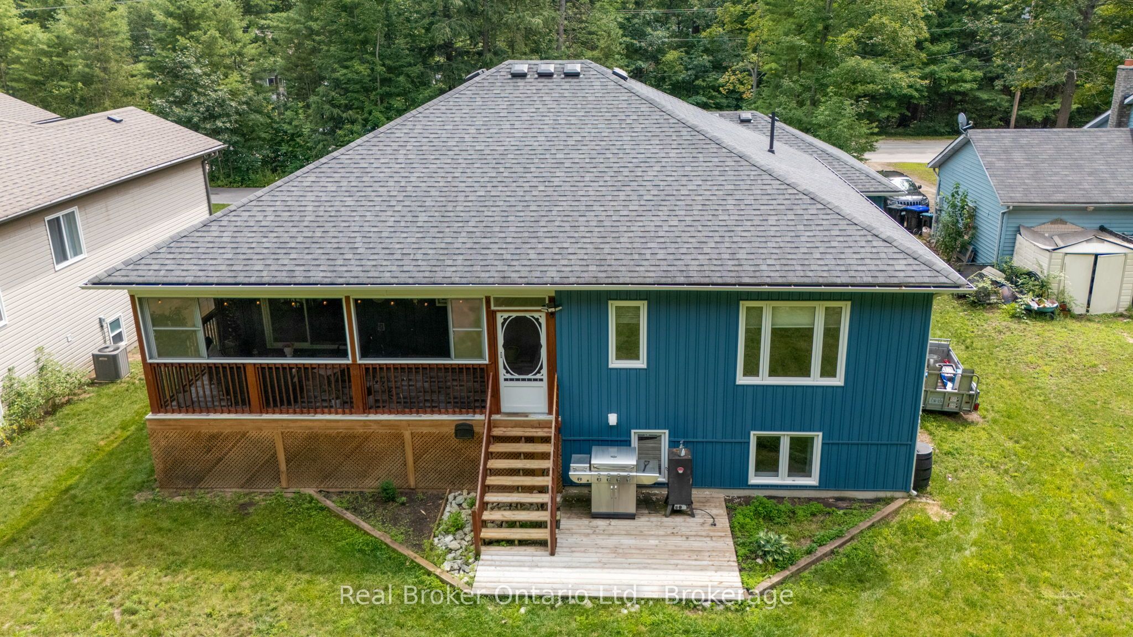
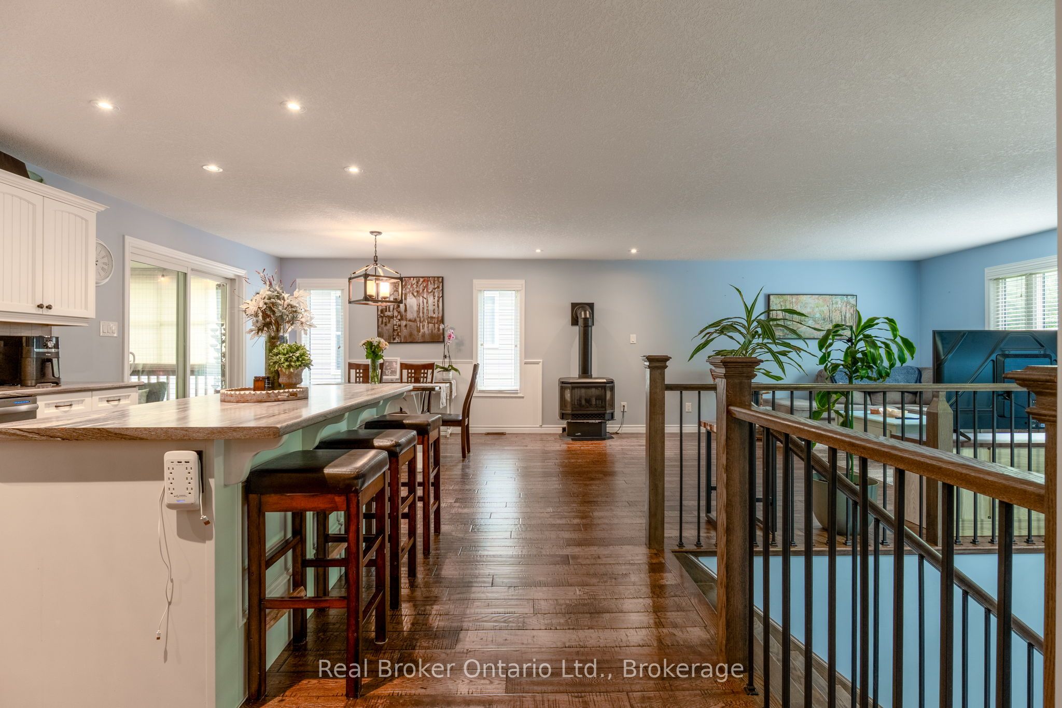
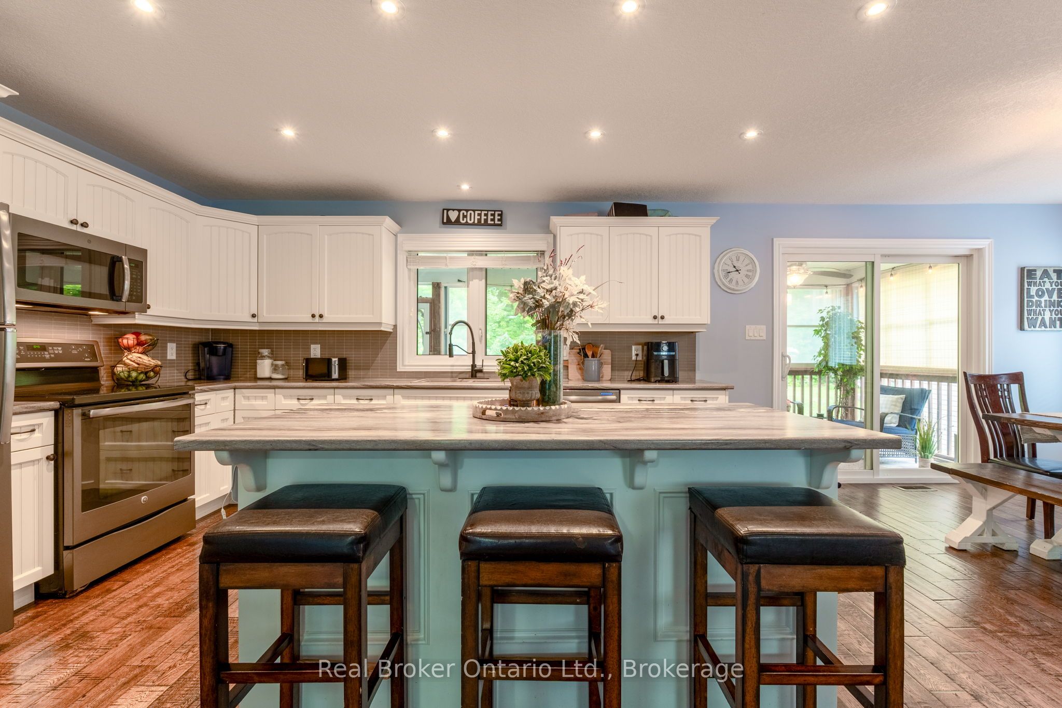
Welcome home to a property that gives you the space to live, gather, grow, and truly enjoy every season. Set on an incredible 415-foot-deep lot, this bright and beautifully cared-for home offers over 3,000 sq. ft. of finished living space, a rare triple-car garage, and a setting that feels peaceful and private while keeping you close to shopping, restaurants, the new arena and library, and the beach.From the moment you step inside, there's a warmth that makes you want to stay. The open and airy main floor was made for everyday moments together - gather around the kitchen island, cozy up beside the gas fireplace, or step out to the covered and enclosed back verandah overlooking the expansive backyard, where you may even catch a deer wandering through.The main level features 2 spacious bedrooms, including a private primary retreat with a walk-in closet and 3-piece ensuite, along with convenient main-floor laundry and direct garage access.Downstairs, the fully finished lower level adds even more room to make your own, with 2 additional bright bedrooms, a 4-piece bathroom, and an impressive L-shaped family room with a second gas fireplace - perfect for movie nights, family gatherings, guests, or teenagers looking for their own space. An additional utility area with garage access also offers exciting potential for a future in-law suite or multi-generational living setup.Outside is where this property becomes truly special. With a massive backyard, loads of parking, a convenient turnaround driveway, and that hard-to-find triple garage, there's room here for the cars, toys, hobbies, family gatherings, and everything in between.Spacious yet inviting, private yet close to everything - this is more than a house with great features. It's a home ready for its next chapter, and it truly needs to be experienced in person. A MUST SEE!
Property Information
Building Details
Features & Amenities
Financials & Fees
Inclusions & Exclusions
Fridge, Stove, Dishwasher, Microwave, Washer, Dryer
Location
Similar Properties
View More
Source: Toronto Regional Real Estate Board (TRREB), via PropTx Innovations Inc.
The data relating to real estate on this website comes in part from the MLS® data feed of PropTx Innovations Inc. The information is deemed reliable but is not guaranteed accurate by PropTx.
The information provided herein must only be used by consumers that have a bona fide interest in the purchase, sale or lease of real estate and may not be used for any commercial purpose or any other purpose.
© 2026 PropTx Innovations Inc. All rights reserved. MLS®, REALTOR® and the associated logos are owned or controlled by The Canadian Real Estate Association (CREA).