116 Dyer Drive
About This Home
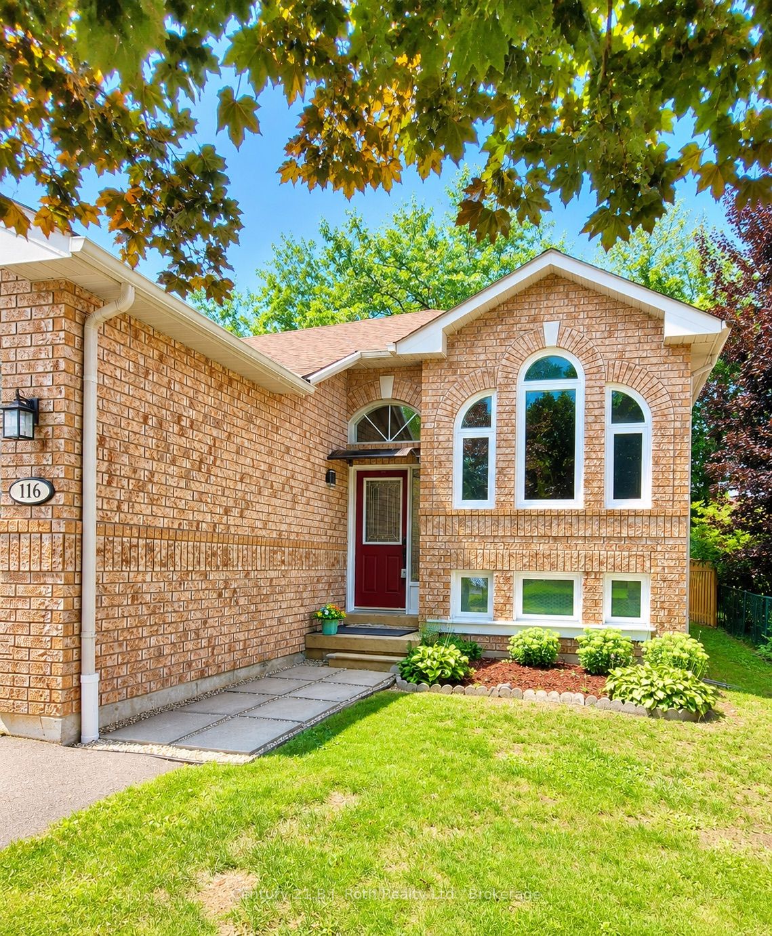
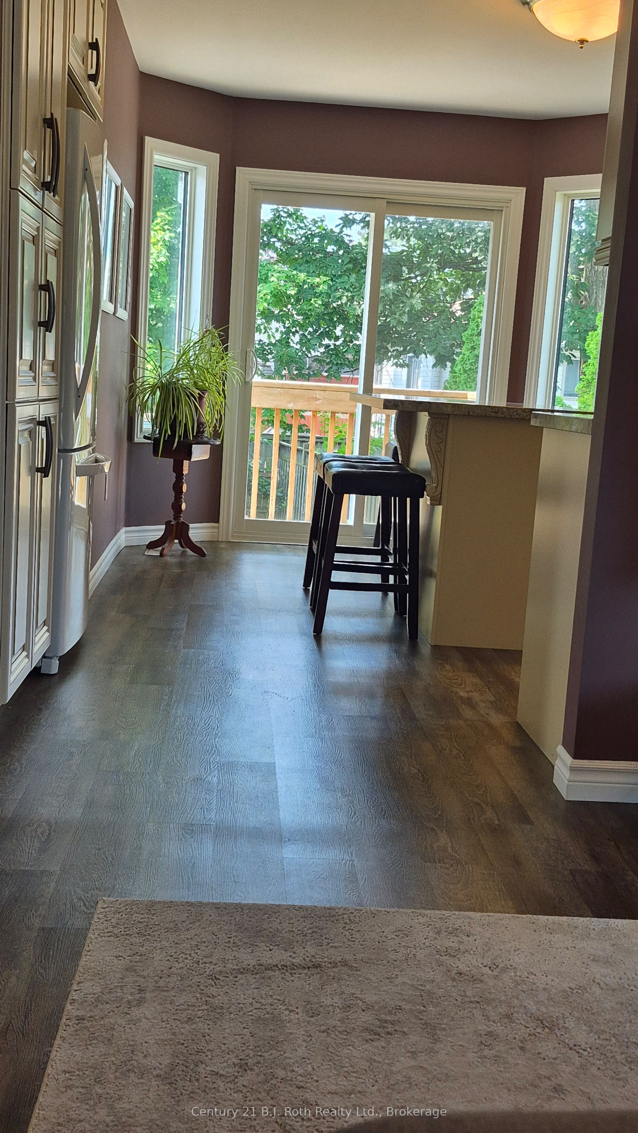
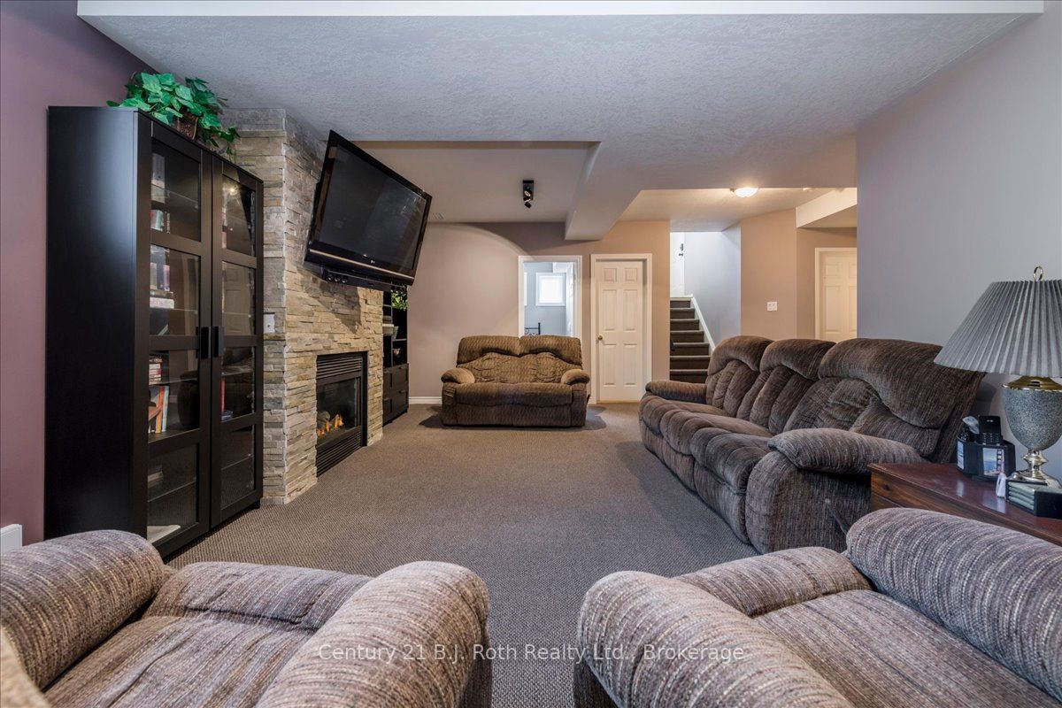
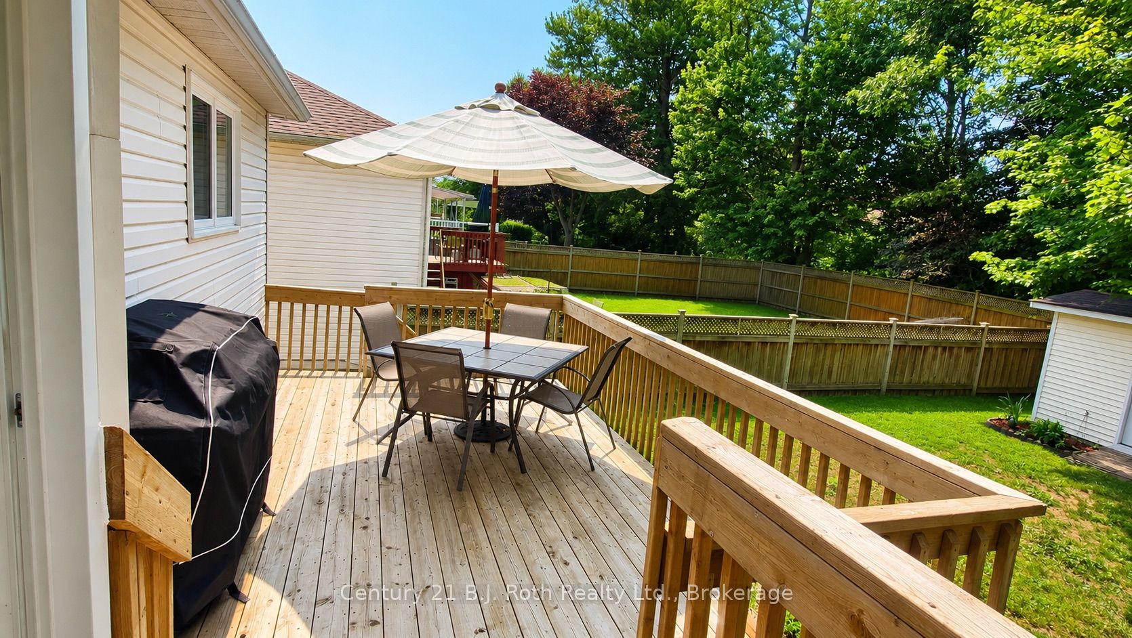
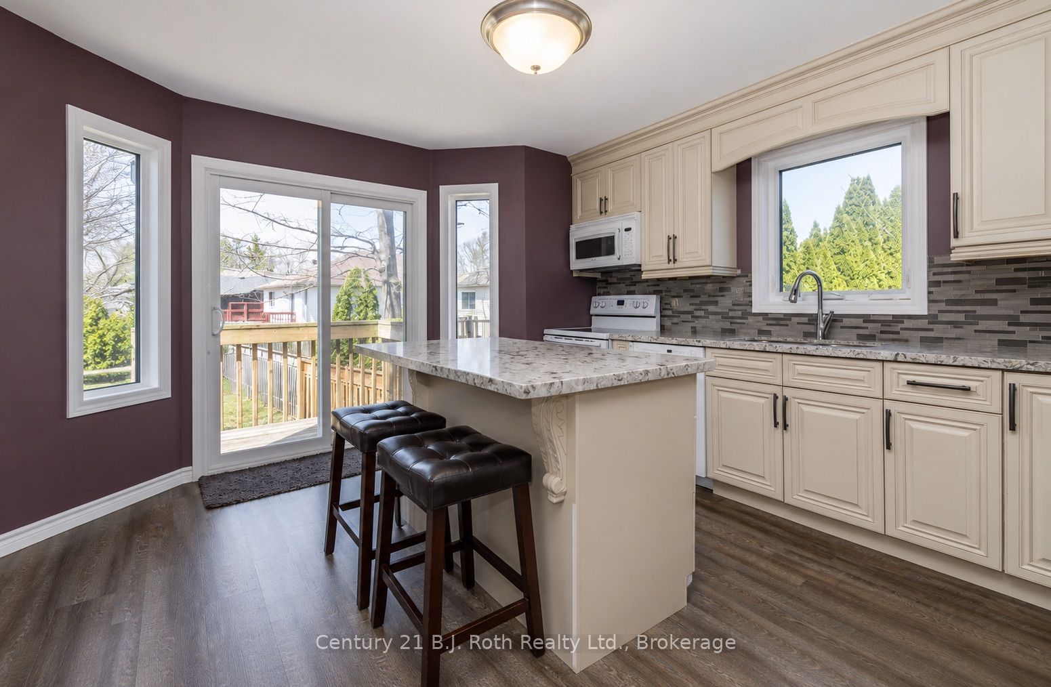
Welcome to 116 Dyer Drive in Wasaga Beach. This well-maintained 2,175 sq. ft. raised bungalow in a sought-after Wasaga Beach neighbourhood. Offering 4 bedrooms, 2 bathrooms, and a versatile layout, it's ideal for families, year-round living, a cottage retreat, or investment. An oversized garage adds excellent storage and workspace options.Inside, enjoy a bright open-concept living and dining area with updated finishes and plenty of natural light. The modern kitchen features ample cabinetry, a pantry, and a large island with quartz countertops, perfect for gathering.Step outside to a fenced backyard with a wood deck, ideal for barbecues and relaxing, plus a garden shed for extra storage.The main level includes two bedrooms and a full bath, while the finished lower level offers two more bedrooms, a full bath, a large family room, and laundry, providing flexible space for family, guests, or work.Great location-just a 2-minute walk to the local school and about a 15-minute walk to Beach Access 1. Close to trails, shopping, dining, groceries, and more, with the new school and Costco nearby.Recent updates include windows, furnace, garage door, fencing, paint, driveway, and exterior lighting. Full list available.116 Dyer Drive offers space, comfort, and the Wasaga Beach lifestyle.Don't miss your chance to see it!
Property Information
Building Details
Features & Amenities
Financials & Fees
Inclusions & Exclusions
Refrigerator, stove, dishwasher, microwave, washer and dryer, central vacuum accessories.
Location
Similar Properties
View More
Source: Toronto Regional Real Estate Board (TRREB), via PropTx Innovations Inc.
The data relating to real estate on this website comes in part from the MLS® data feed of PropTx Innovations Inc. The information is deemed reliable but is not guaranteed accurate by PropTx.
The information provided herein must only be used by consumers that have a bona fide interest in the purchase, sale or lease of real estate and may not be used for any commercial purpose or any other purpose.
© 2026 PropTx Innovations Inc. All rights reserved. MLS®, REALTOR® and the associated logos are owned or controlled by The Canadian Real Estate Association (CREA).