11 Cabin Crescent
About This Home
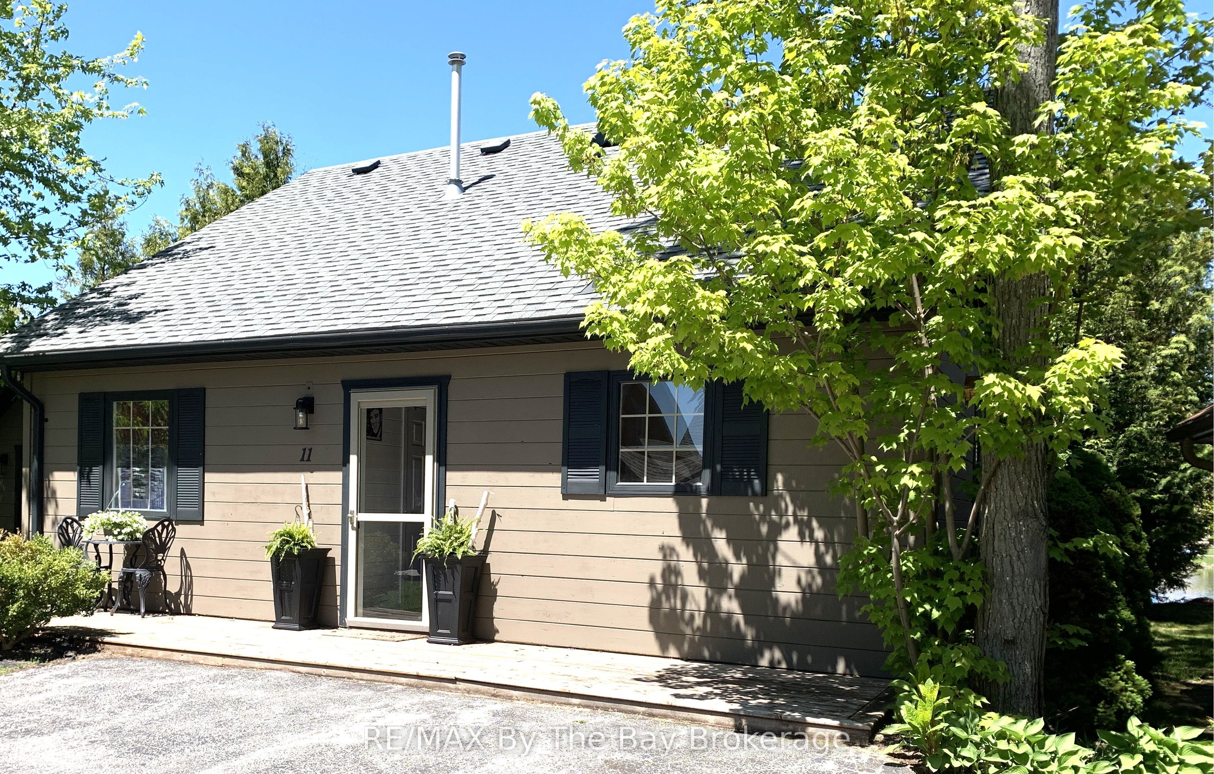
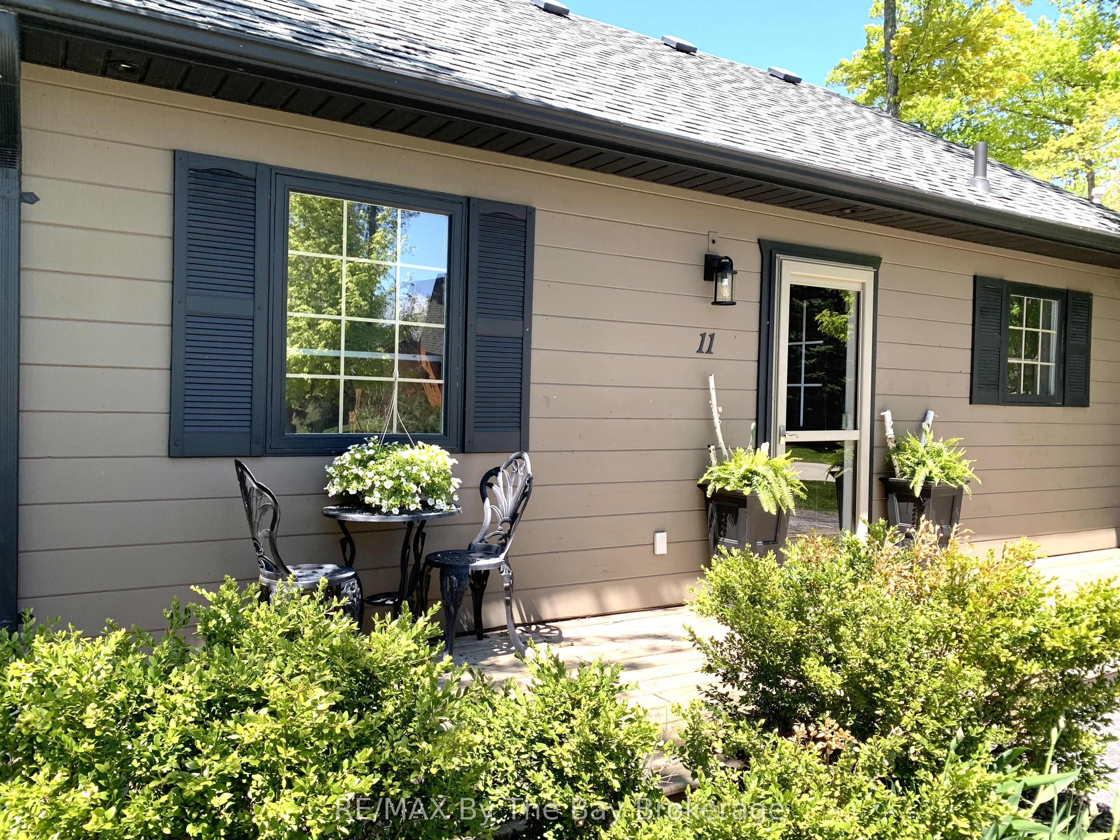
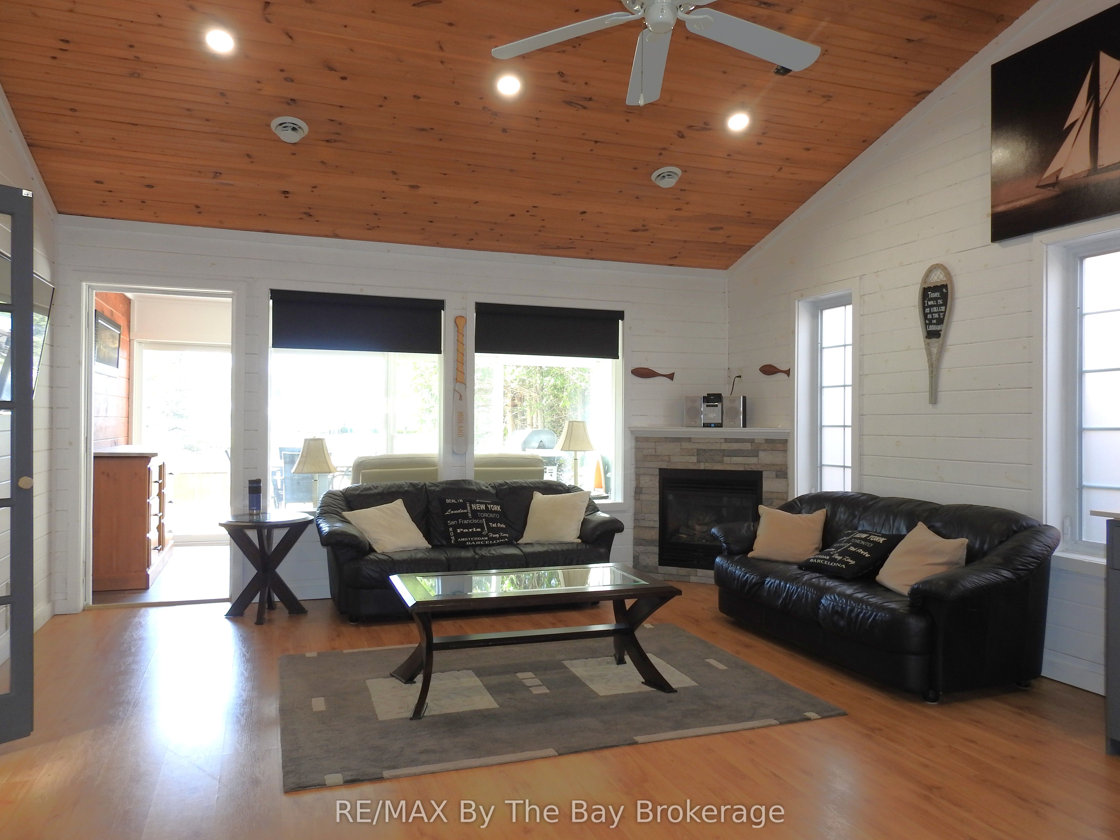
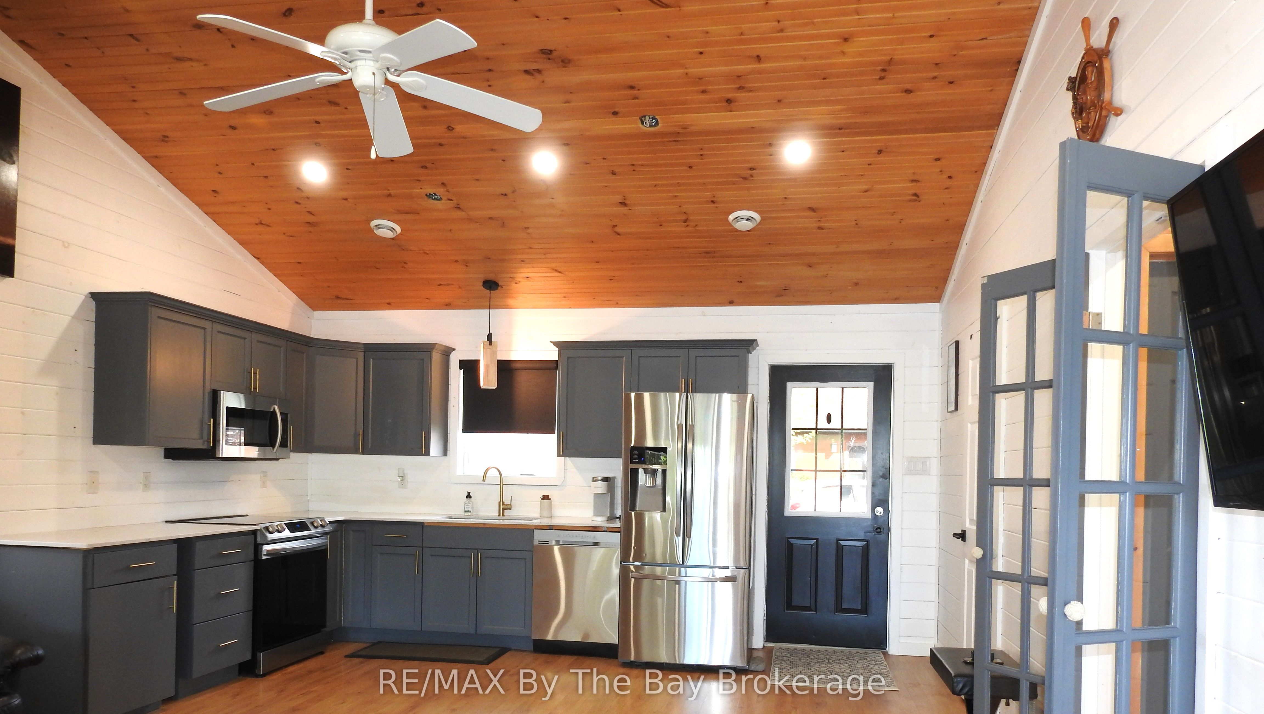
**NEW PRICE - YOUR YEAR-ROUND COTTAGE RETREAT AWAITS!** Discover this inviting 3-bedroom cottage in Wasaga CountryLife, beautifully situated overlooking a peaceful pond, mature trees and spectacular southwest sunsets. The bright open-concept kitchen and great room feature a cozy gas fireplace, while the fully insulated sunroom with heated floors and electric fireplace offers a wonderful space to enjoy in every season. The roof and appliances are approximately 4 years old, and the cottage is offered partially furnished with kitchenware, washer and dryer, outdoor furniture and gas BBQ with hookup.Step outside and enjoy everything that makes cottage living special - a wide front deck, lovely landscaping, parking for 2 cars, storage shed with second fridge, and a spacious furnished rear deck overlooking the backyard fire pit. Imagine summer evenings around the fire and beautiful sunsets over the pond!Enjoy resort-style living with 5 swimming pools, splash pads, mini putt, pickel ball, bocce ball, recreation centre, organized activities and scenic walking trails leading to the sandy shores of Georgian Bay and Wasaga Beach.**Year-round living, a beautiful setting and a NEW PRICE - don't miss this opportunity. Book your private showing and come see why 11 Cabin Crescent is such a special place to call home!** Monthly Fees: Land Lease $775, Estimated Property Tax $155.13. Water/Sewer $86.50 = $1,016.63
Property Information
Building Details
Features & Amenities
Financials & Fees
Inclusions & Exclusions
Stainless Fridge, Stove, Dishwasher, Kitchen ware, Spare Fridge in Shed, Washer, Dryer, 3 sofas, Coffee table with glass inserts, End tables, Lamps, Buffet cabinet, 3 Televisions, Window Dressings, 1 Queen Bed, Patio Furniture, Gas BBQ with gas hook-up, Paddle Board
None
Location
Similar Properties
View More
Source: Toronto Regional Real Estate Board (TRREB), via PropTx Innovations Inc.
The data relating to real estate on this website comes in part from the MLS® data feed of PropTx Innovations Inc. The information is deemed reliable but is not guaranteed accurate by PropTx.
The information provided herein must only be used by consumers that have a bona fide interest in the purchase, sale or lease of real estate and may not be used for any commercial purpose or any other purpose.
© 2026 PropTx Innovations Inc. All rights reserved. MLS®, REALTOR® and the associated logos are owned or controlled by The Canadian Real Estate Association (CREA).