8122 Laidlaw Avenue
About This Home
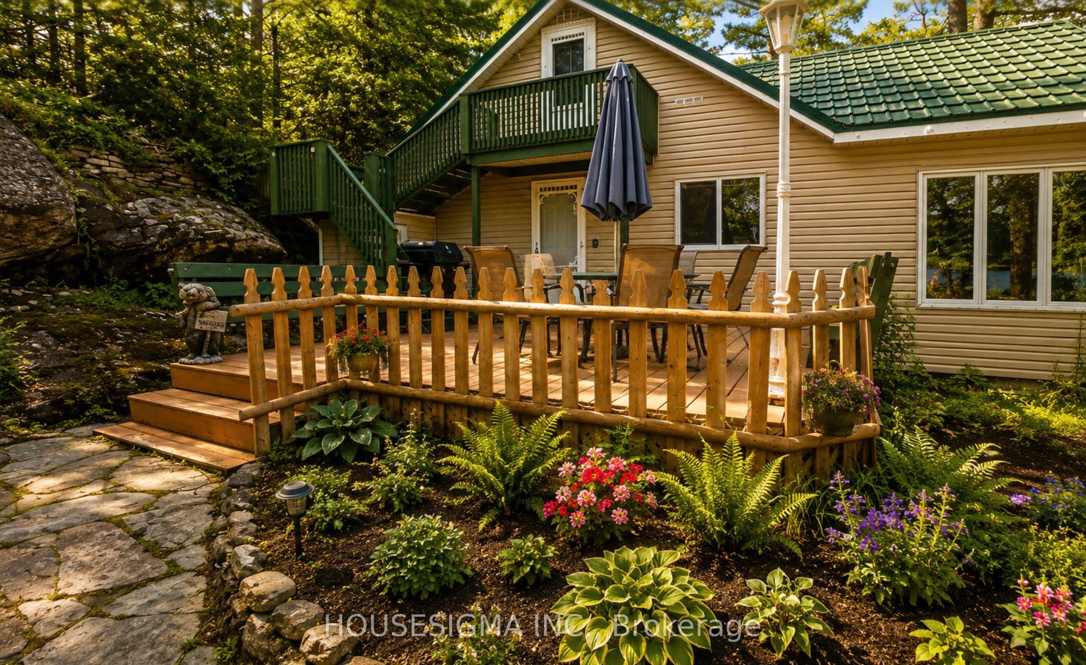
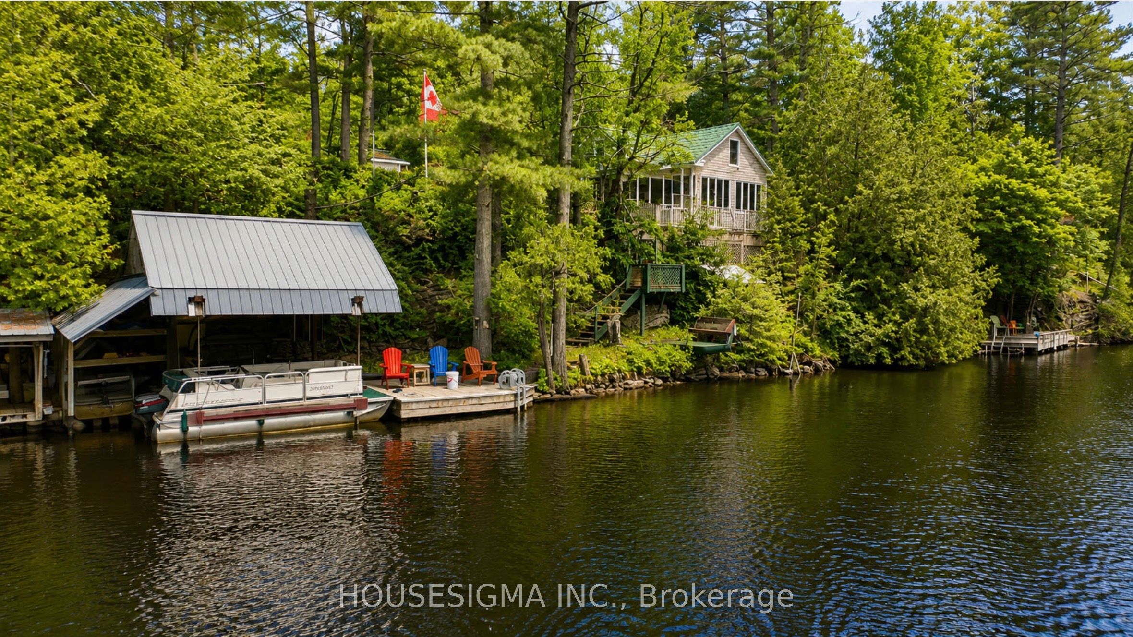
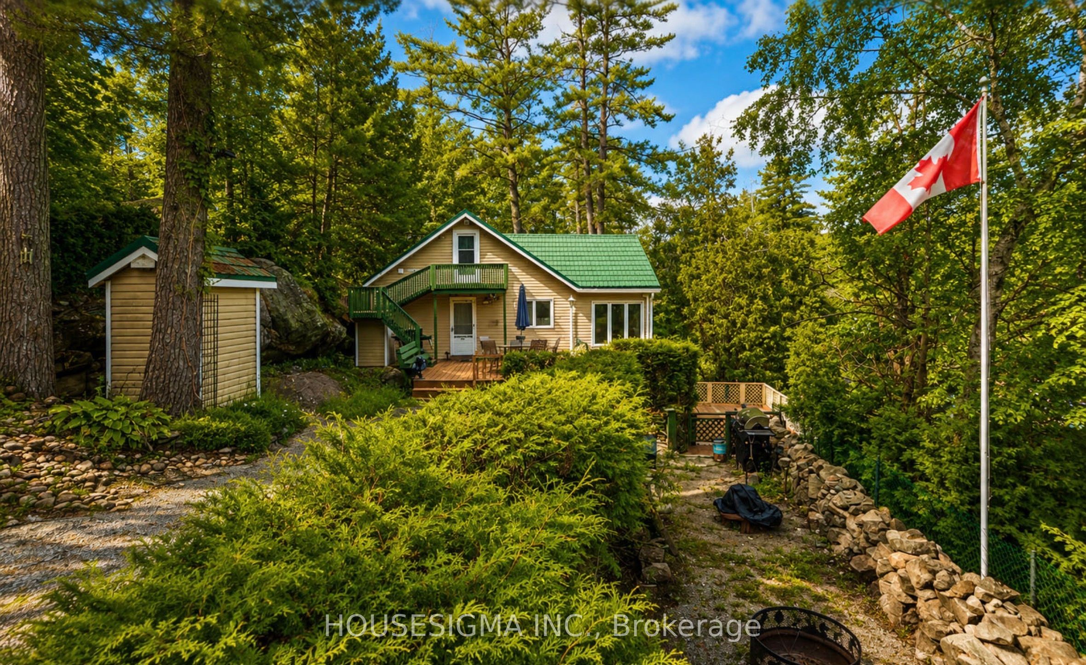
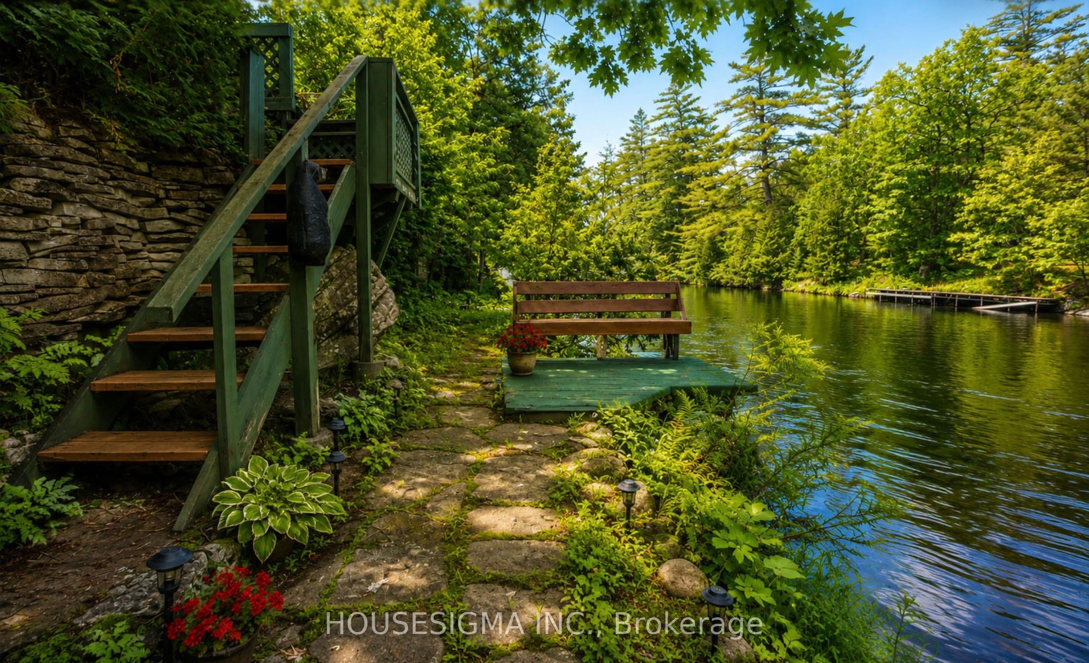
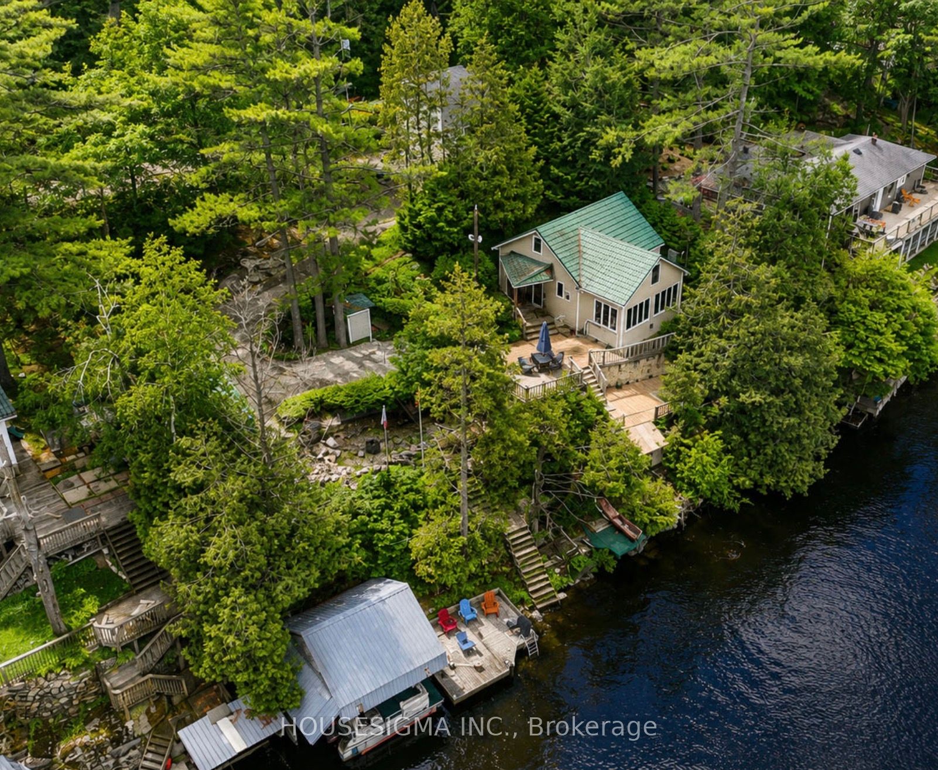
Cozy and inviting, this four-season waterfront retreat on the Severn River offers beautiful water views, exceptional outdoor living, and the opportunity to simply arrive and start enjoying cottage life - with the pontoon boat and most furnishings included.Set on a beautifully landscaped and recently expanded multi-level lot, the property provides plenty of space for gardening, entertaining, hobbies, and peaceful days by the water.Inside, the main level features a spacious family room with soaring ceilings, a movie projector, and an impressive wall of windows that fills the space with natural light while showcasing picturesque river views. An updated kitchen, oversized primary bedroom, renovated main bathroom, and convenient main-floor laundry complete this level. The outdoor spaces are where this property truly shines. Expansive multi-level decking includes a dedicated hot tub area and numerous spaces to dine, entertain, or simply unwind while enjoying the waterfront surroundings. A large workshop and storage shed with electricity provide excellent space for projects, recreational equipment, and seasonal storage.At the river's edge, enjoy a waterfront deck, swimming platforms, and a substantial boat lift capable of accommodating the included pontoon boat - making it easy to take full advantage of everything the Severn River has to offer.Additional features include two Wedco polyethylene holding tanks, a pump house with a state-of-the-art water filtration system and winterized water line, an outhouse with electricity, ample parking, a two-car garage offering potential for conversion into a bunkie or additional recreational space, a durable metal roof, and 200-amp electrical service from the road to the cottage.Offered furnished with some exclusions, this is a rare opportunity to own a private four-season riverside retreat where boating, swimming, entertaining, and peaceful waterfront living come together in one exceptional property.
Property Information
Building Details
Features & Amenities
Financials & Fees
Inclusions & Exclusions
Washer, Dryer, Fridge and Stove, Pontoon Boat with Boat Lift, Offered Fully Furnished, Gym Equipment in the Garage
Wine barrels and Wine making equipment, Lemon tree, Both wall clocks, Aluminum Boat
Location
Similar Properties
View More
Source: Toronto Regional Real Estate Board (TRREB), via PropTx Innovations Inc.
The data relating to real estate on this website comes in part from the MLS® data feed of PropTx Innovations Inc. The information is deemed reliable but is not guaranteed accurate by PropTx.
The information provided herein must only be used by consumers that have a bona fide interest in the purchase, sale or lease of real estate and may not be used for any commercial purpose or any other purpose.
© 2026 PropTx Innovations Inc. All rights reserved. MLS®, REALTOR® and the associated logos are owned or controlled by The Canadian Real Estate Association (CREA).