4 Bluegrass Drive
About This Home
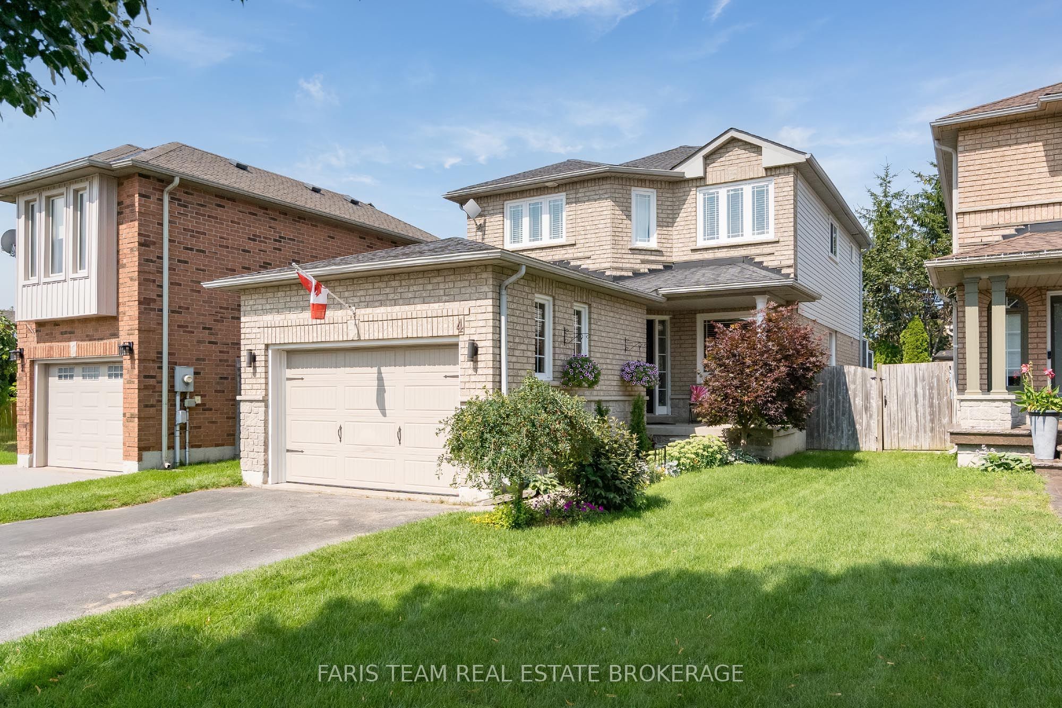
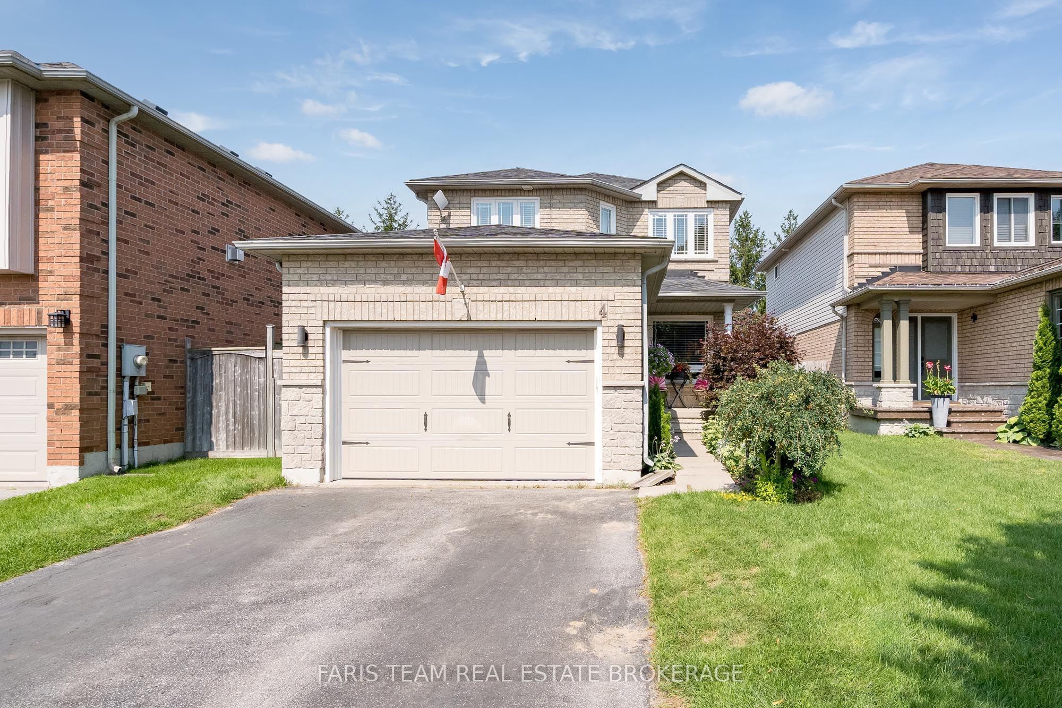
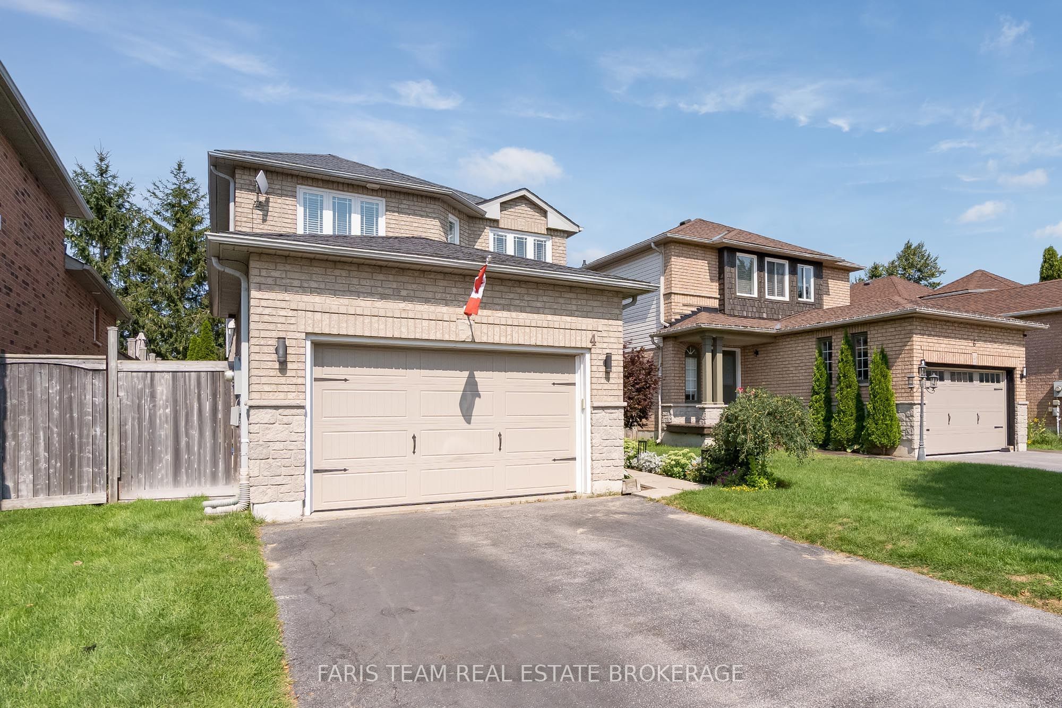
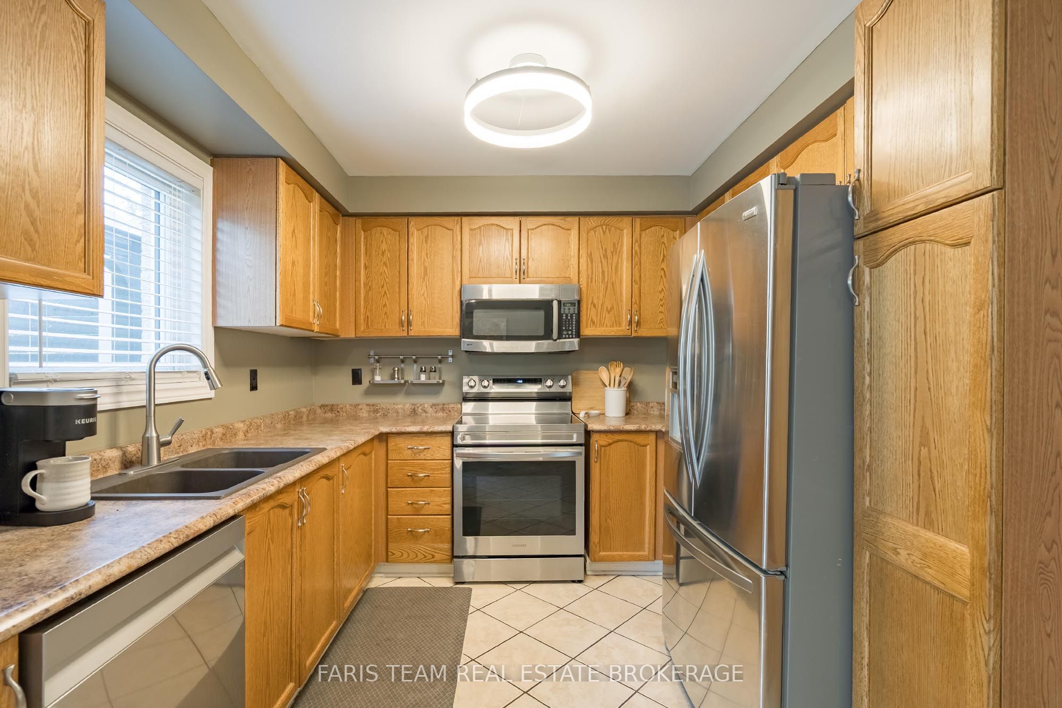
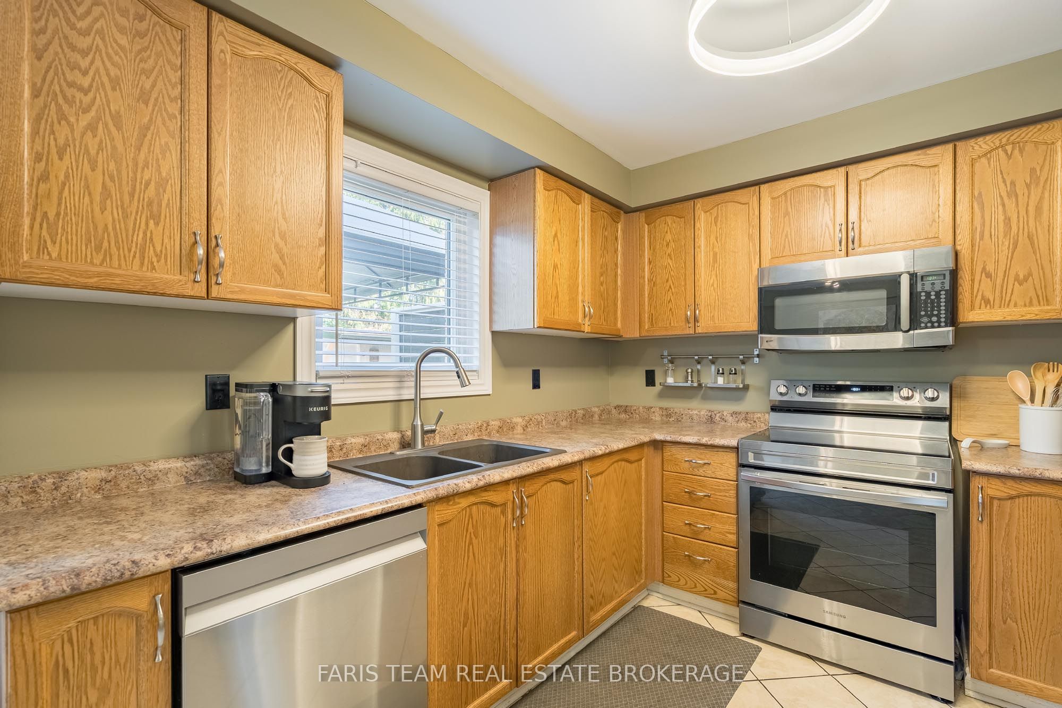
Top 5 Reasons You Will Love This Home: 1) Move in with peace of mind, with the big-ticket items already completed, including a brand-new air conditioning unit (2026), newer windows, a newer garage door, and a recently upgraded washer, dryer, stove, and dishwasher 2) Seamless open flow between the spacious eat-in kitchen and the central living room keeps everyone connected, whether preparing meals or entertaining family and friends 3) Private, well-maintained backyard featuring an updated deck, a mature garden area, and a standalone gazebo, creating the perfect setting for outdoor entertaining and family enjoyment 4) Enjoy excellent curb appeal, additional driveway parking, and reduced winter maintenance with a fully detached home situated on a lot with no sidewalk 5) Located in a fantastic family-friendly neighbourhood known for its schools, close proximity to the local community centre, library, parks, everyday amenities, and quick access to major commuting routes. 1,556 above grade sq.ft. plus a finished basement.
Property Information
Building Details
Features & Amenities
Financials & Fees
Inclusions & Exclusions
Fridge, Stove, Microwave, Dishwasher, Washer, Dryer.
Location
Similar Properties
View More
Source: Toronto Regional Real Estate Board (TRREB), via PropTx Innovations Inc.
The data relating to real estate on this website comes in part from the MLS® data feed of PropTx Innovations Inc. The information is deemed reliable but is not guaranteed accurate by PropTx.
The information provided herein must only be used by consumers that have a bona fide interest in the purchase, sale or lease of real estate and may not be used for any commercial purpose or any other purpose.
© 2026 PropTx Innovations Inc. All rights reserved. MLS®, REALTOR® and the associated logos are owned or controlled by The Canadian Real Estate Association (CREA).