291 Anne Street
About This Home
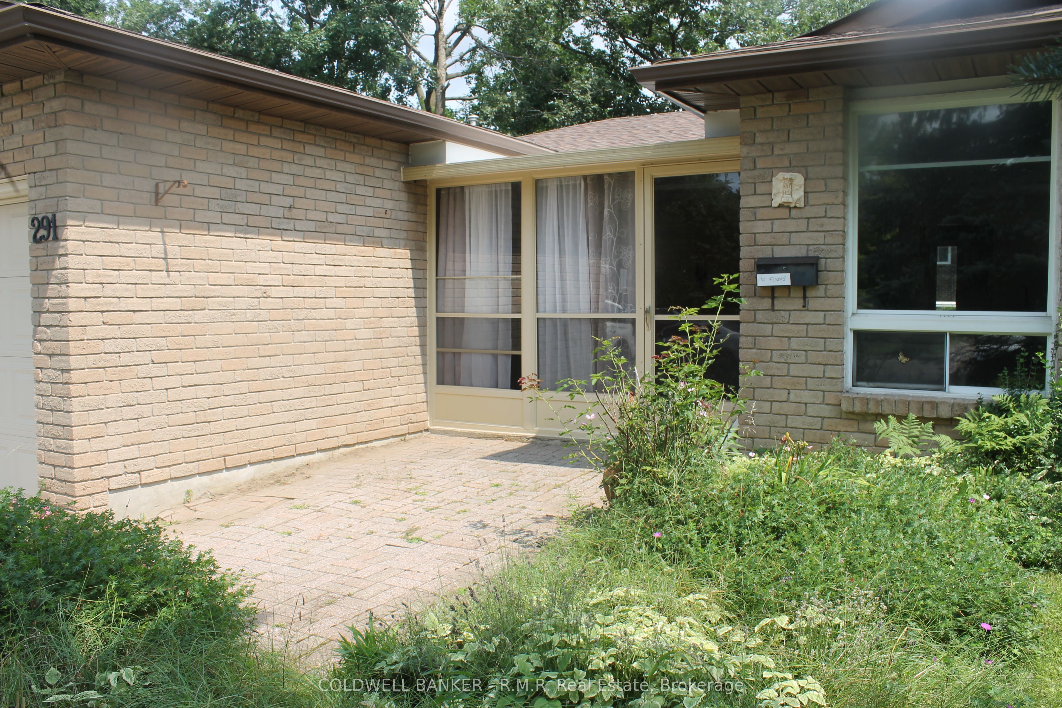
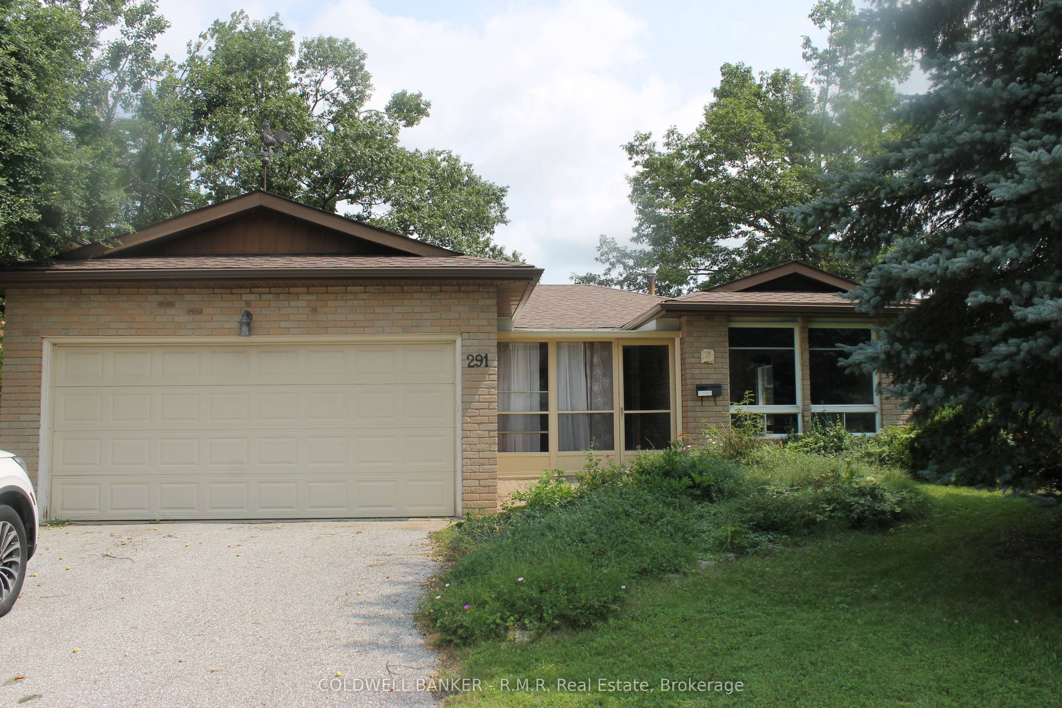
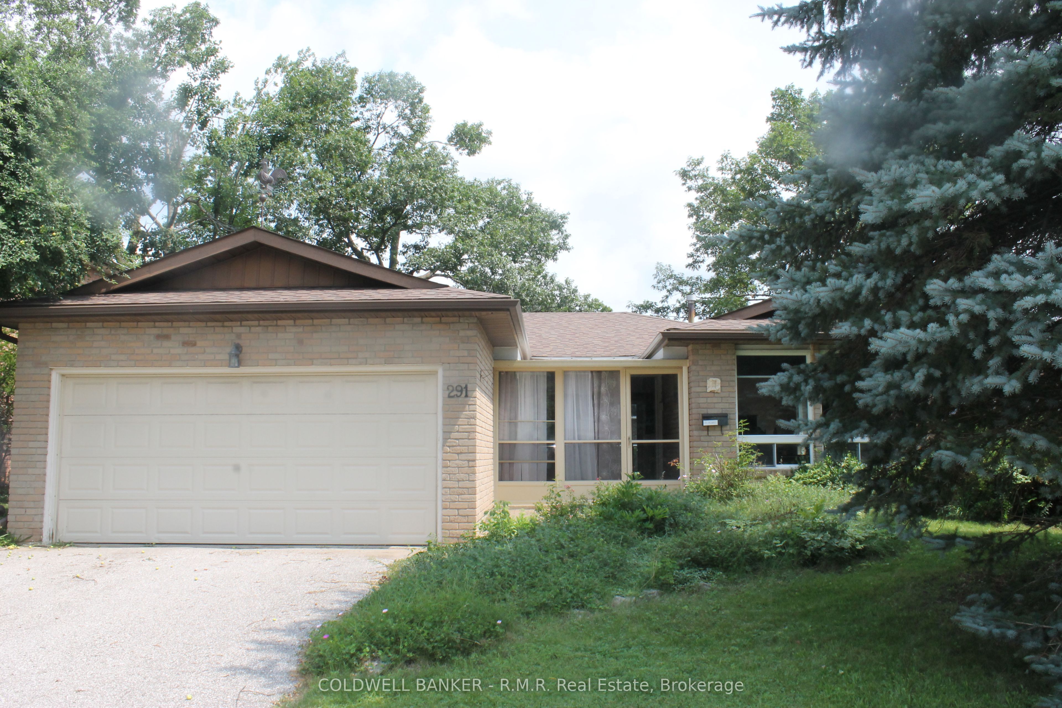
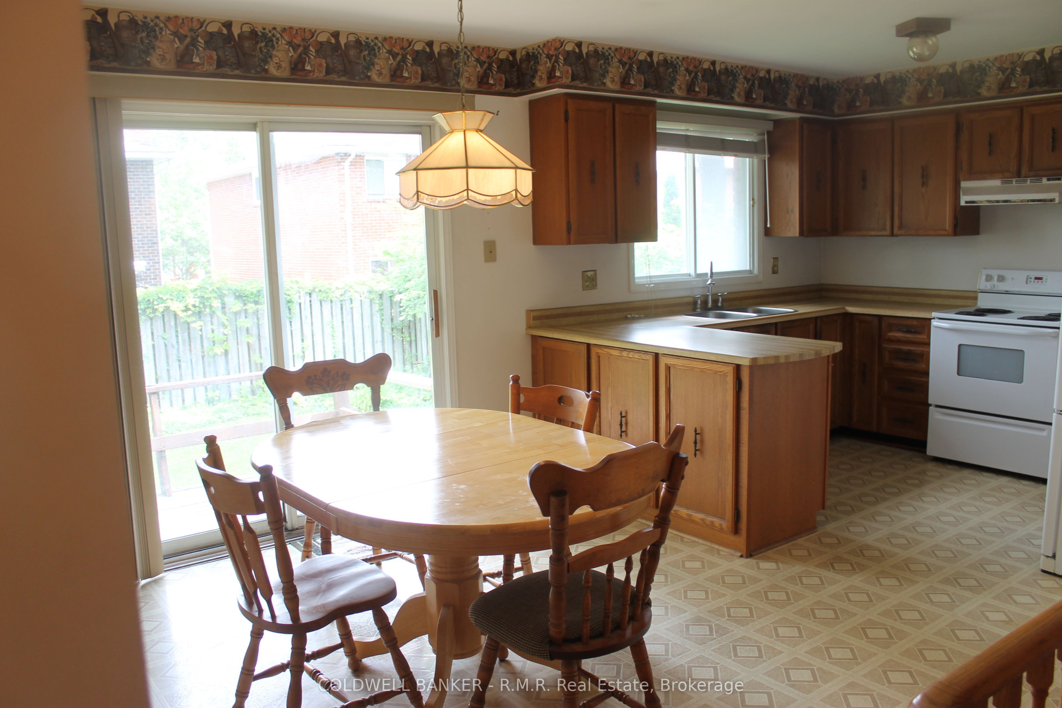
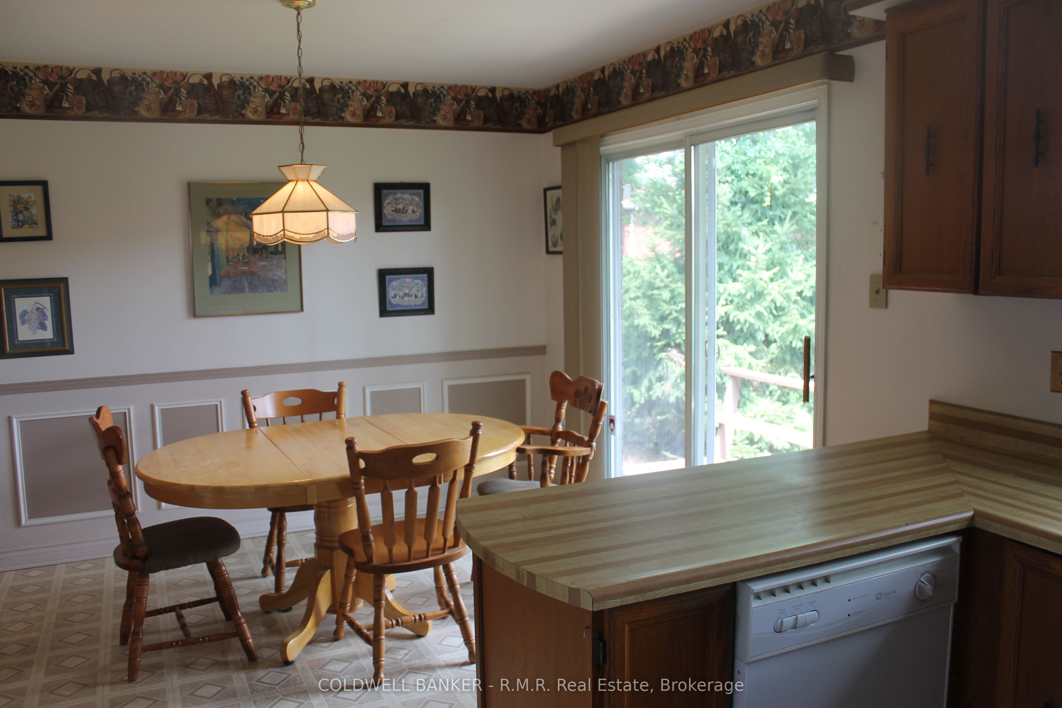
Excellent all brick 3+1 bdrm bungalow with attached 2 car garage with man door entry toenclosed front porch.Spacious front entrance, liv rm dining rm combo for all the family gatherings and an eat-inkitchen with patio doors to the deck in the fenced back yard for everyday activities anddining. The Primary bedroom has ample closet space and 4pc ensuite, with 2 additional bedroomsor space for a home office.The finished lower level has a rec room with gas fireplace and double door entry into thegames room or 4th bedroom your choice! A convenient 2pc bathroom, laundry room and multiplestorage areas complete the lower level.Conveniences like cen air, central vac and fenced yard with 2 gates round out the features ofthis home ready for your personal touch.
Property Information
Building Details
Features & Amenities
Financials & Fees
Inclusions & Exclusions
Existing light fixtures and ceiling fans, existing window coverings and blinds, existing garage door opener, existing hot water tank, existing central vac and existing attachments, Existing appliances
personal items
Location
Similar Properties
View More
Source: Toronto Regional Real Estate Board (TRREB), via PropTx Innovations Inc.
The data relating to real estate on this website comes in part from the MLS® data feed of PropTx Innovations Inc. The information is deemed reliable but is not guaranteed accurate by PropTx.
The information provided herein must only be used by consumers that have a bona fide interest in the purchase, sale or lease of real estate and may not be used for any commercial purpose or any other purpose.
© 2026 PropTx Innovations Inc. All rights reserved. MLS®, REALTOR® and the associated logos are owned or controlled by The Canadian Real Estate Association (CREA).