#23 - 430 Mapleview Drive
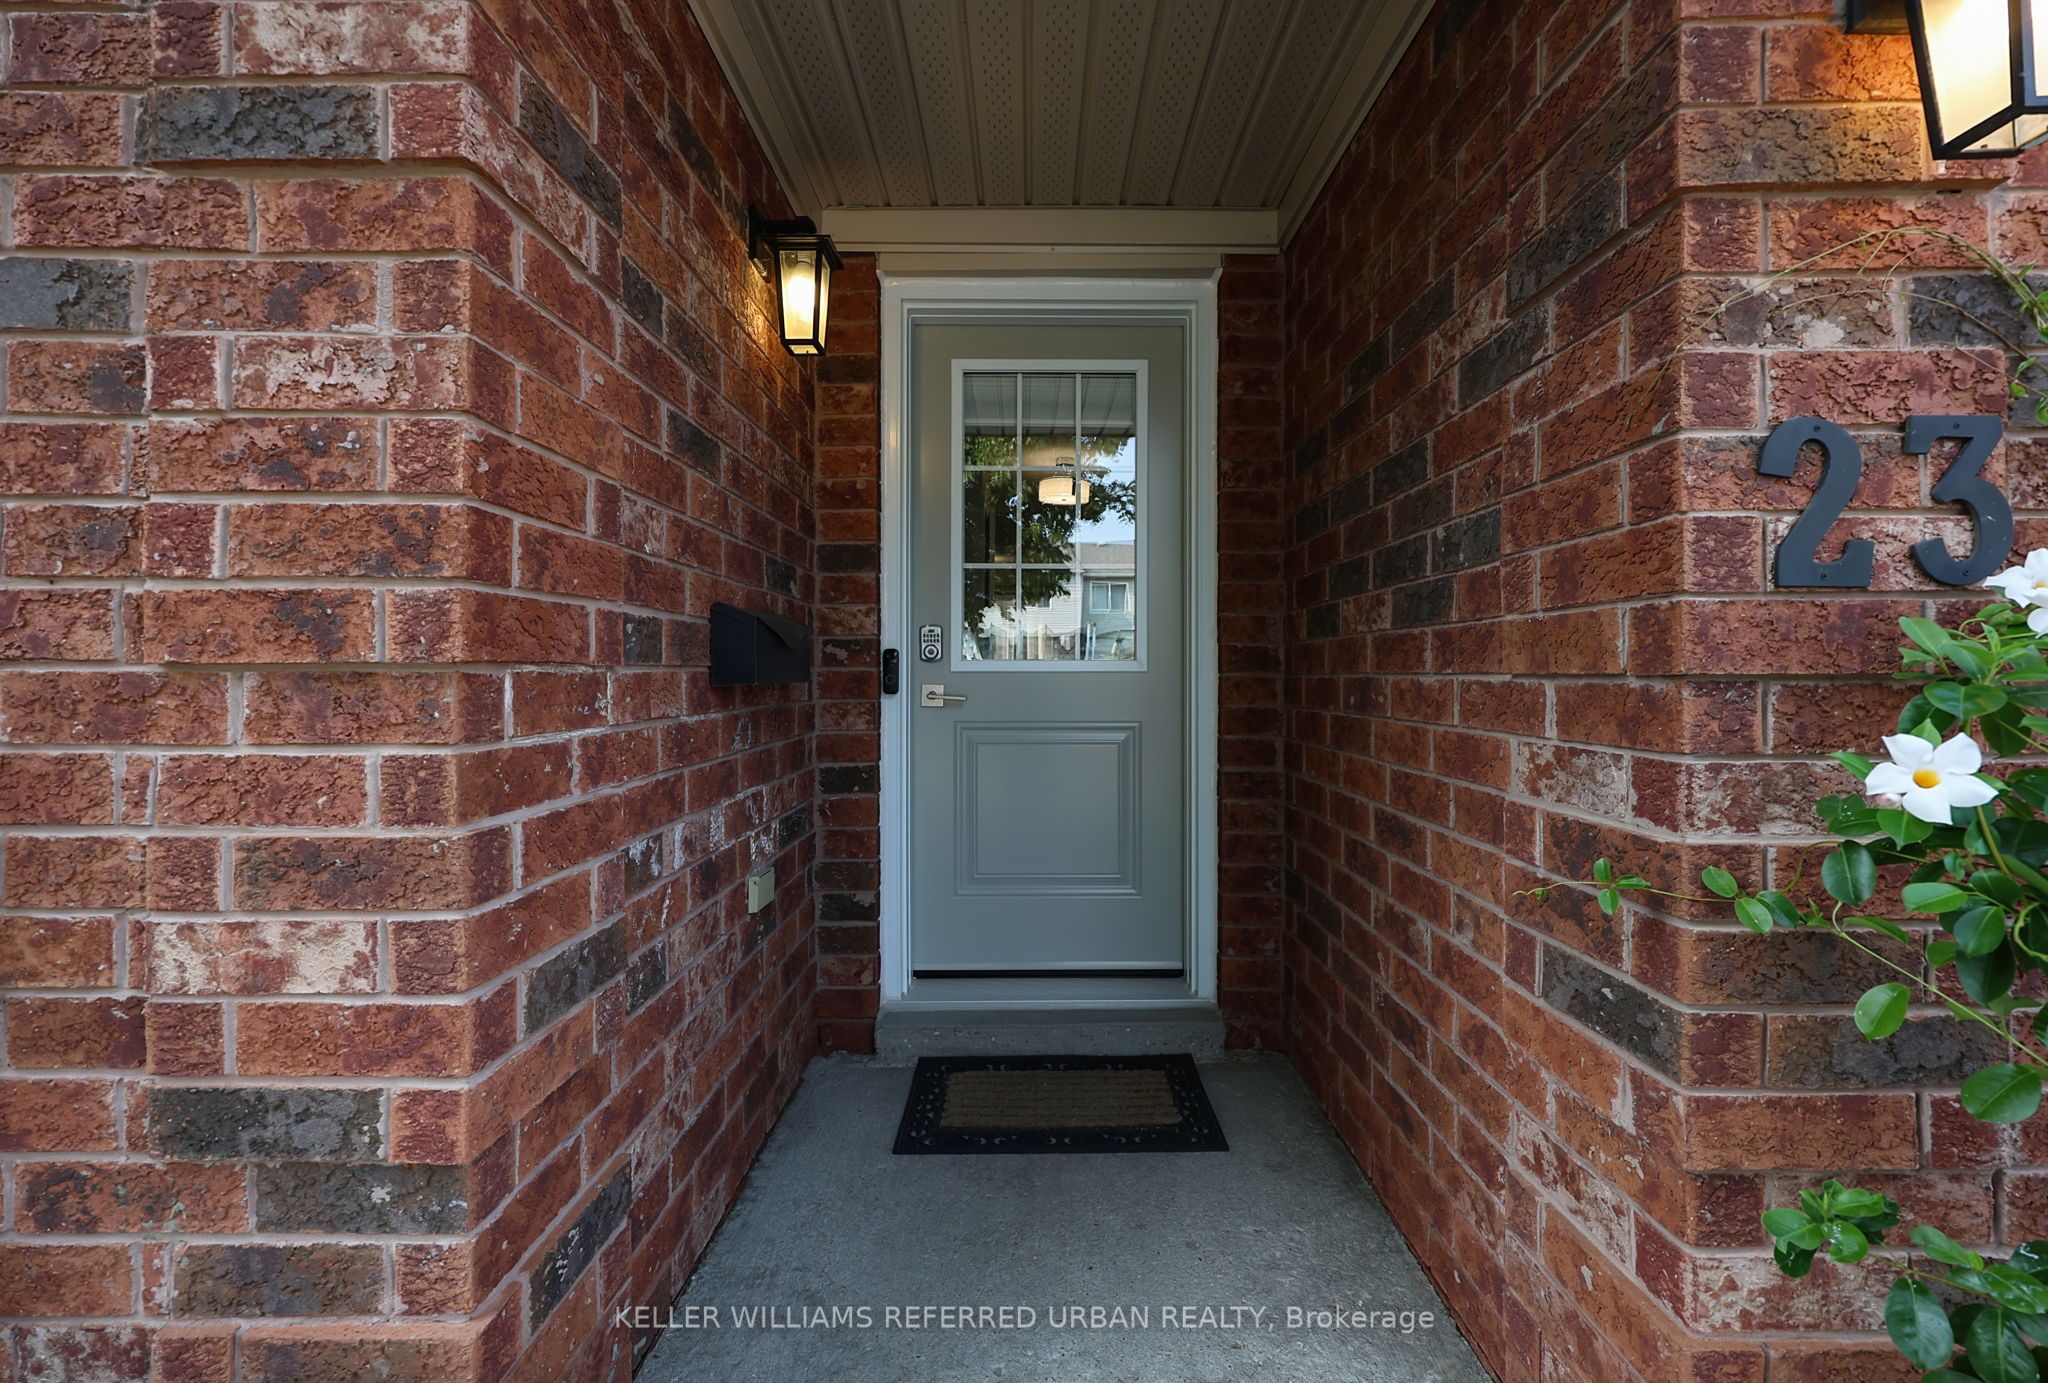
About This Home
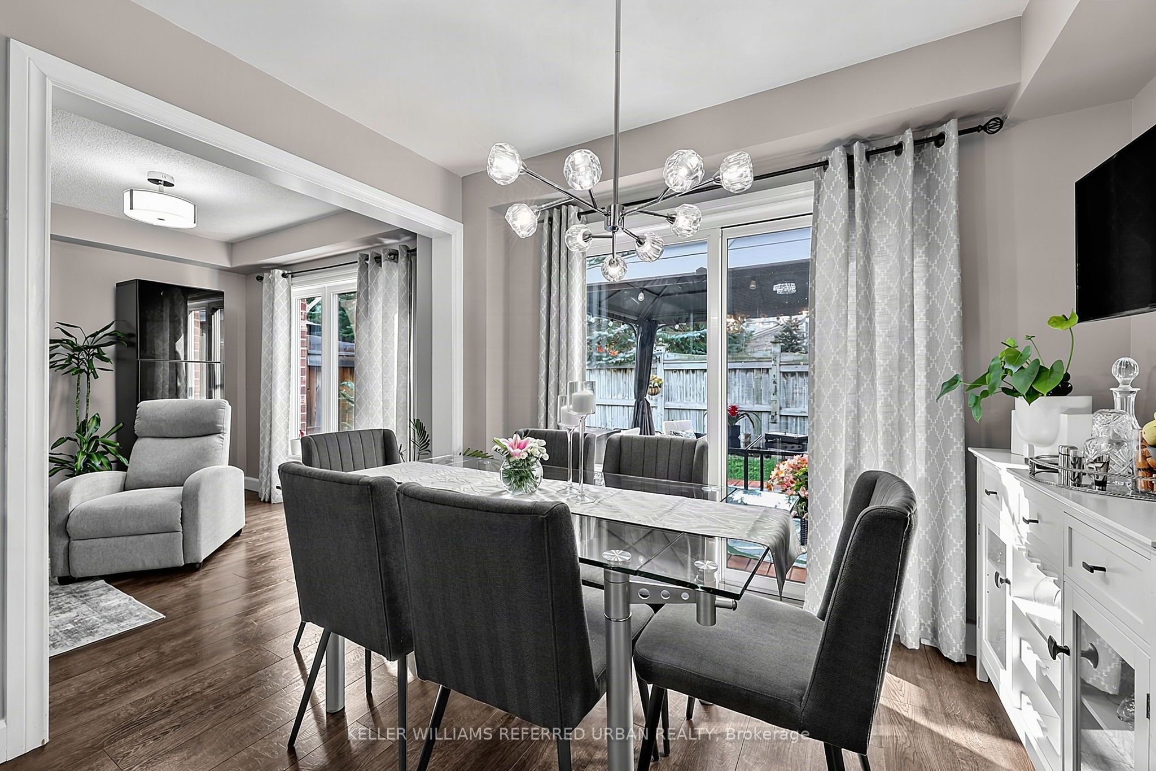
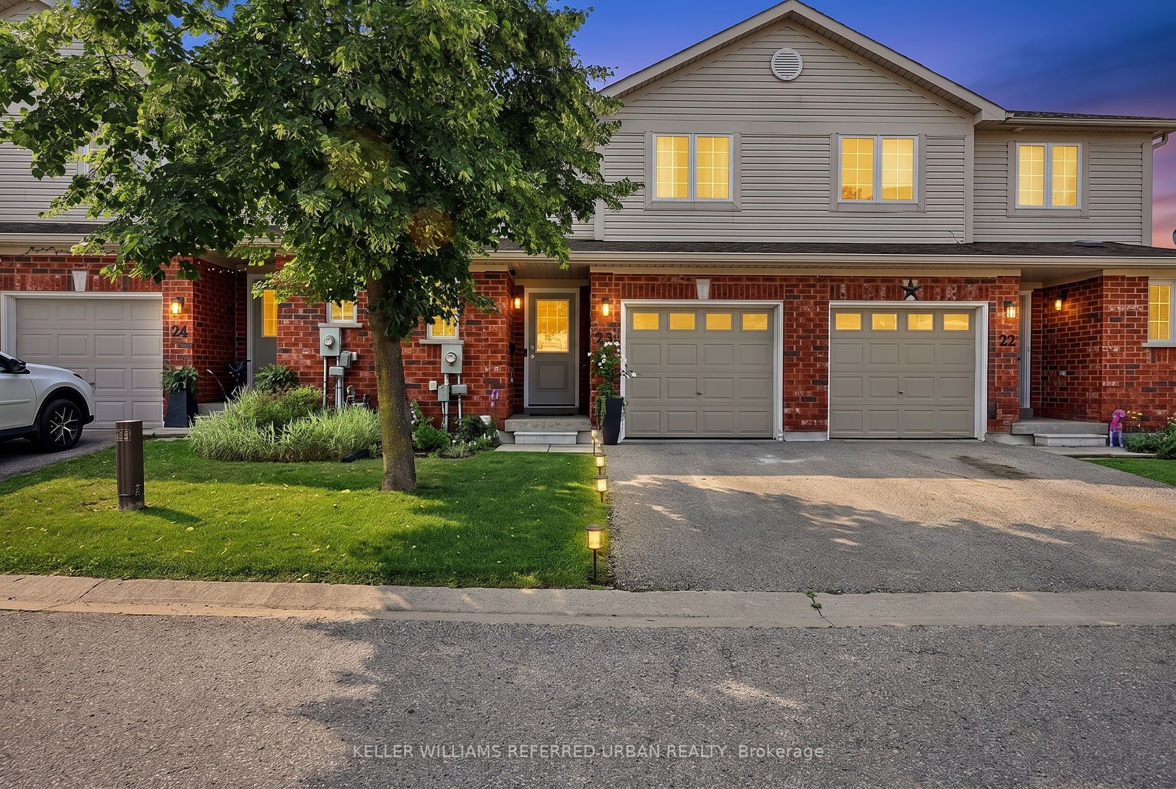
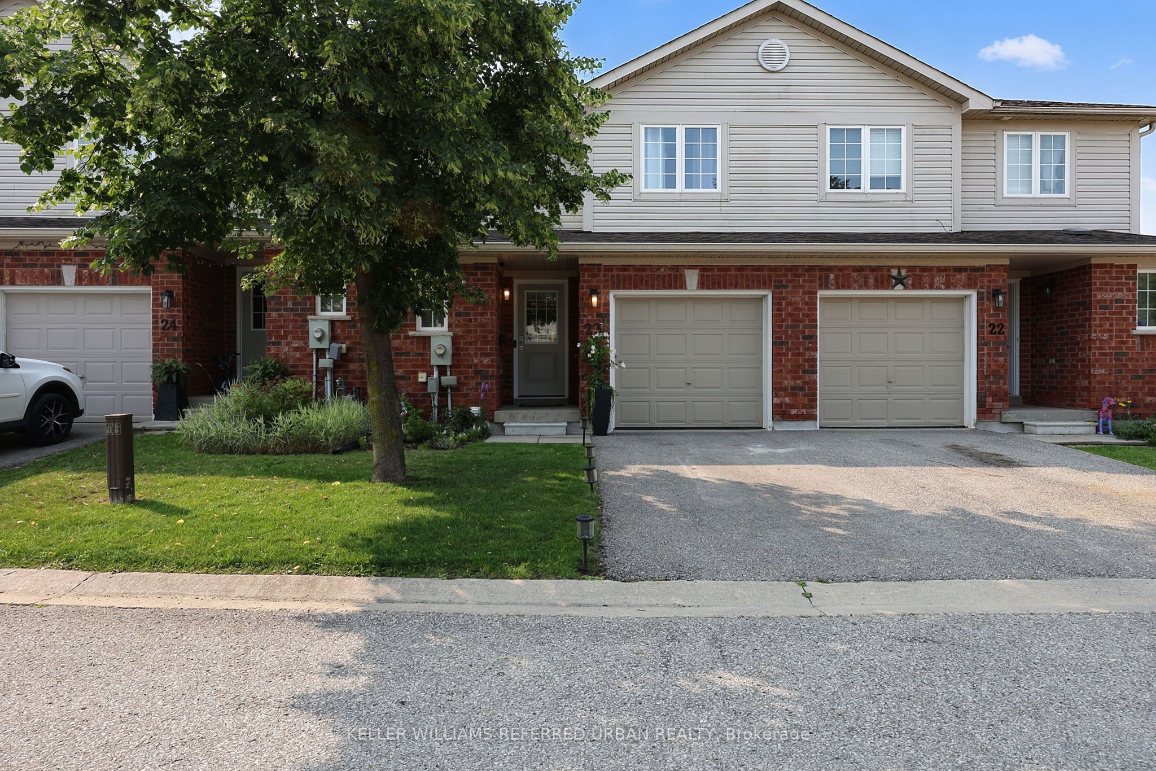
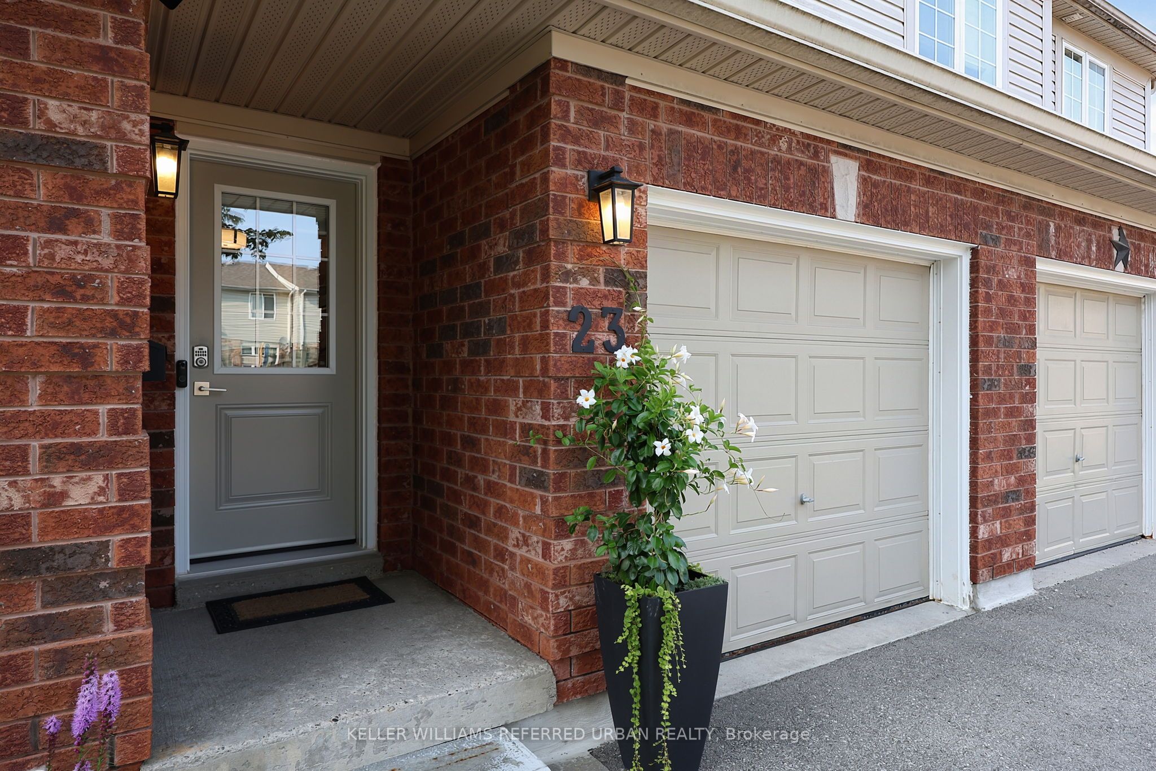
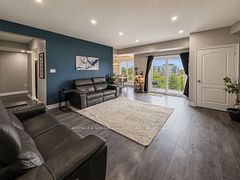
Welcome to this beautifully updated 3-bedroom condo townhouse in Barrie's highly desirable south end, offering the perfect combination of comfortable family living and low-maintenance convenience.From the moment you step inside, the home feels bright, welcoming and thoughtfully finished. Fresh paint, updated flooring and a warm neutral palette flow throughout the main level, while the open layout creates an easy connection between the living, dining and kitchen spaces. The kitchen is both stylish and functional, featuring crisp white cabinetry, generous counter space, stainless steel appliances and a breakfast peninsula overlooking the dining area. Large windows and patio doors bring in plenty of natural light and lead out to the spacious deck and backyard; An inviting setting for summer dinners, entertaining or simply relaxing outdoors.Upstairs, you'll find three generous-sized bedrooms, convenient second-floor laundry and a spacious primary bedroom complete with a large walk-in closet and semi-ensuite bathroom. Updated stairs and finishes continue the clean, move-in-ready feel throughout the home.The newly finished basement adds exceptional living space, featuring vinyl flooring, a beautifully finished 3-piece bathroom and a spacious recreation room complete with surround sound and projector; perfect for movie nights or game day. A separate office area provides additional flexibility for working from home, studying or hobbies.Enjoy the ease of maintenance-free living with snow removal & exterior maintenance taken care of, all while being conveniently located close to schools, shopping, public transit and everyday amenities.
Property Information
Building Details
Features & Amenities
Financials & Fees
Inclusions & Exclusions
All ELF's, S/S Refrigerator. S/S Stove, S/S Hood fan, B/I Dishwasher. Washer. Dryer. All Curtains and Rods, Projector and Screen, Living Room Fireplace, Garage Storage shelf, GDO + 1 Remote.
All TV Brackets, Main Floor Bar Fridge, Basement Bar & Bar shelves, Gazebo, BBQ, Dining Room Sideboard.
Location
Similar Properties
View More
Source: Toronto Regional Real Estate Board (TRREB), via PropTx Innovations Inc.
The data relating to real estate on this website comes in part from the MLS® data feed of PropTx Innovations Inc. The information is deemed reliable but is not guaranteed accurate by PropTx.
The information provided herein must only be used by consumers that have a bona fide interest in the purchase, sale or lease of real estate and may not be used for any commercial purpose or any other purpose.
© 2026 PropTx Innovations Inc. All rights reserved. MLS®, REALTOR® and the associated logos are owned or controlled by The Canadian Real Estate Association (CREA).