3698 George Johnston Road
About This Home
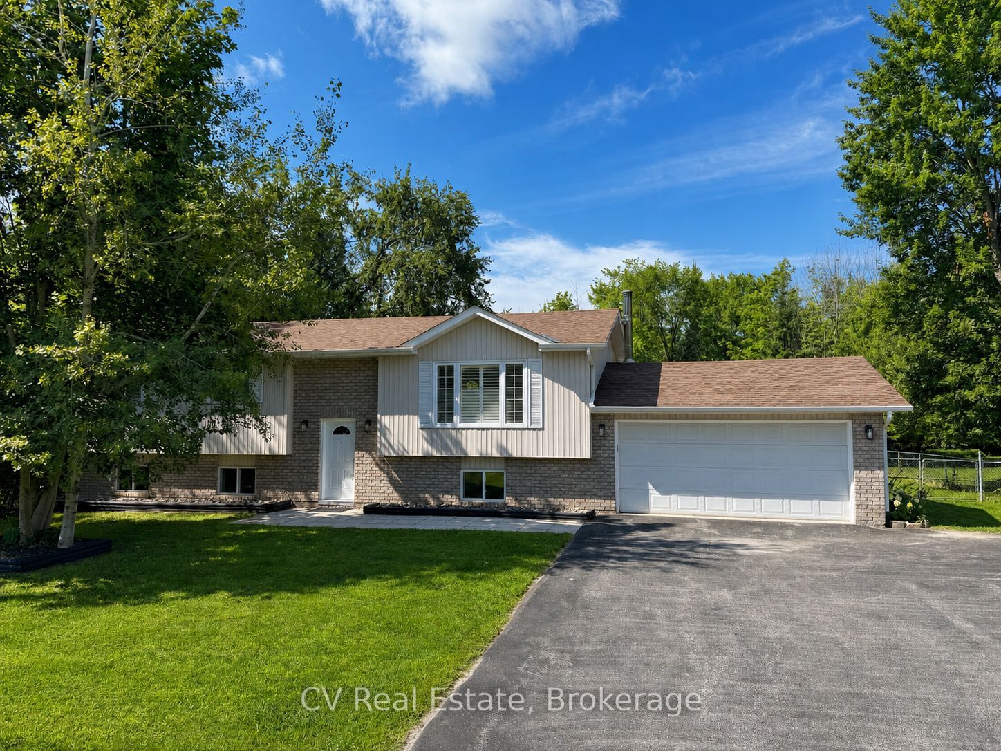
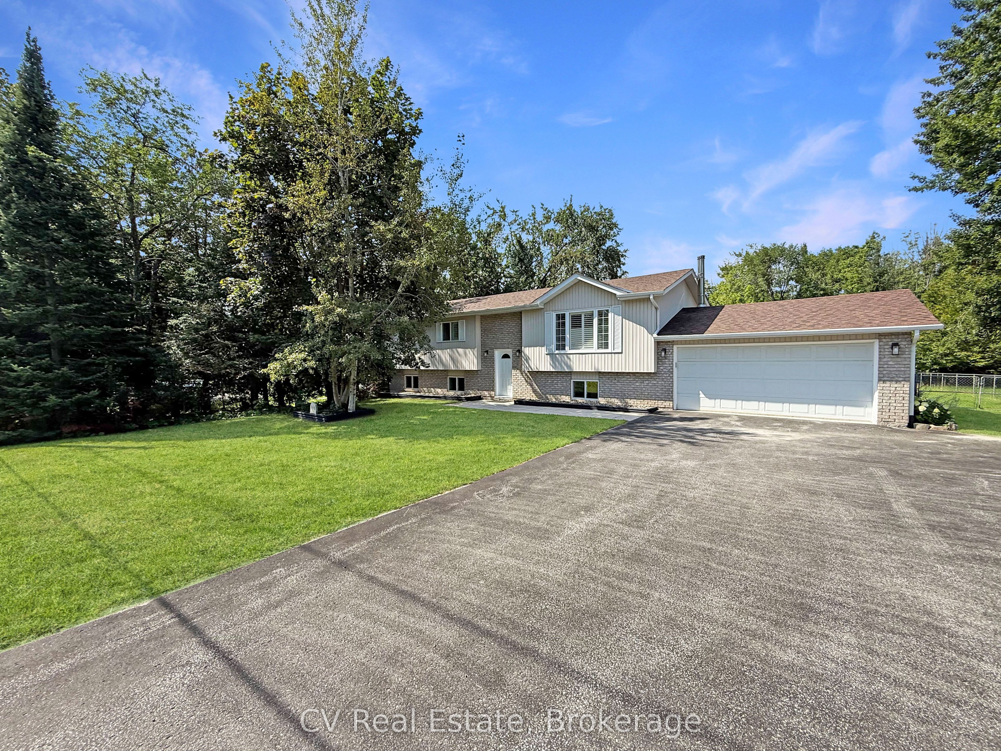
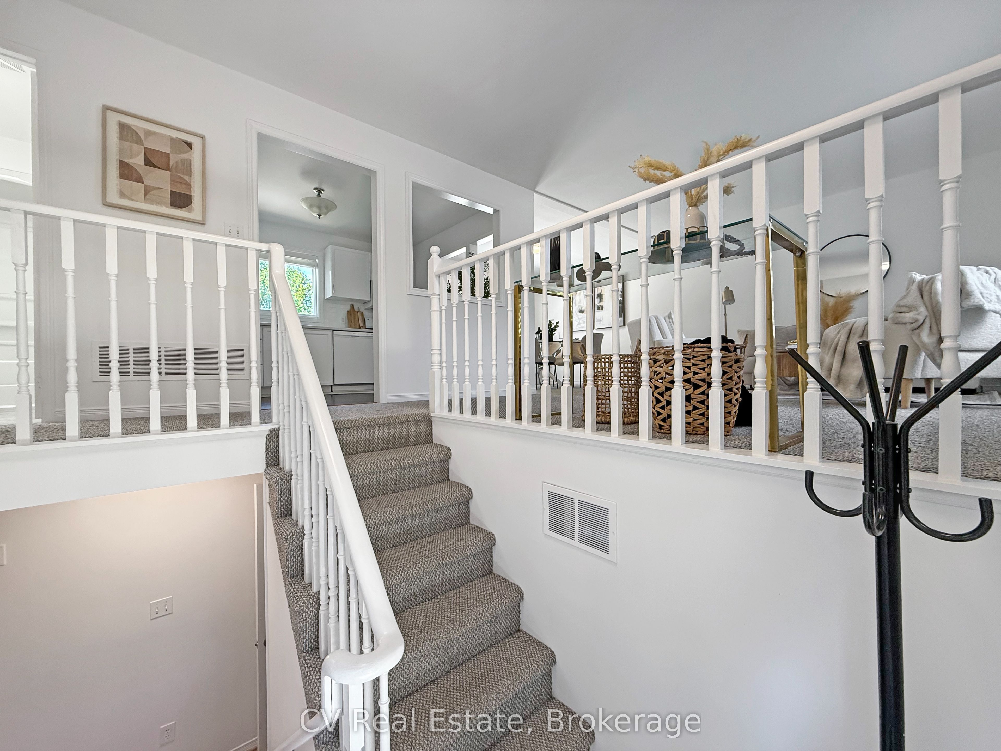
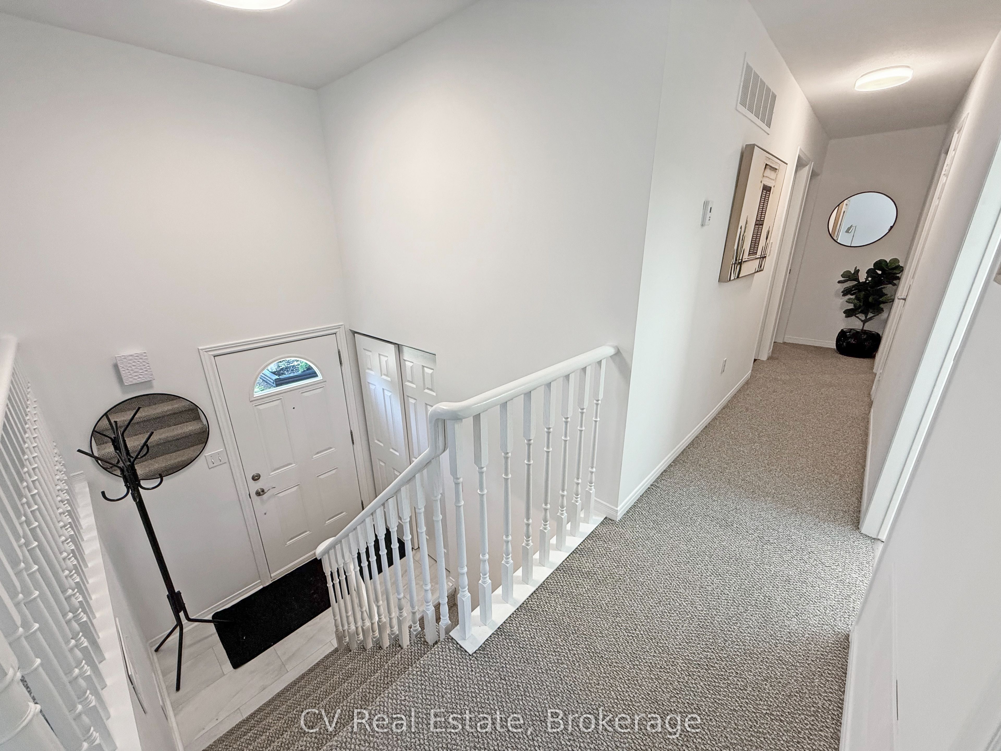
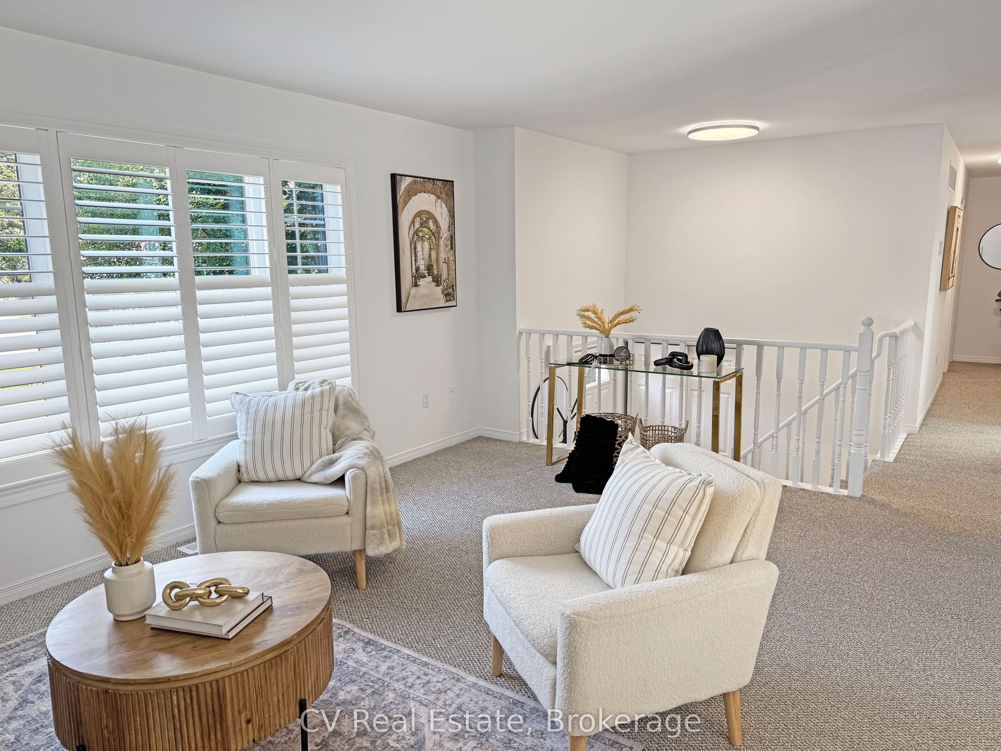
Welcome to 3698 George Johnston Road, a spacious raised bungalow that beautifully balances flexible living space, extensive recent upgrades, and the peace and quiet of country living. Set on a generous lot, the property boasts a large paved driveway with room for approximately six vehicles, a two-car garage, a fully fenced backyard, a rear deck, and two storage sheds, offering abundant space both inside and out. The main and upper levels showcase three well-appointed bedrooms, including a primary suite with a convenient 2-piece ensuite, plus an additional 4-piece bathroom and a full kitchen outfitted with newer-looking white appliances, including a fridge, stove/oven, microwave, and dishwasher. The fully finished lower level adds approximately 1,000 sq. ft. of additional living space and presents outstanding in-law suite potential, complete with a fourth bedroom, a 4-piece bathroom, a family/living area, and a second full kitchen equipped with a fridge, stove, compact dishwasher, and stainless steel hood fan. An original wood-burning fireplace adds warmth and character, while direct access to the garage adds everyday convenience. Recently replaced windows throughout and newer asphalt shingles each updated within the last few years enhance this home's move-in-ready appeal. Additional highlights include a Trane furnace in good condition, a propane-powered hot water tank with an on-site propane tank, a newer 14 kW Generac standby generator, a sump pump with backup power, and a water treatment system featuring particulate and UV filtration. A dedicated laundry room with washer and dryer completes the package. With approximately 1,150 sq. ft. above grade plus roughly 1,000 sq. ft. of finished lower-level space, this exceptional property offers remarkable versatility, perfect for families, multi-generational living, or anyone seeking additional functional space in a serene rural setting.
Property Information
Building Details
Features & Amenities
Financials & Fees
Inclusions & Exclusions
All main floor kitchen appliances including a white fridge, white stove, microwave, and dishwasher. All lower level kitchen appliances including white fridge, compact/mini dishwasher, white stove, stainless steel hood fan. Washer and dryer located in the lower level laundry room.
All staging furniture, chattels, decor, window covering or blinds, shower curtains, and personal items.
Location
Similar Properties
View More
Source: Toronto Regional Real Estate Board (TRREB), via PropTx Innovations Inc.
The data relating to real estate on this website comes in part from the MLS® data feed of PropTx Innovations Inc. The information is deemed reliable but is not guaranteed accurate by PropTx.
The information provided herein must only be used by consumers that have a bona fide interest in the purchase, sale or lease of real estate and may not be used for any commercial purpose or any other purpose.
© 2026 PropTx Innovations Inc. All rights reserved. MLS®, REALTOR® and the associated logos are owned or controlled by The Canadian Real Estate Association (CREA).