22 Bachly Avenue
About This Home
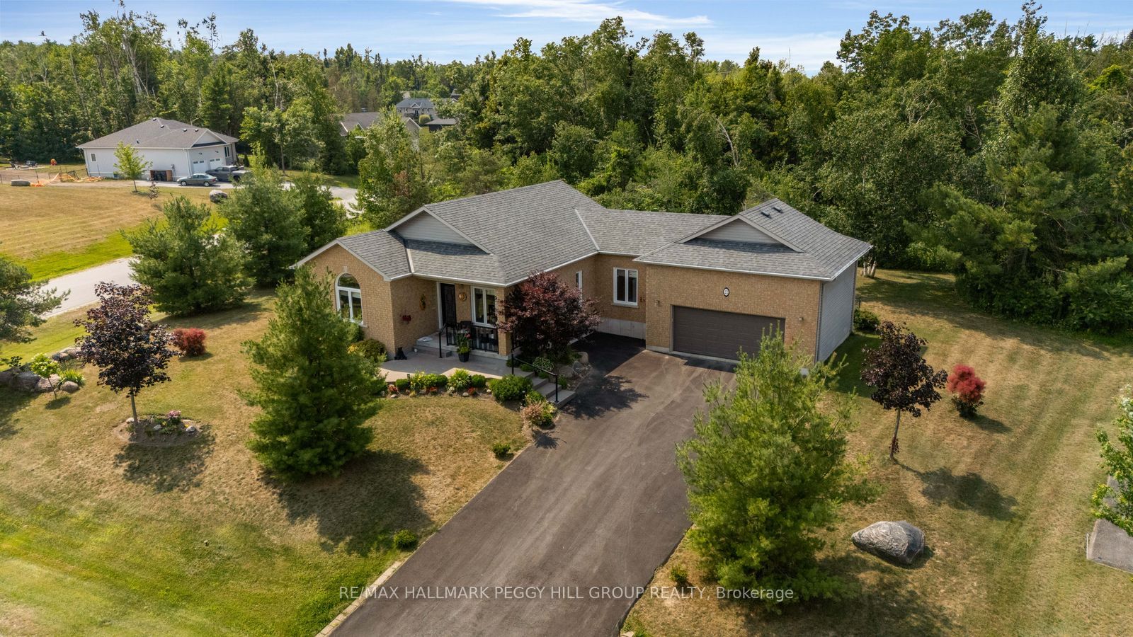
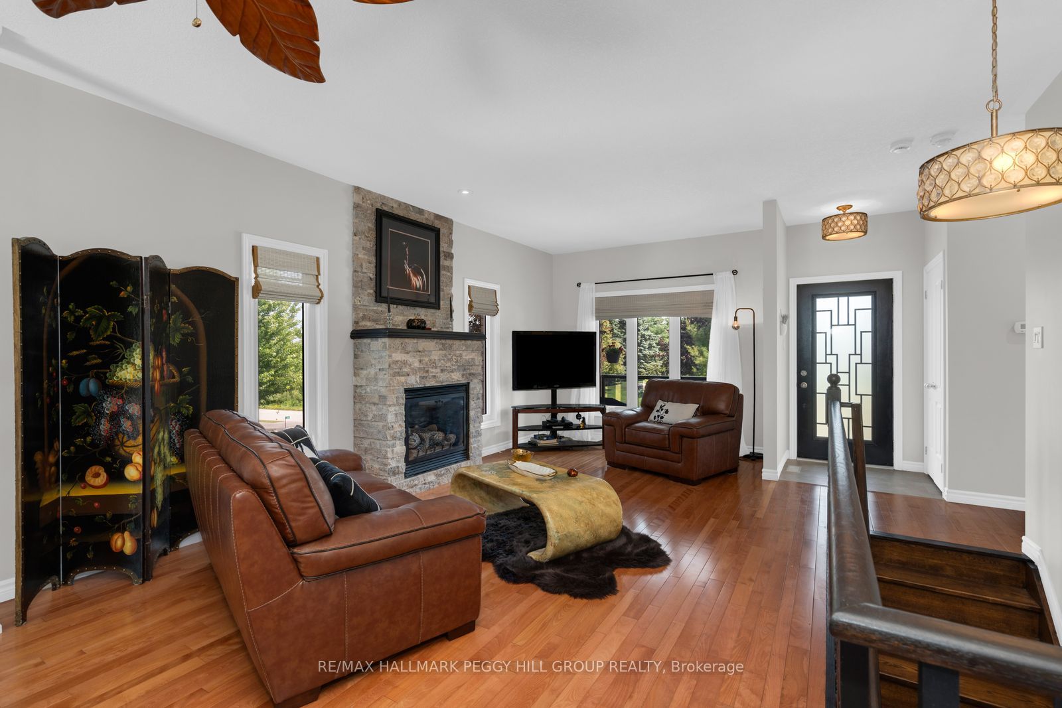
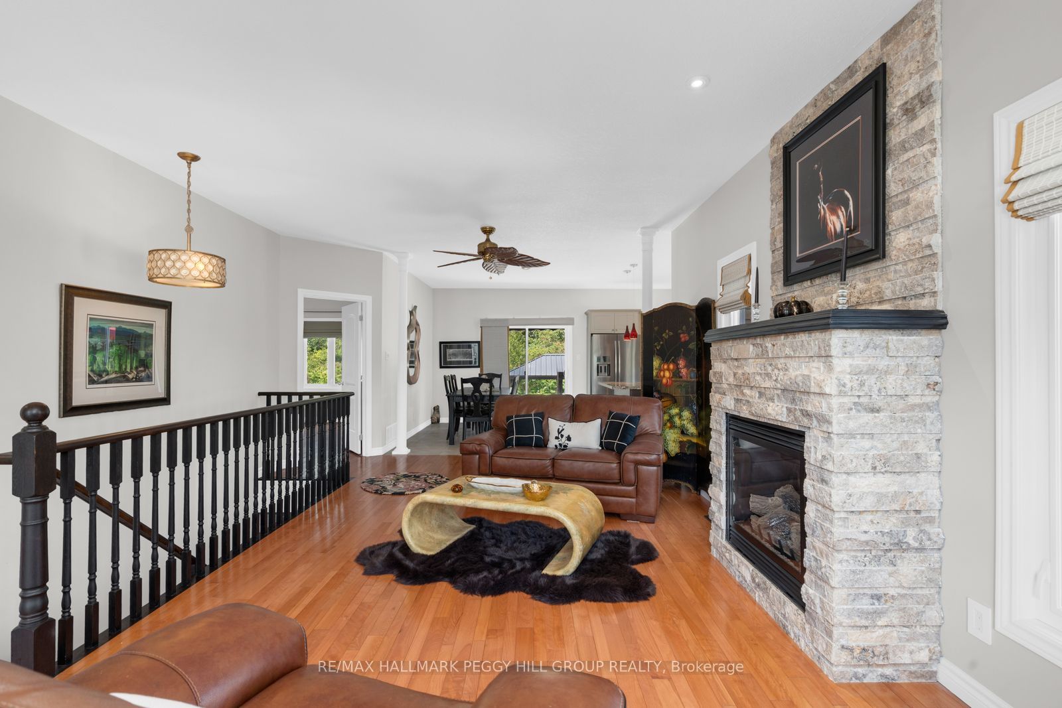
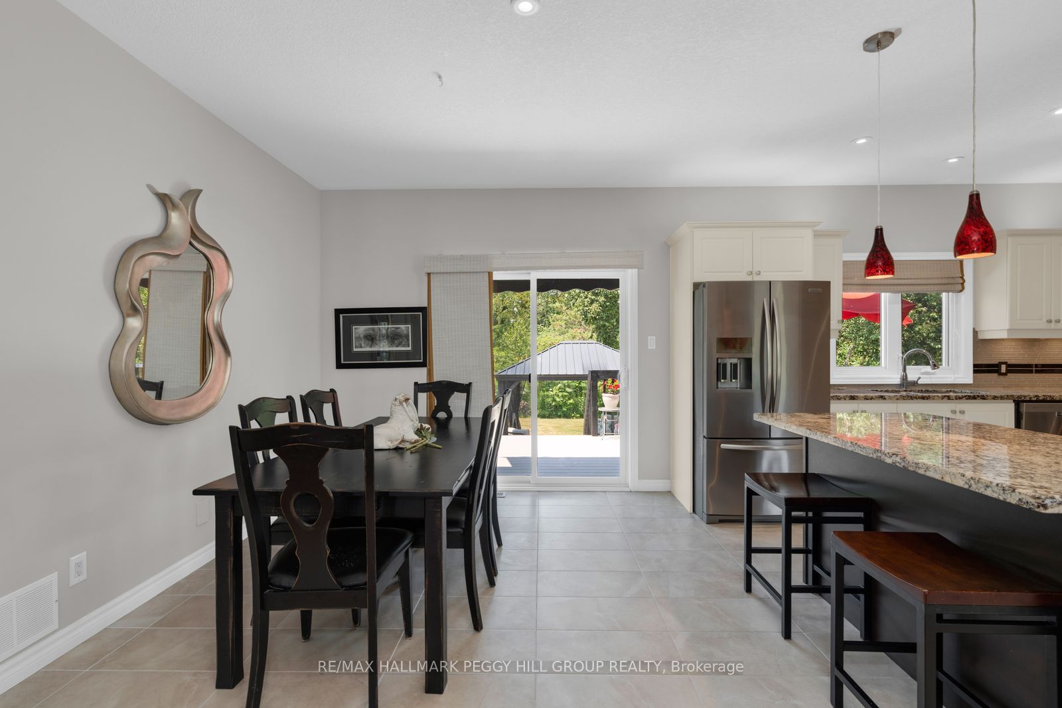
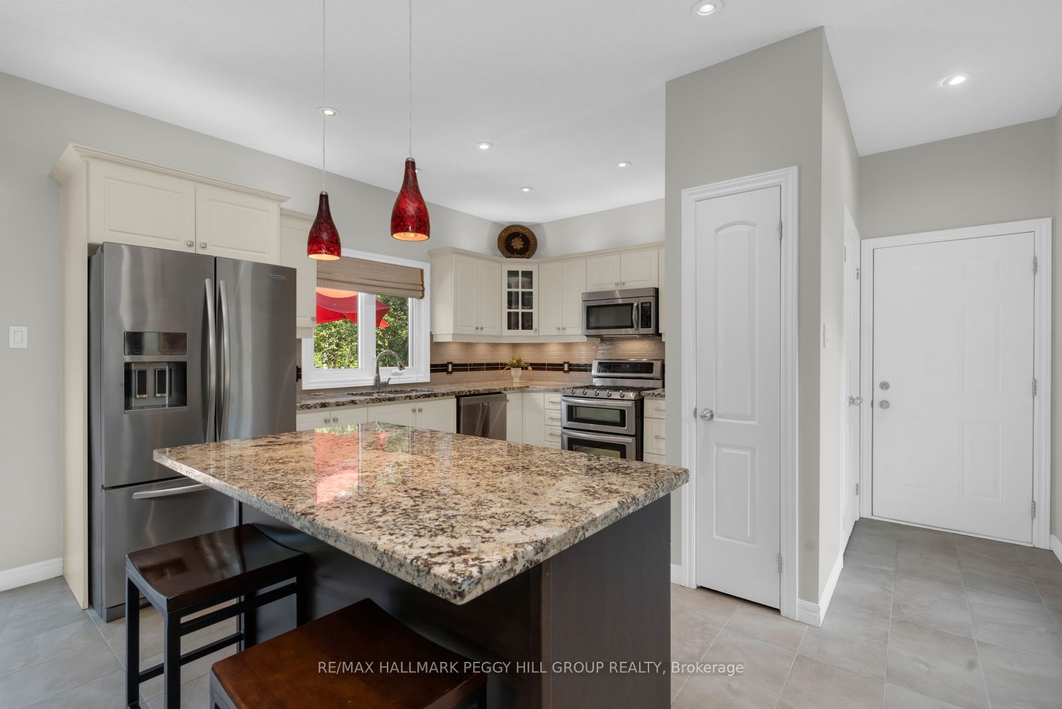
LANDSCAPED BUNGALOW ON OVER HALF AN ACRE WITH A TREED BACKDROP, OVERSIZED GARAGE & PARTIALLY FINISHED BASEMENT! The house gives you so much to love now and more to grow into later, with soaring ceilings, a floor-to-ceiling stone fireplace, a carpet-free interior and a partially finished basement with room to expand. Set on more than half an acre in a quiet neighbourhood, the landscaped property welcomes you home with a covered front porch, an oversized double garage and a wide paved driveway. The living room features hardwood flooring and a floor-to-ceiling gas fireplace with a stone surround, while the adjoining dining area connects directly to the kitchen. The kitchen is ready for everything from rushed weekday mornings to slow Sunday breakfasts, offering a large centre island, granite countertops, stainless steel appliances, a glass tile backsplash, pantry storage and patio doors opening onto the deck and patio. The primary bedroom enjoys peaceful backyard views, a walk-in closet and direct access to a 4-piece semi-ensuite with a soaker tub and separate shower, while a second bedroom, a 3-piece bathroom and laundry conveniently located nearby complete the upper level. Oak stairs lead to the partially finished lower level, where framing, installed flooring, large windows, a bathroom rough-in, cold storage and an expansive recreation area make future finishing feel far less daunting. Mature trees create a beautiful backdrop beyond the backyard, while a large storage shed, central vacuum, HRV system, newer furnace and 200-amp electrical service add practical value.
Property Information
Building Details
Features & Amenities
Financials & Fees
Inclusions & Exclusions
See Schedule B.
See Schedule B.
Location
Similar Properties
View More
Source: Toronto Regional Real Estate Board (TRREB), via PropTx Innovations Inc.
The data relating to real estate on this website comes in part from the MLS® data feed of PropTx Innovations Inc. The information is deemed reliable but is not guaranteed accurate by PropTx.
The information provided herein must only be used by consumers that have a bona fide interest in the purchase, sale or lease of real estate and may not be used for any commercial purpose or any other purpose.
© 2026 PropTx Innovations Inc. All rights reserved. MLS®, REALTOR® and the associated logos are owned or controlled by The Canadian Real Estate Association (CREA).