#505 - 306 Essa Road
About This Home
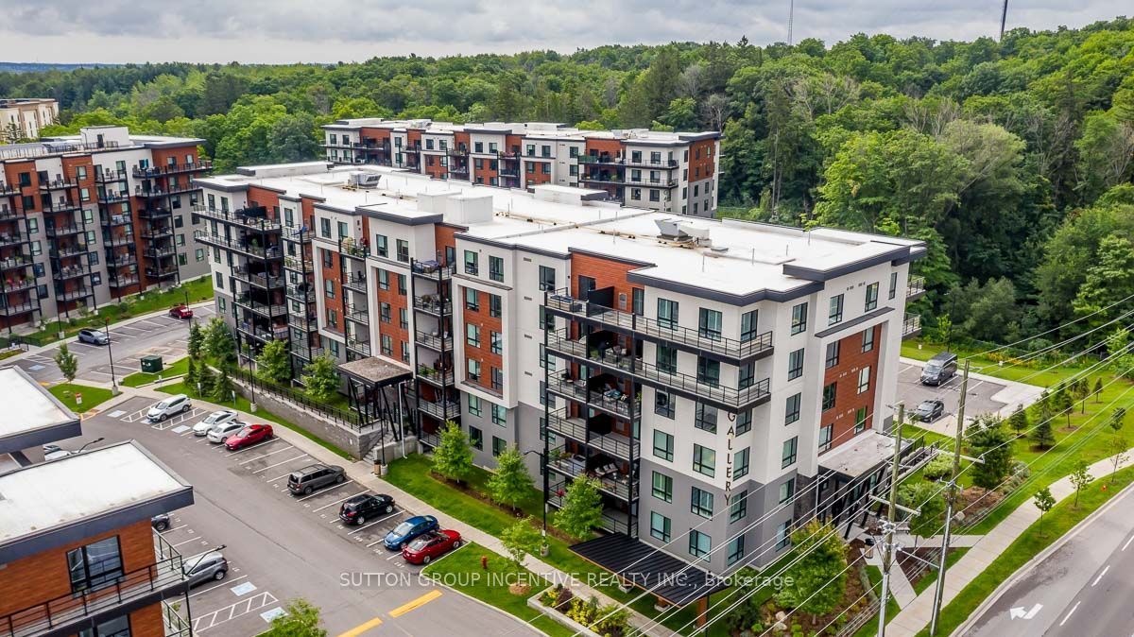
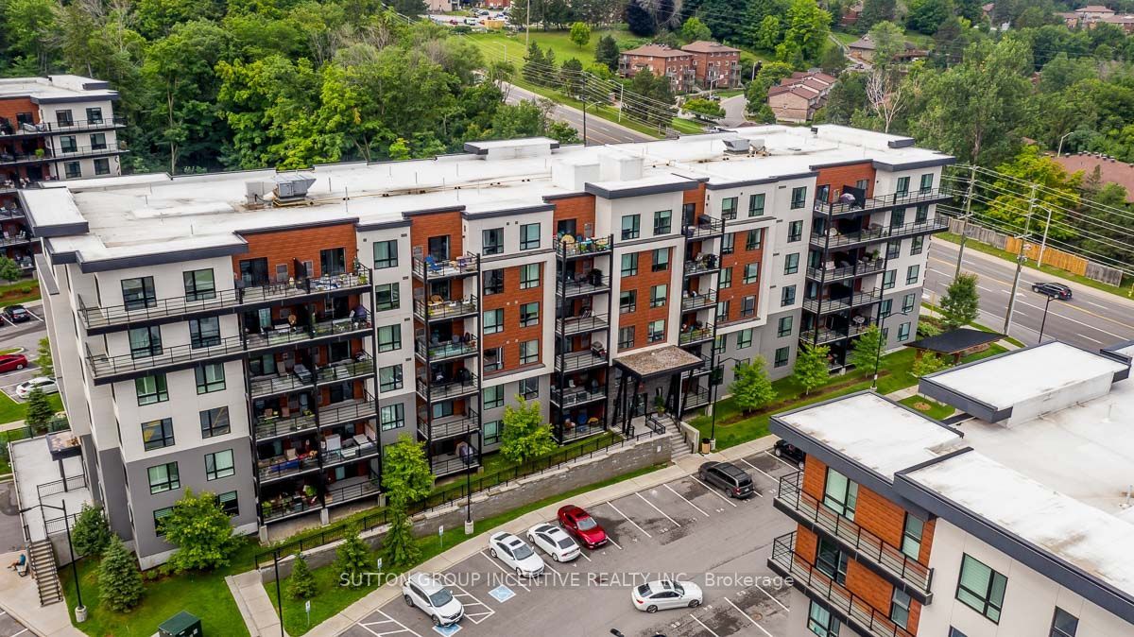
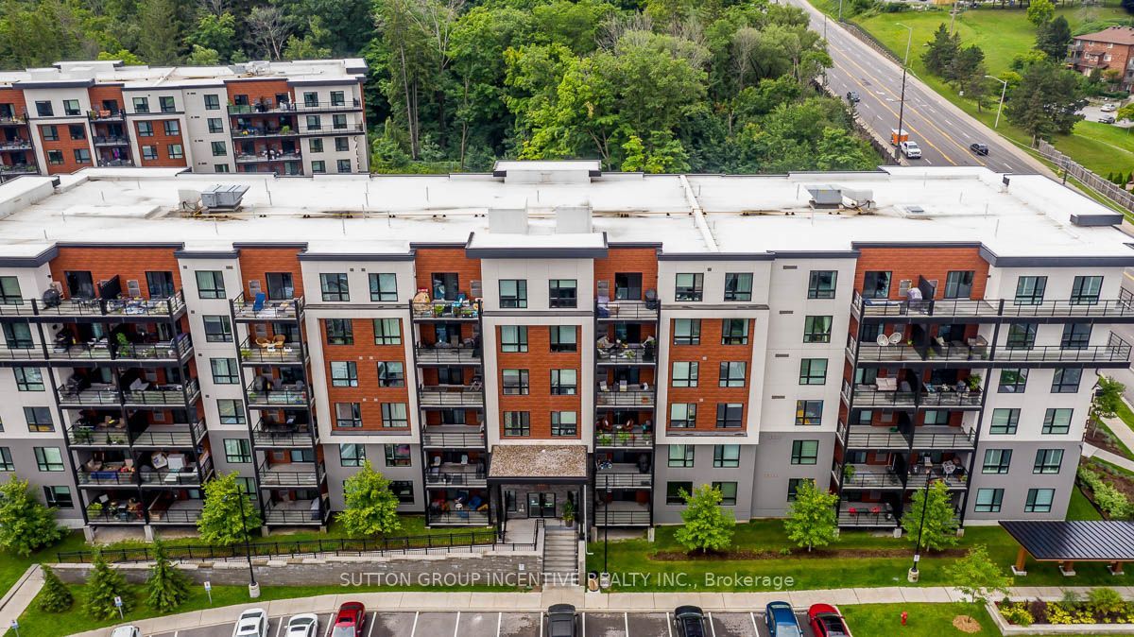
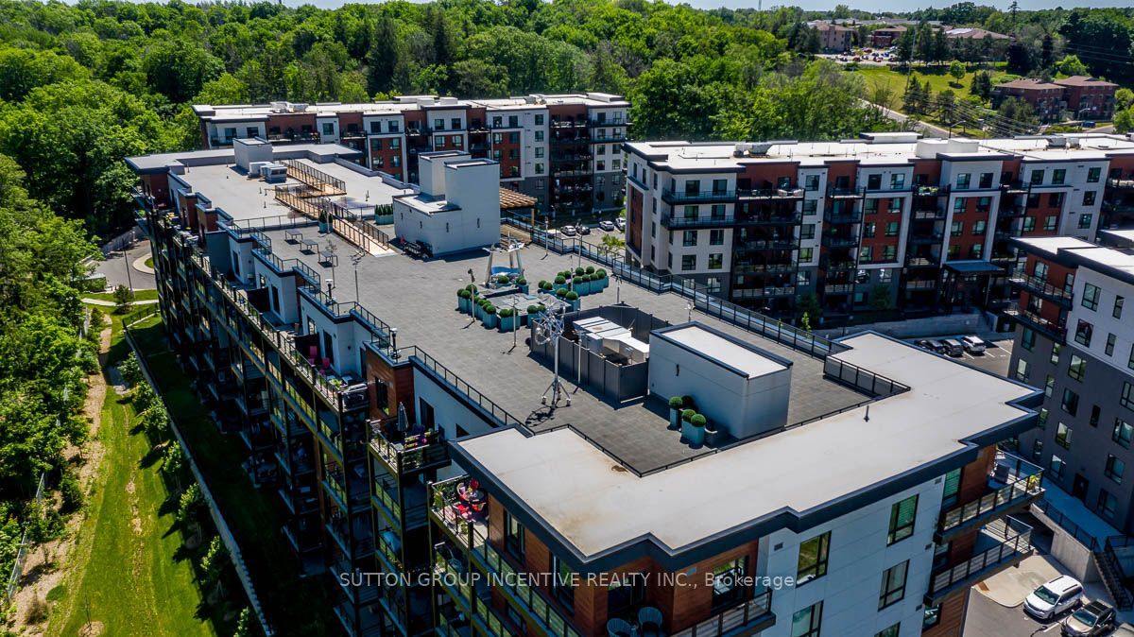
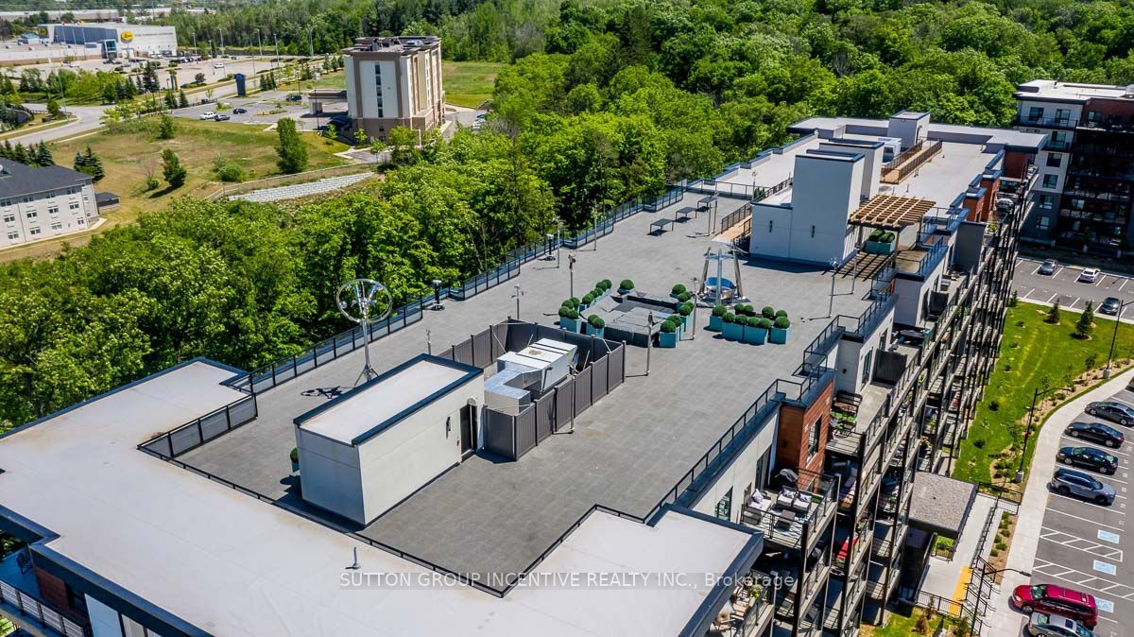
Welcome to The Gallery, one of Barrie's most sought-after condominium residences in the heart of the city! This bright and spacious 5th-floor suite features an open-concept layout with 9-foot ceilings, a generous one-bedroom design, and large windows that fill the space with natural light. Step out onto the covered private balcony with glass railings, perfect for enjoying evening sunsets and BBQs. The modern white kitchen is beautifully appointed with quartz countertops, a center island, ample cabinetry, and three included appliances. Additional features include ceramic flooring in the foyer, kitchen, and bathroom, convenient in-suite laundry, and a well-designed floor plan ideal for comfortable living. This unit also includes one underground parking space and one storage locker for added convenience. On-site amenities include a 12,000 sq. ft. rooftop terrace with breathtaking views and a community BBQ area (on adjacent building). Rent: $2,200/month includes water. The tenant is responsible for heat, hydro, and water heater rental. Experience stylish, low-maintenance living at a premier Barrie address close to shopping, dining, transit, and everyday amenities.
Property Information
Building Details
Features & Amenities
Financials & Fees
Inclusions & Exclusions
Building insurance, Common elements, Central air, 1 UG parking spot, Water, Use of 5 Appliances.
Location
Similar Properties
View More
Source: Toronto Regional Real Estate Board (TRREB), via PropTx Innovations Inc.
The data relating to real estate on this website comes in part from the MLS® data feed of PropTx Innovations Inc. The information is deemed reliable but is not guaranteed accurate by PropTx.
The information provided herein must only be used by consumers that have a bona fide interest in the purchase, sale or lease of real estate and may not be used for any commercial purpose or any other purpose.
© 2026 PropTx Innovations Inc. All rights reserved. MLS®, REALTOR® and the associated logos are owned or controlled by The Canadian Real Estate Association (CREA).