37 Pearl Drive
About This Home
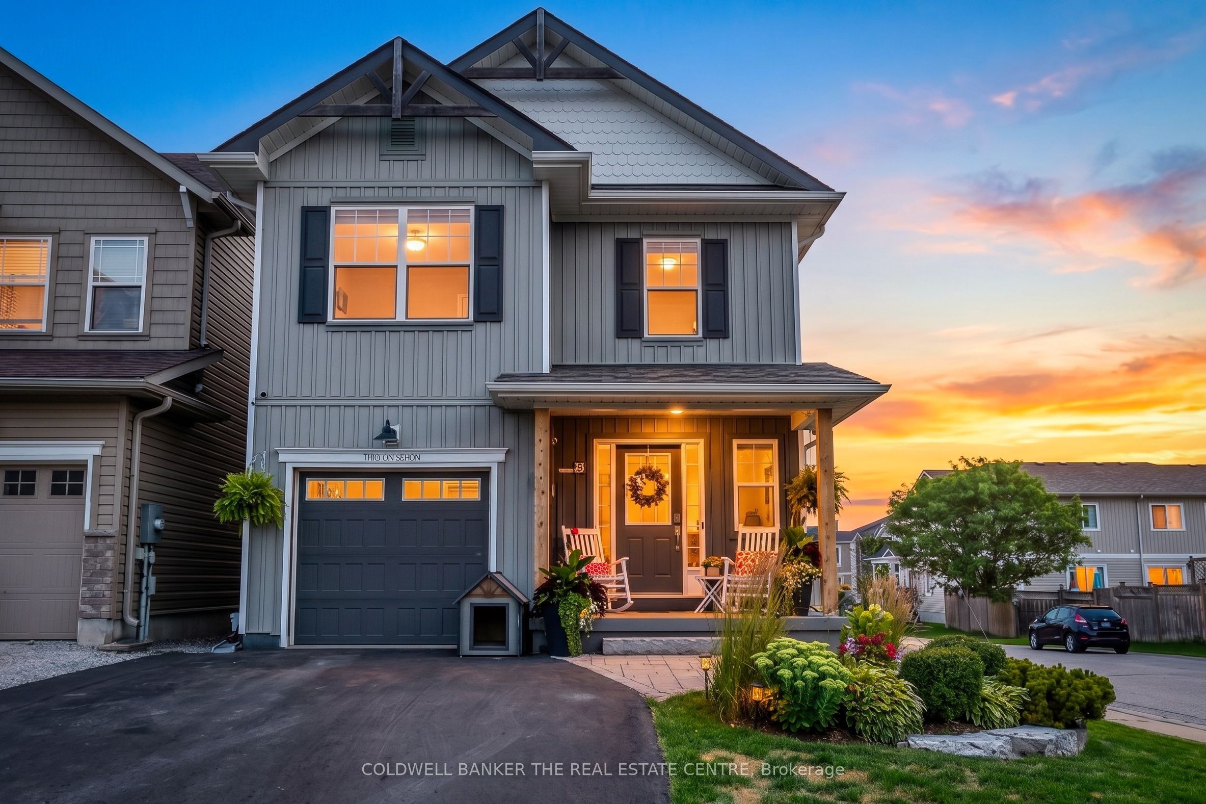
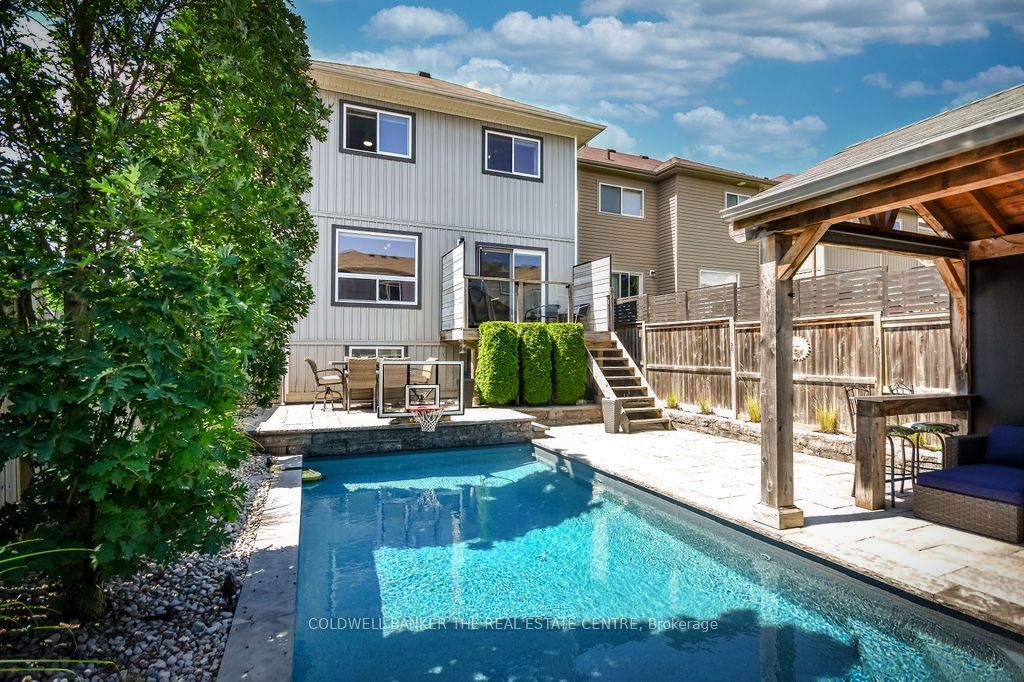
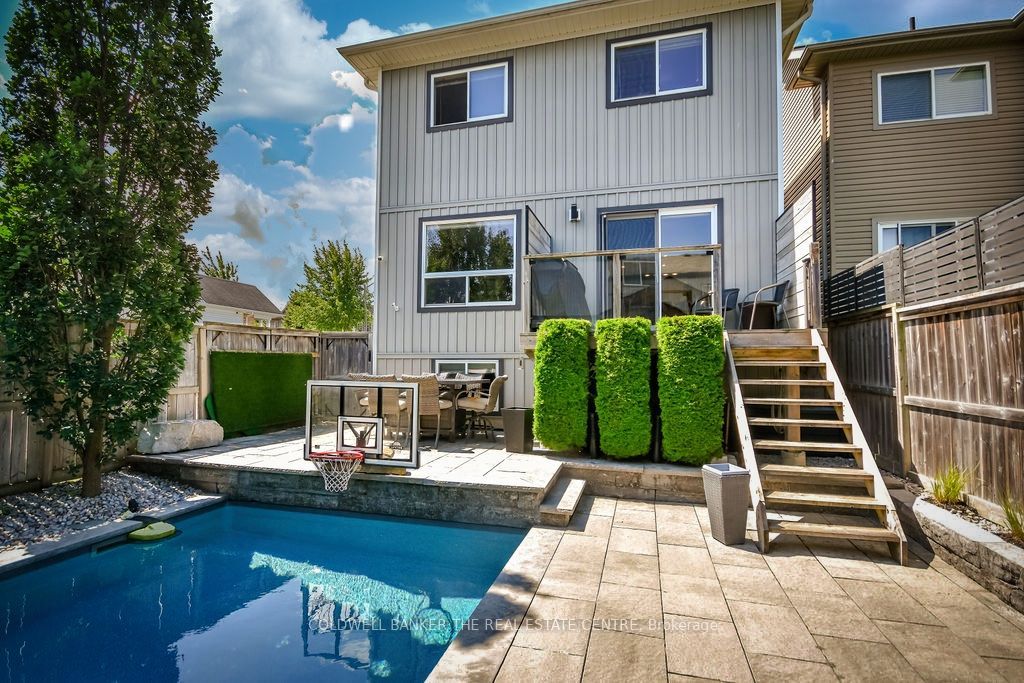
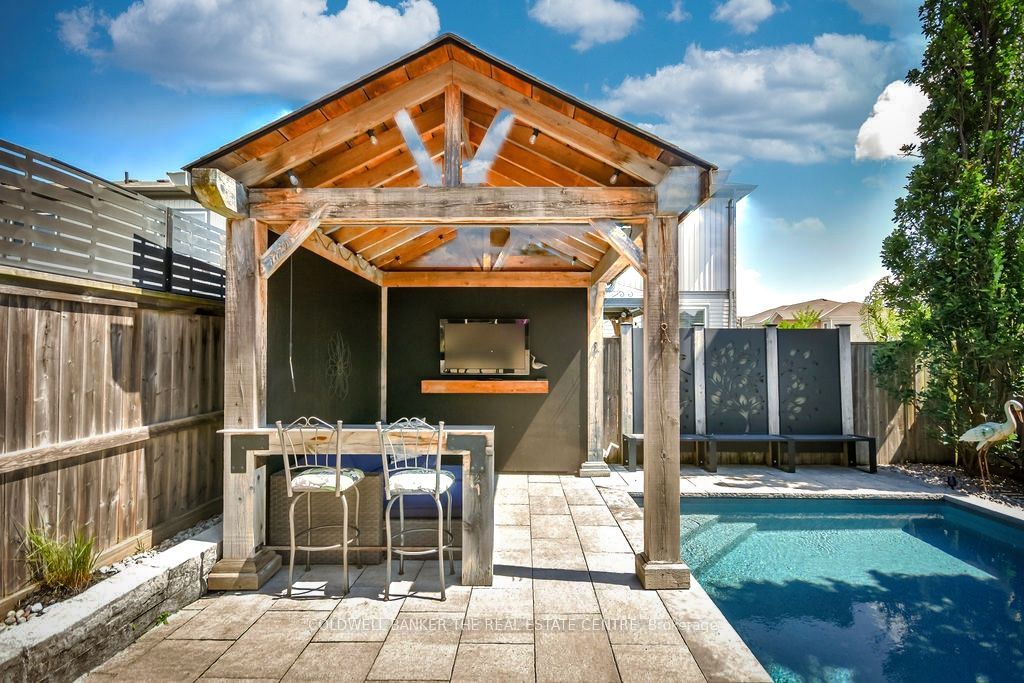
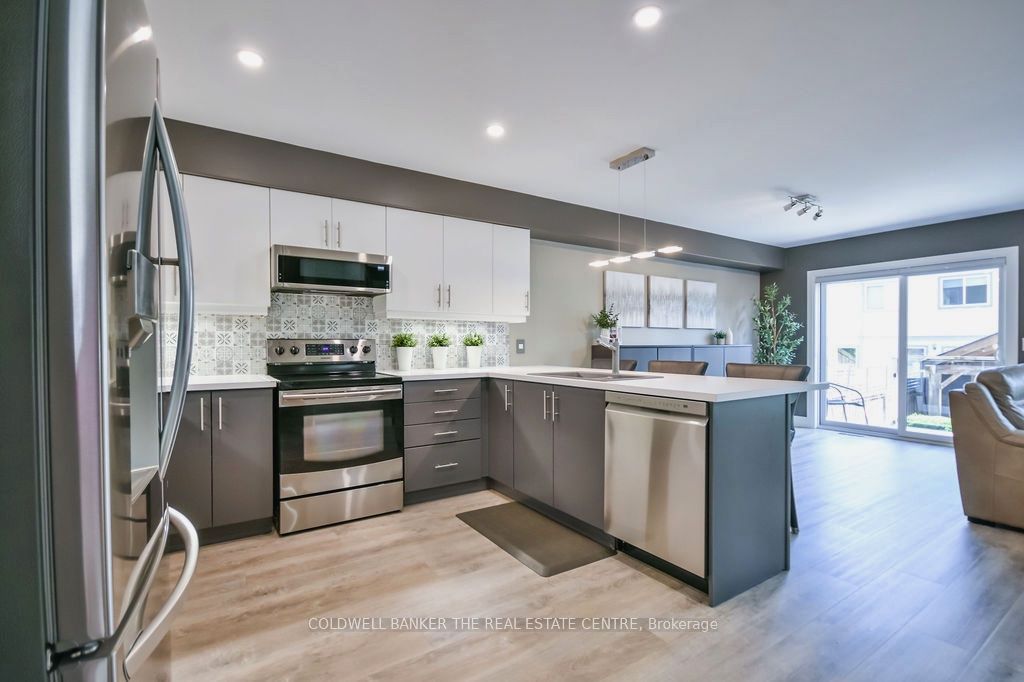
Move-in-ready home offering 1,812 sq.ft. of gorgeous living space in the highly desirable Westridge neighbourhood. Simply unpack and start making memories!Reasons You'll Fall in Love:1. Entertainer's Dream: An airy, open-concept main floor seamlessly blends a sleek kitchen with stainless steel appliances, a dining area, and a bright, welcoming living room. 2. Backyard Oasis: Step outside to your fully landscaped, interlocking stone paradise. This ultimate backyard retreat features a heated 12 x 24 in-ground saltwater pool with a gorgeous waterfall, a basketball area, and a heavy two-sided gazebo complete with a bar and TV setup-perfect for epic summer entertaining.3. The Perfect Layout: Upstairs, discover a spacious primary sanctuary featuring a walk-in closet and private ensuite. Enjoy the ultimate convenience of 2nd-floor laundry. With 4 bedrooms, there is plenty of room for the whole family to unwind.4. Blank Canvas Basement: The full, unspoiled basement offers the perfect opportunity to design your dream space. With excellent potential to add a separate side entrance, the possibilities for a future in-law suite or custom recreation room are endless!5. Unbeatable Location: Leave the car at home! You are walking distance to shopping, top schools, parks, the university, and the local rec centre. Commuting is a breeze with quick access to Highway 11.Summary Fast Facts:4 Bed | 3 Bath (2 Full, 1 Half) | 1,812 sq.ft.
Property Information
Building Details
Features & Amenities
Financials & Fees
Inclusions & Exclusions
Refrigerator, Stove, Microwave, Dishwasher, Clothes Washer, Clothes Dryer, Pool Equiptment, Gazebo
None
Location
Similar Properties
View More
Source: Toronto Regional Real Estate Board (TRREB), via PropTx Innovations Inc.
The data relating to real estate on this website comes in part from the MLS® data feed of PropTx Innovations Inc. The information is deemed reliable but is not guaranteed accurate by PropTx.
The information provided herein must only be used by consumers that have a bona fide interest in the purchase, sale or lease of real estate and may not be used for any commercial purpose or any other purpose.
© 2026 PropTx Innovations Inc. All rights reserved. MLS®, REALTOR® and the associated logos are owned or controlled by The Canadian Real Estate Association (CREA).