154 Mary Street
About This Home
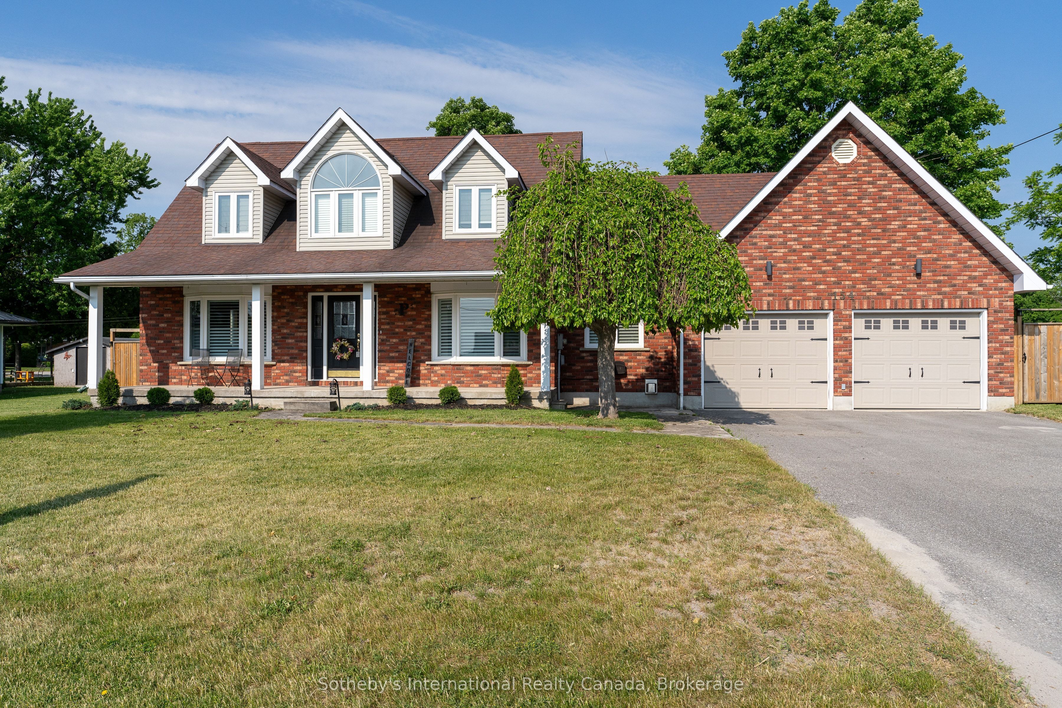
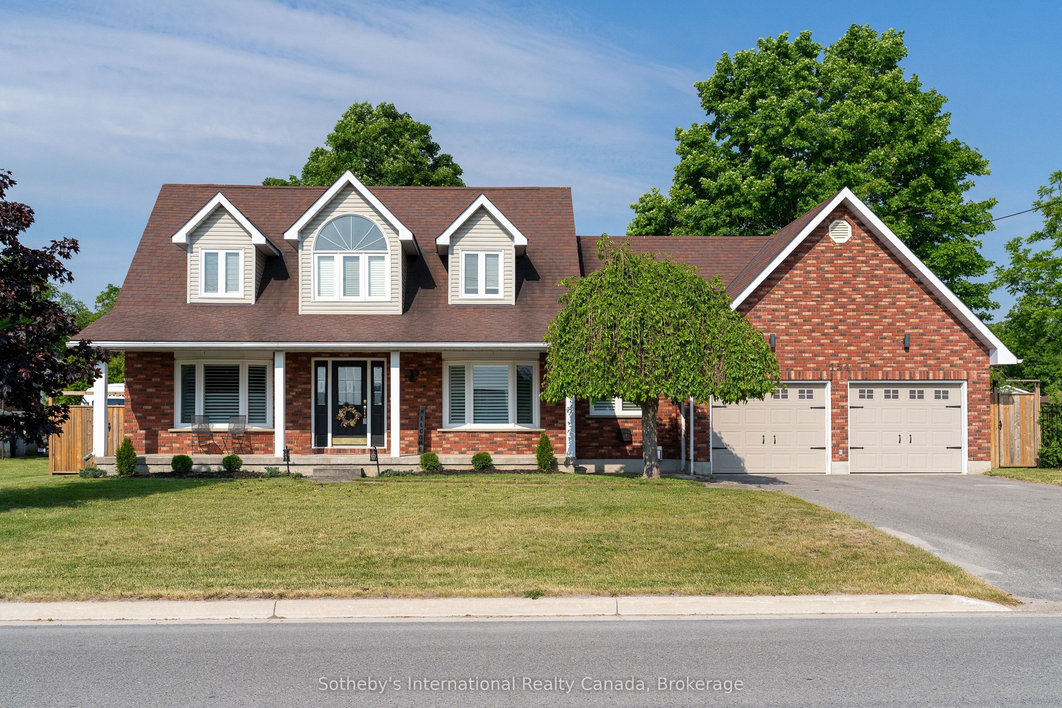
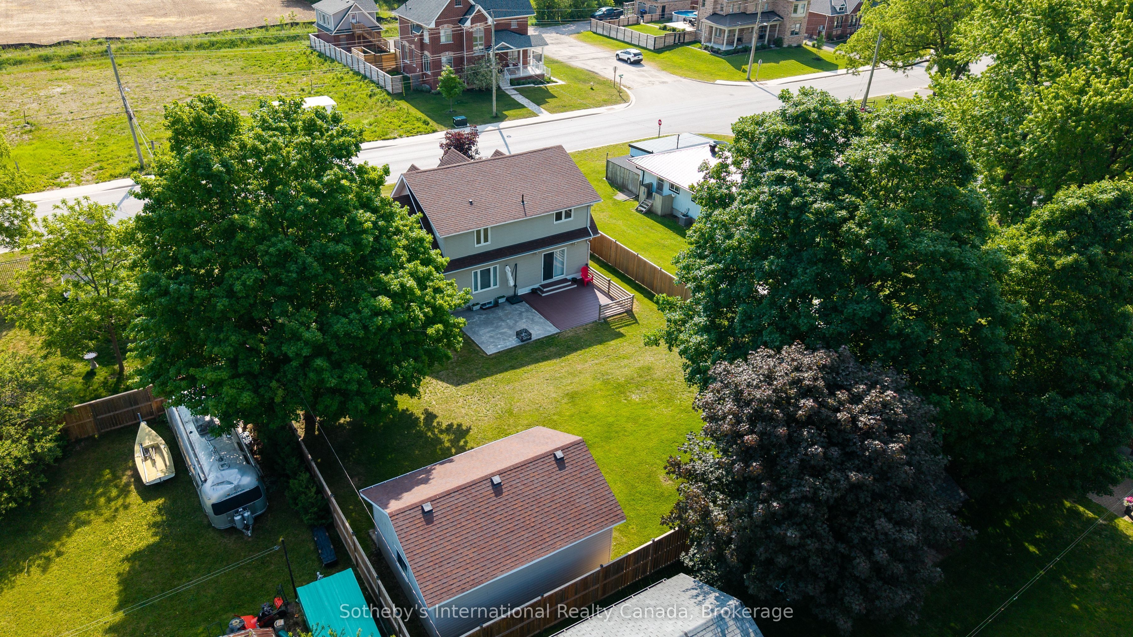
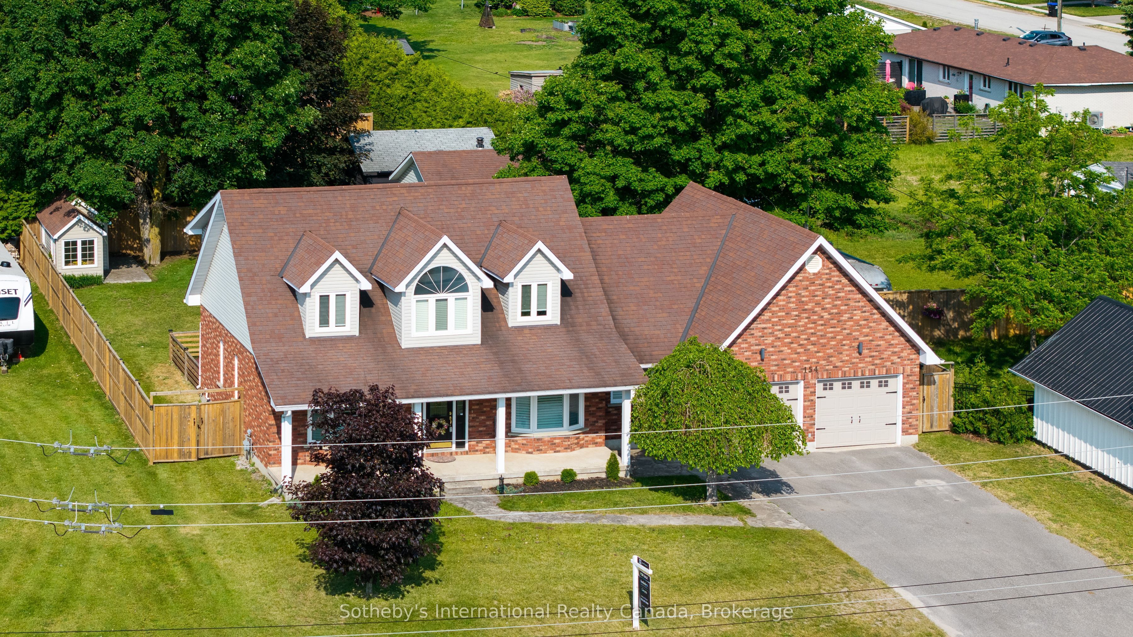
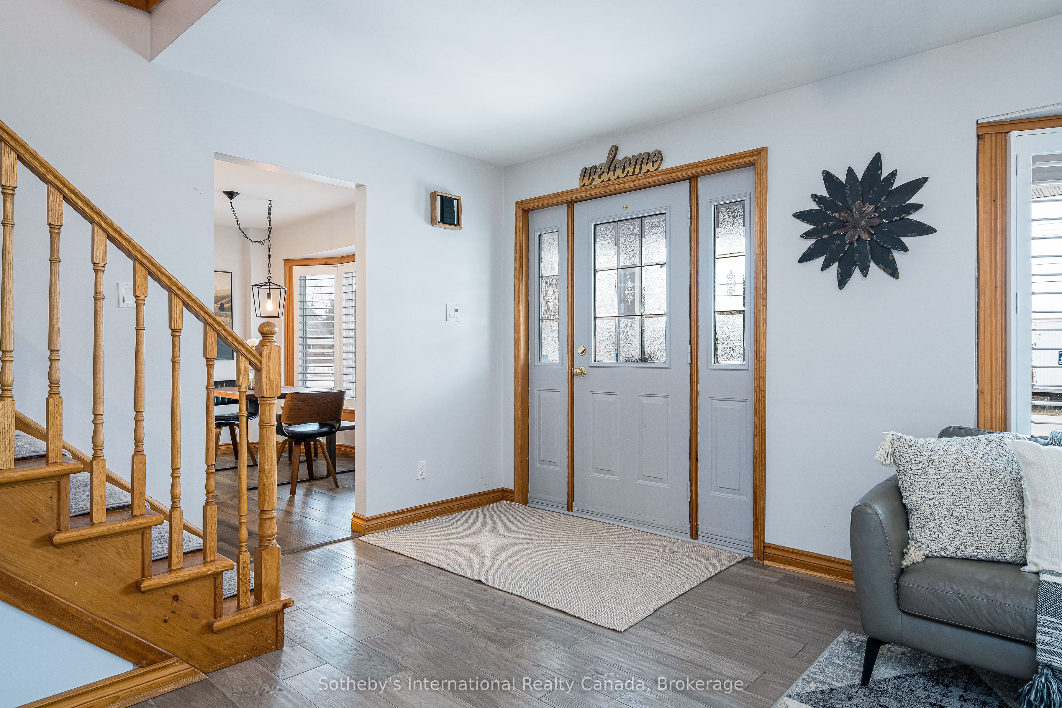
Welcome to 154 Mary Street, nestled in the heart of the charming Village of Creemore. Much larger than it appears, this timeless Cape Cod-style home offers 3+1 bedrooms, 2+1 bathrooms, and over 4,000 sq. ft. of finished living space, all set on a large, private lot designed for comfortable family living. Filled with natural light, the main level features a welcoming living room, formal dining room, and a cozy family room ideal for gathering with family and friends. The beautifully updated eat-in kitchen is the heart of the home, featuring quartz countertops, stainless steel appliances, and ample workspace for everyday living and entertaining. A convenient main-floor laundry room and 3-piece bathroom add to the home's functionality. Upstairs, you'll find three spacious bedrooms and a stunning renovated 5-piece bathroom, highlighted by an elegant soaker tub and shower combination that creates a spa-like retreat. The fully finished lower level adds exceptional versatility with a spacious recreation room warmed by a gas fireplace, a built-in bar with kegerator, an additional bedroom, 2-piece bathroom, cold cellar, and a separate entrance from the garage-ideal for guests, extended family, a home office, or a teen retreat. Outside, enjoy a private, fully fenced backyard designed for outdoor living, featuring a spacious deck and a newly installed concrete patio perfect for entertaining. Beautiful landscaping surrounds the property, while a detached powered workshop and garden shed provide excellent space for hobbies, projects, and storage. Enjoy the best of small-town living just a short walk from Creemore's shops, cafés, restaurants, and community events, while being conveniently located a short drive from Blue Mountain Resort, Devil's Glen Country Club, Mad River Golf Club, and the amenities of Collingwood. A wonderful opportunity to enjoy the lifestyle, charm, and strong sense of community that make Creemore one of Ontario's most sought-after villages.
Property Information
Building Details
Features & Amenities
Financials & Fees
Inclusions & Exclusions
Fridge, Stove, Dishwasher, washer, dryer, water softner, existing light fixtures, existing window coverings
Location
Similar Properties
View More
Source: Toronto Regional Real Estate Board (TRREB), via PropTx Innovations Inc.
The data relating to real estate on this website comes in part from the MLS® data feed of PropTx Innovations Inc. The information is deemed reliable but is not guaranteed accurate by PropTx.
The information provided herein must only be used by consumers that have a bona fide interest in the purchase, sale or lease of real estate and may not be used for any commercial purpose or any other purpose.
© 2026 PropTx Innovations Inc. All rights reserved. MLS®, REALTOR® and the associated logos are owned or controlled by The Canadian Real Estate Association (CREA).