#2006 - 750 Johnston Park Avenue
About This Home
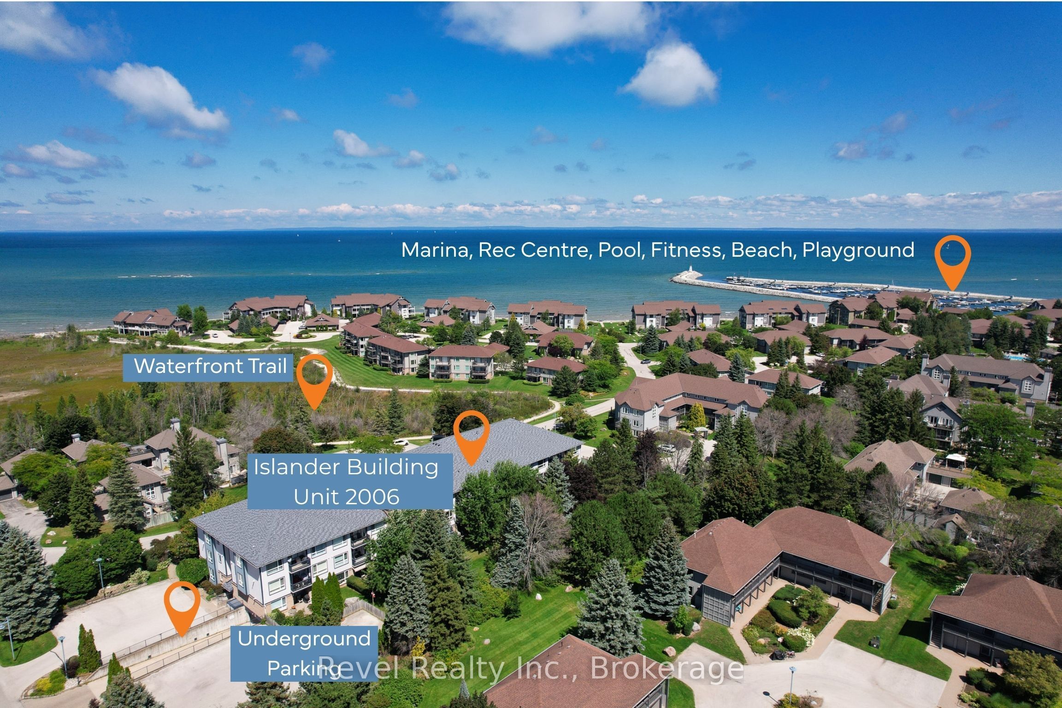
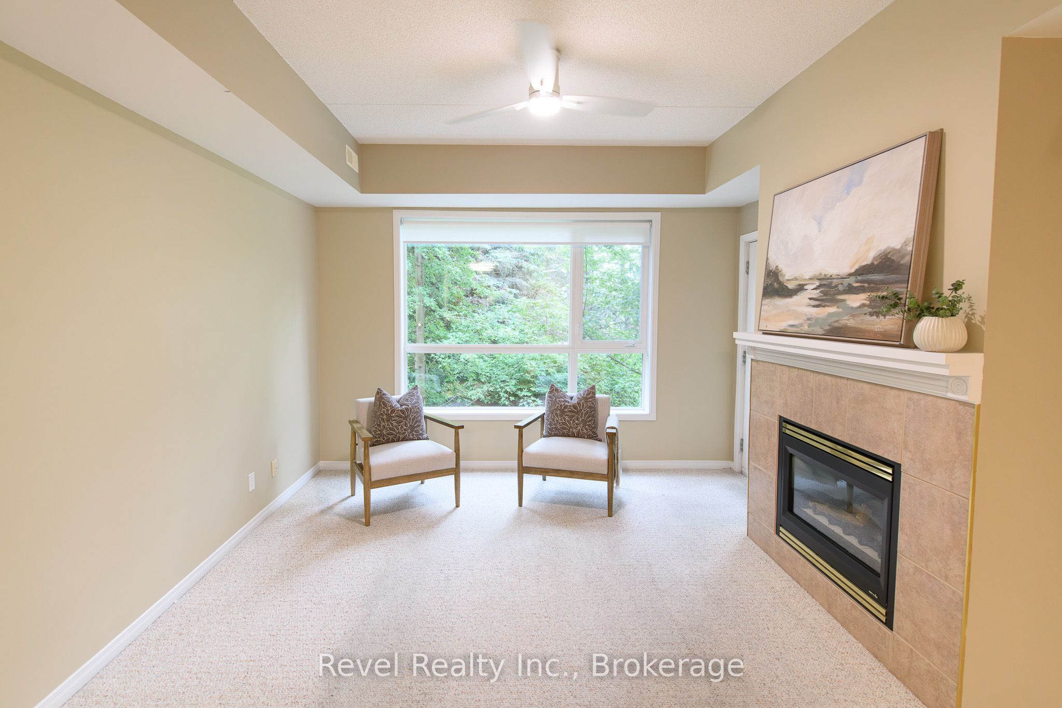
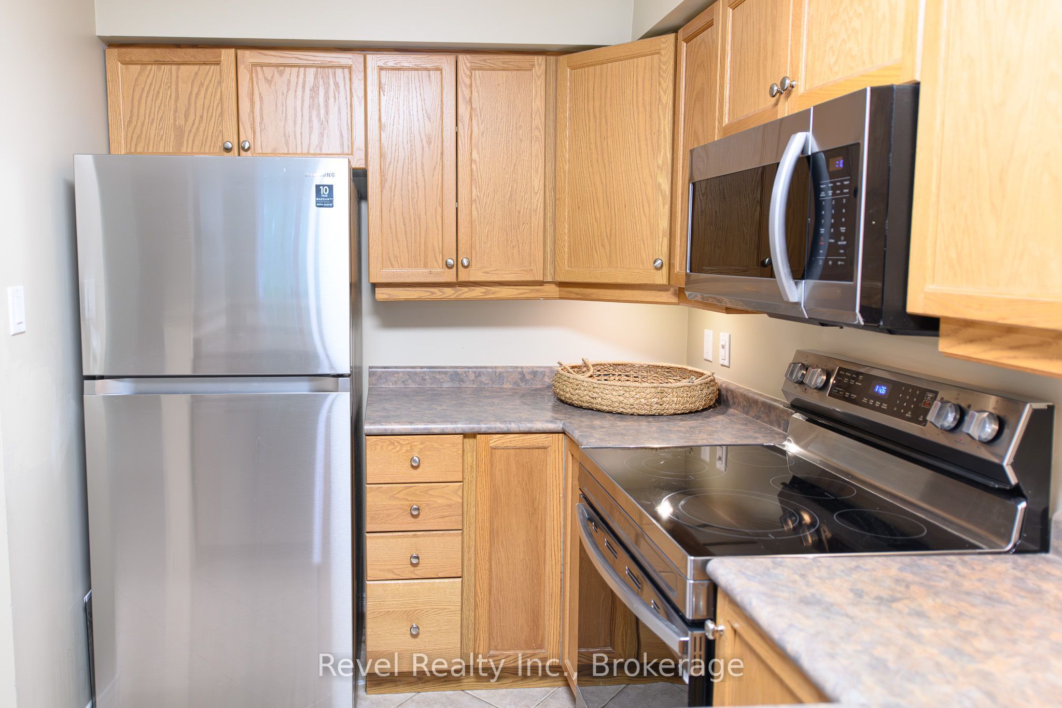
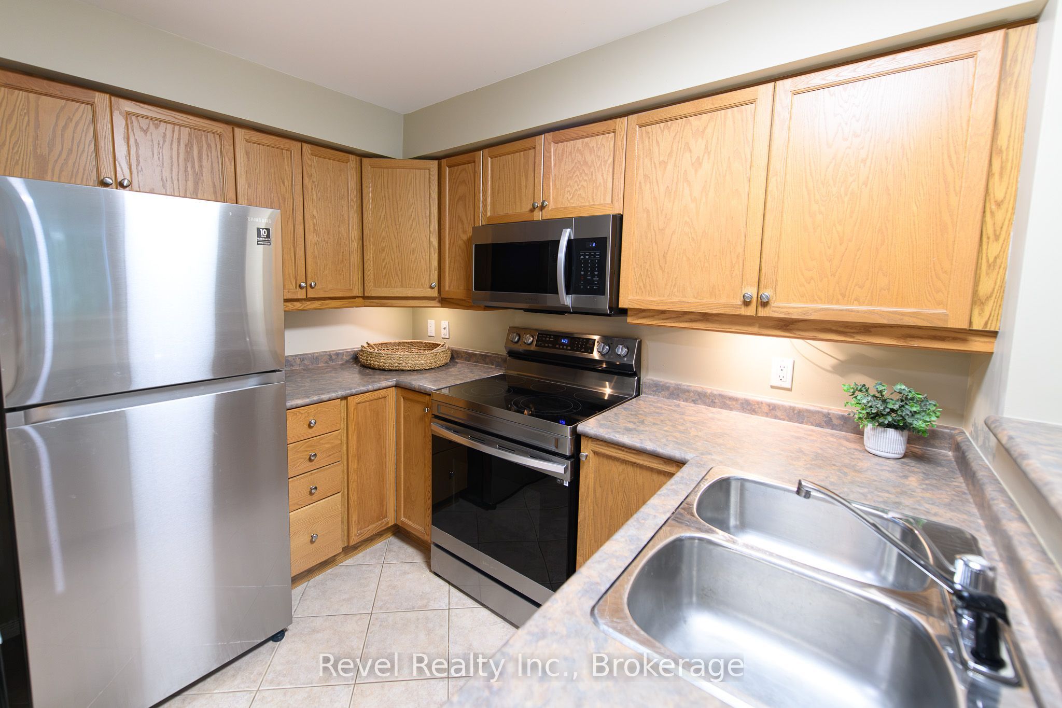
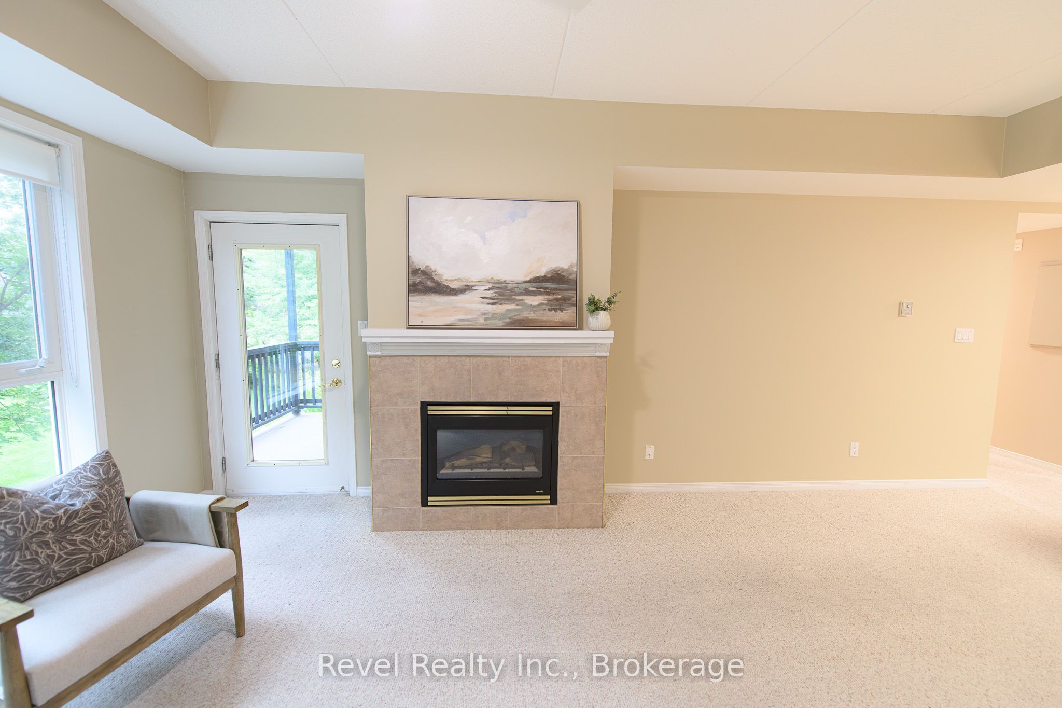
Simplify the responsibilities, not the lifestyle in the Islander Building! Welcome to Lighthouse Point, where comfortable year-round living, community and convenience come together. Perfect location for a retiree, snowbird or senior looking for easy independent living in a great 4 season community. This bright south-facing 2-bedroom condo offers 1,019 sq. ft. of well-planned living space, ideal for those ready to enjoy a more manageable home with enough room for family, guests, and hobbies. Thoughtfully suited to easy everyday living, the building offers elevator access, a security gate and community room, while your exclusive underground parking space means no scraping snow or carrying groceries across an icy driveway. Ensuite laundry, a private storage locker and main-floor primary bedroom living further add to the convenience. Lighthouse Point is more than a place to live-it's an established waterfront community where it's easy to stay active, meet neighbours and enjoy the amenities without the work of maintaining them yourself. Residents have access to an indoor pool, exercise room, party and meeting spaces, tennis, recreational areas, lake access, playground and marina facilities on Georgian Bay. Whether you're transitioning from a larger home, planning ahead for easier living, or looking for a secure lock-and-leave Collingwood home base while you travel, this property offers the freedom to spend more time doing what you enjoy. Less maintenance. More connection. More freedom to enjoy Collingwood.
Property Information
Building Details
Features & Amenities
Financials & Fees
Inclusions & Exclusions
Fridge, Stove, Dishwasher, Washer, Dryer
None
Location
Similar Properties
View More

Source: Toronto Regional Real Estate Board (TRREB), via PropTx Innovations Inc.
The data relating to real estate on this website comes in part from the MLS® data feed of PropTx Innovations Inc. The information is deemed reliable but is not guaranteed accurate by PropTx.
The information provided herein must only be used by consumers that have a bona fide interest in the purchase, sale or lease of real estate and may not be used for any commercial purpose or any other purpose.
© 2026 PropTx Innovations Inc. All rights reserved. MLS®, REALTOR® and the associated logos are owned or controlled by The Canadian Real Estate Association (CREA).