2 Purt Court
About This Home
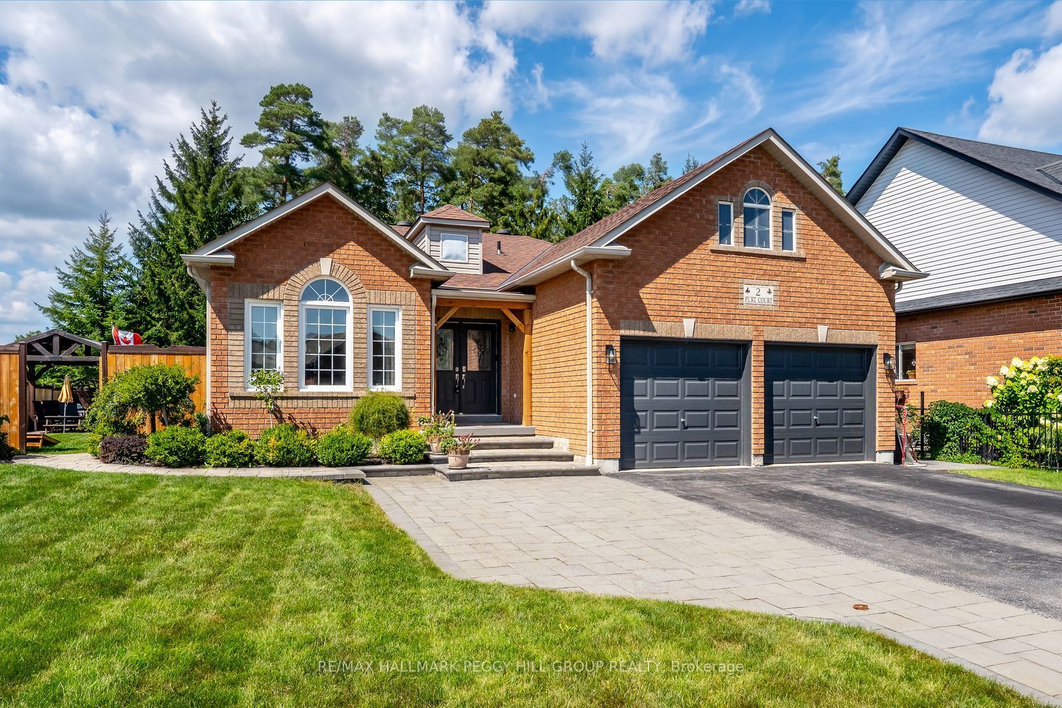
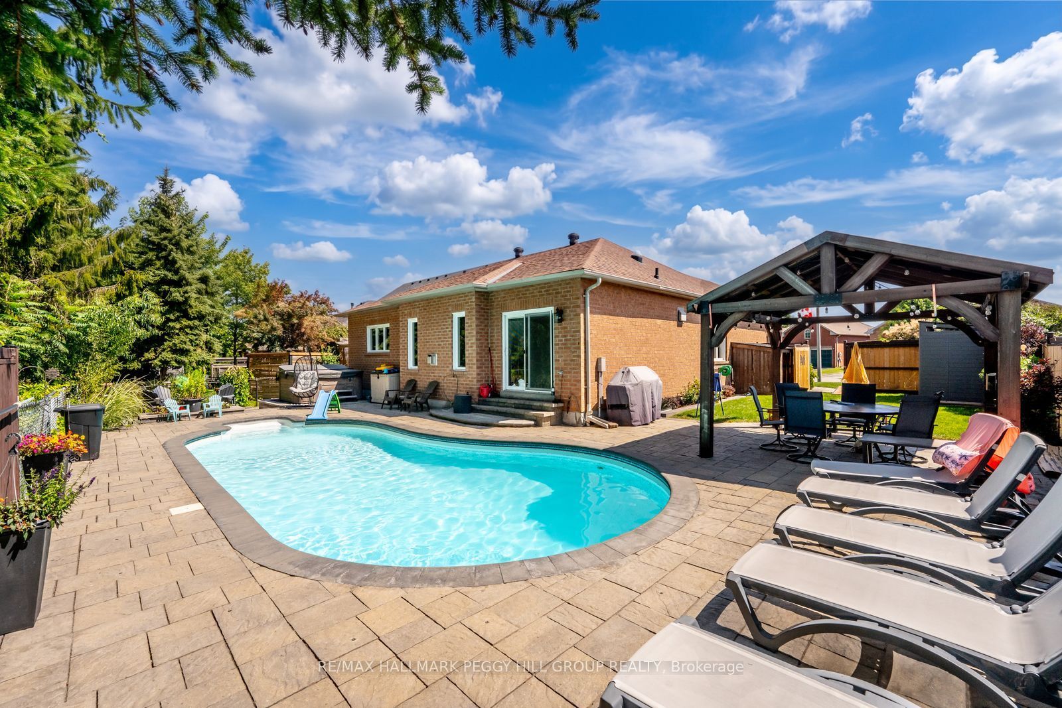
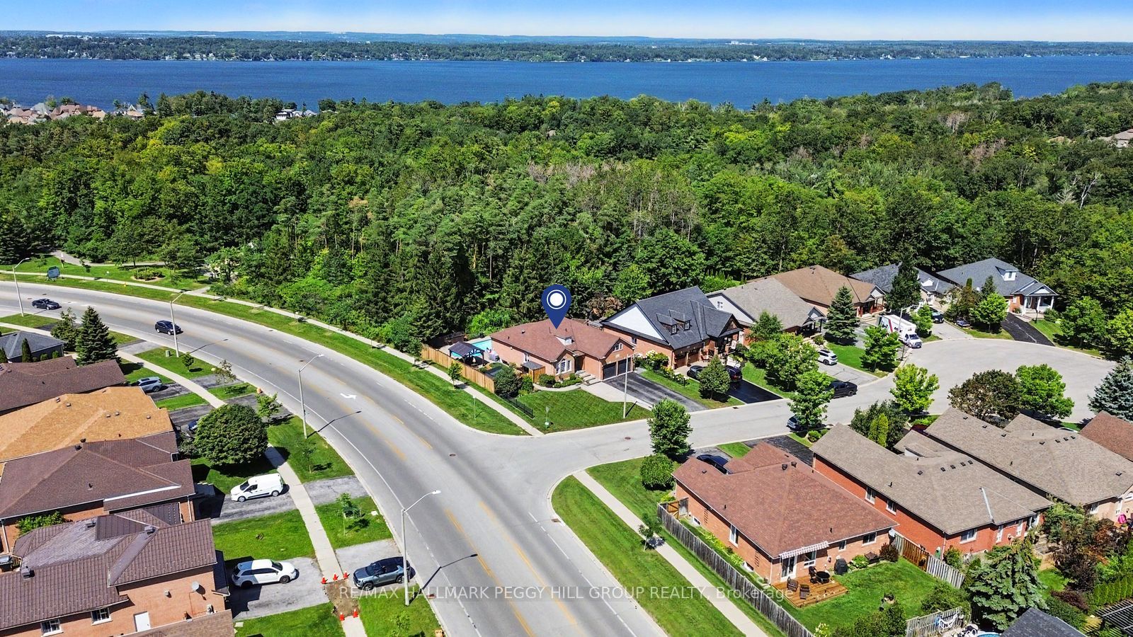
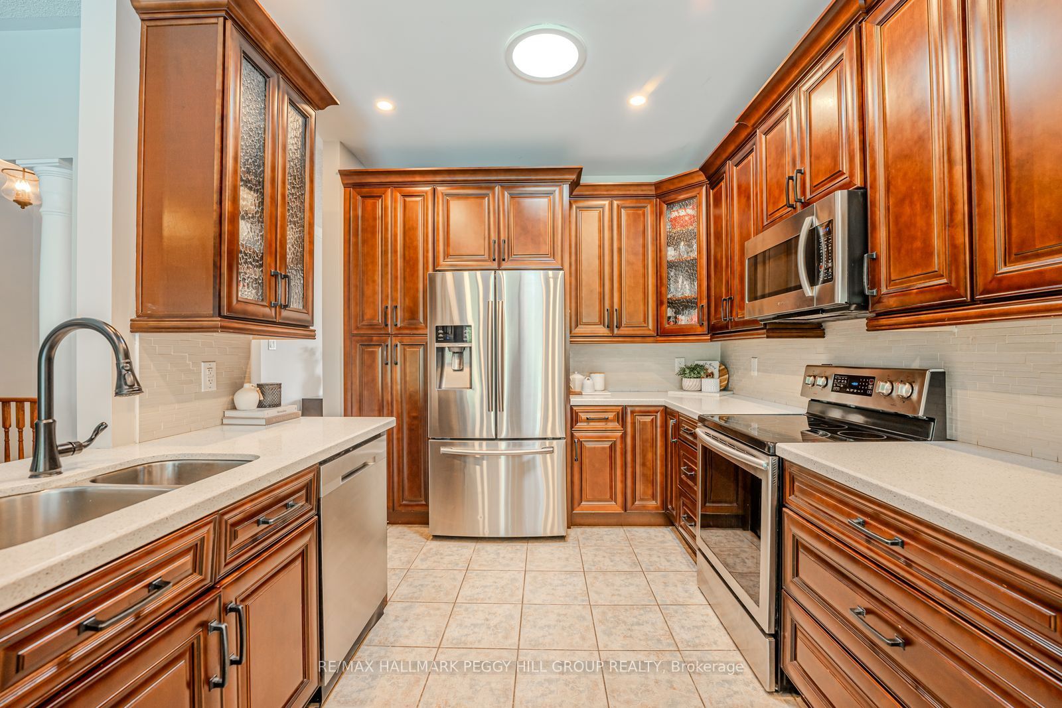
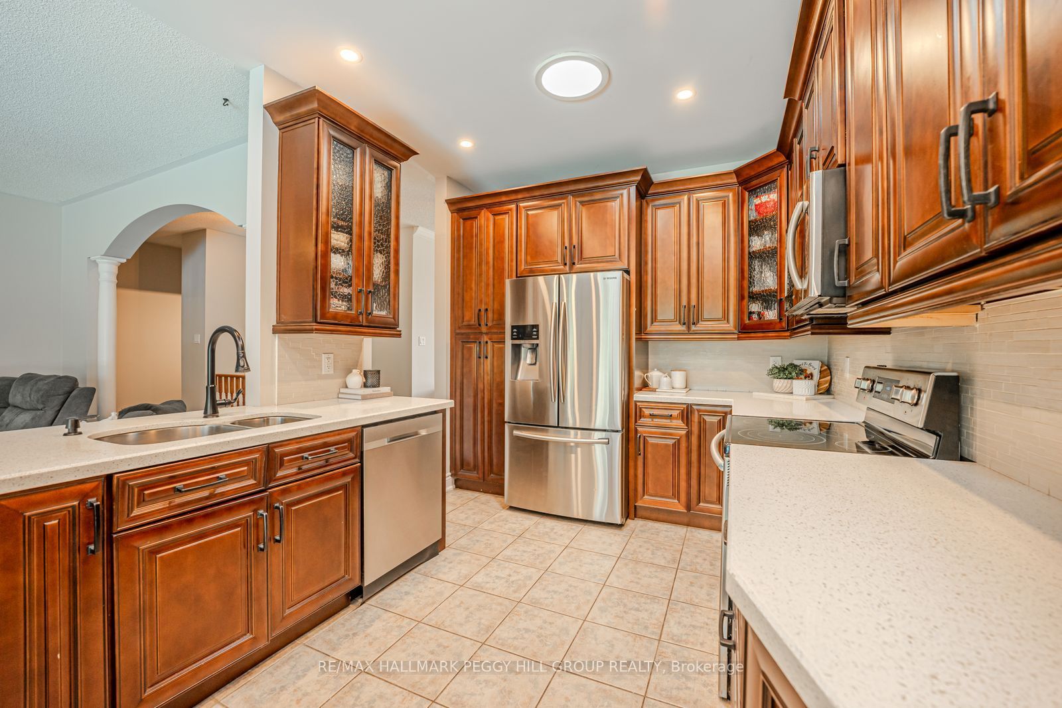
Extensively Upgraded Executive Bungalow With A Resort-Inspired Backyard! Set on a premium corner lot in Barrie's coveted Kingswood neighbourhood, this bungalow is elevated by a spectacular backyard featuring an inground saltwater pool, 8-person hot tub, gazebo, expansive stonework and beautifully landscaped grounds. Notable improvements include a newer pool heater and updated saltwater system, updated fencing, upgraded plumbing and electrical, a renovated kitchen, updated primary ensuite, newer owned water heater, freshly painted main level, repainted front and garage doors, an electric heater in the attached 2-car garage and a widened driveway. Nine-foot ceilings, crown moulding and laminate flooring carry through the principal living areas, with separate living and dining rooms offering defined spaces at the front of the home. The renovated kitchen features quartz countertops, a stone backsplash, stainless steel appliances and extensive cabinetry, opening directly to the family room with a gas fireplace, while the adjoining breakfast area walks out to the pool. The oversized primary bedroom includes a walk-in closet with organizers and an updated 4-piece ensuite with a modern vanity, glass-walled shower and soaker tub. The finished lower level is a major bonus, with a fireplace-centred rec room, separate sitting room, two additional bedrooms, a 3-piece bathroom, pot lights and ample room for a pool table, bar setup, game nights or movie marathons. Beyond the front door, Wilkins Trail is steps away, with the lake, beach, schools, shopping and Barrie South GO all nearby.
Property Information
Building Details
Features & Amenities
Financials & Fees
Inclusions & Exclusions
Built-in Microwave, Dishwasher, Dryer, Garage Door Opener, Hot Tub, Hot Water Tank Owned, Pool Equipment, Refrigerator, Stove, Washer, Window Coverings.
Pool Table, Pool Table Light, Bar, Outdoor Firepit.
Location
Similar Properties
View More
Source: Toronto Regional Real Estate Board (TRREB), via PropTx Innovations Inc.
The data relating to real estate on this website comes in part from the MLS® data feed of PropTx Innovations Inc. The information is deemed reliable but is not guaranteed accurate by PropTx.
The information provided herein must only be used by consumers that have a bona fide interest in the purchase, sale or lease of real estate and may not be used for any commercial purpose or any other purpose.
© 2026 PropTx Innovations Inc. All rights reserved. MLS®, REALTOR® and the associated logos are owned or controlled by The Canadian Real Estate Association (CREA).