15 Timothy Lane
About This Home
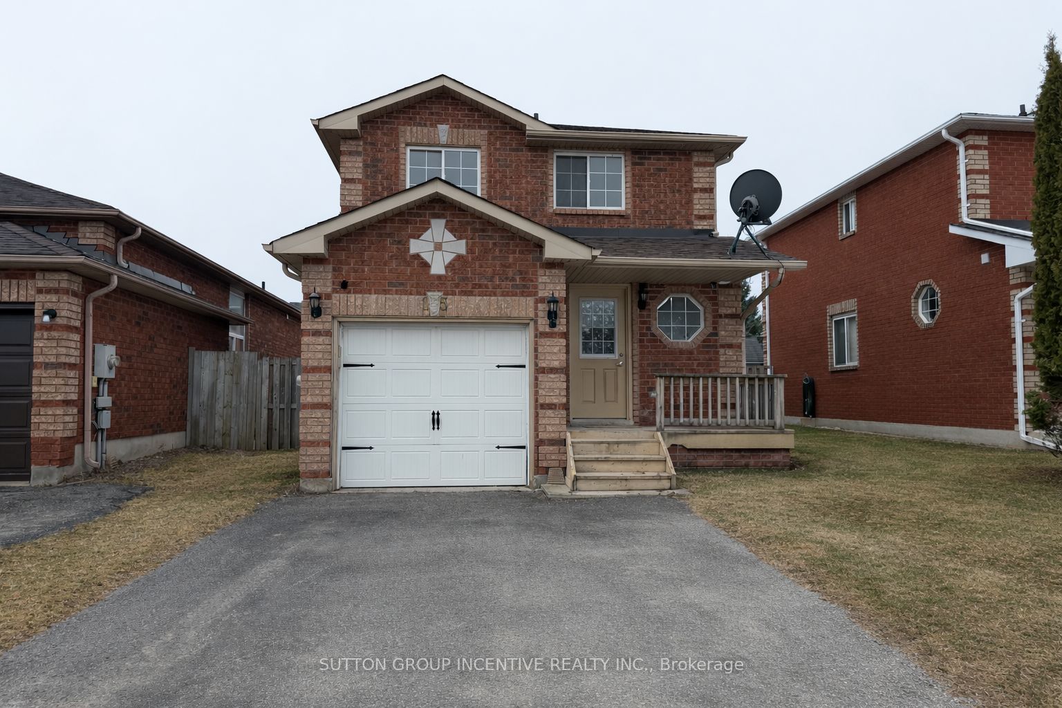
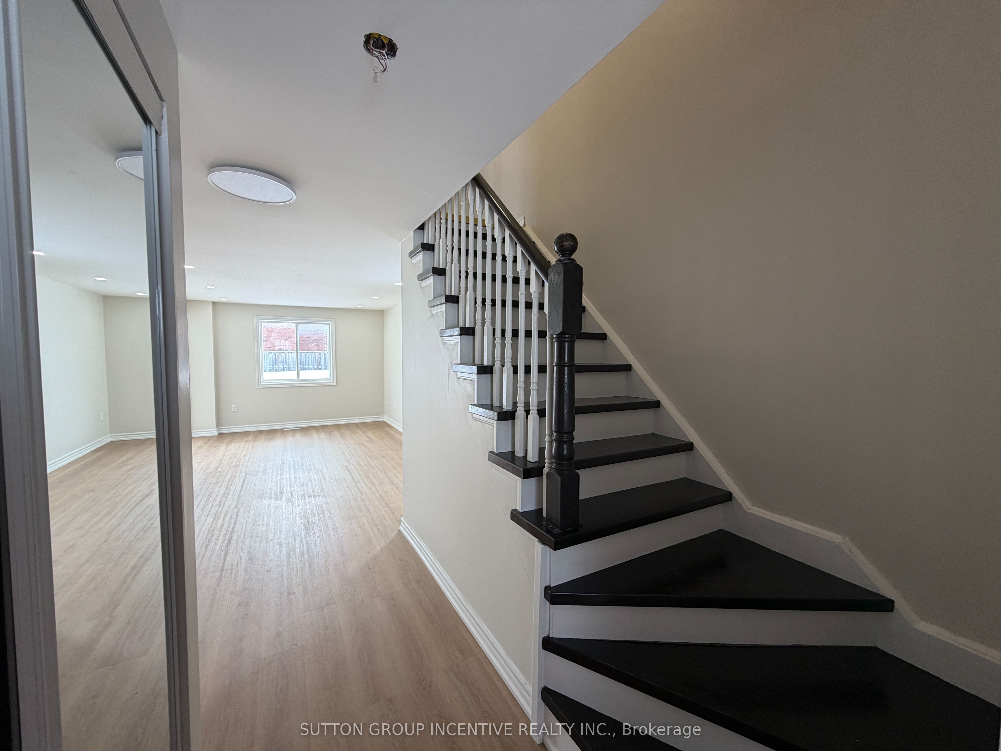
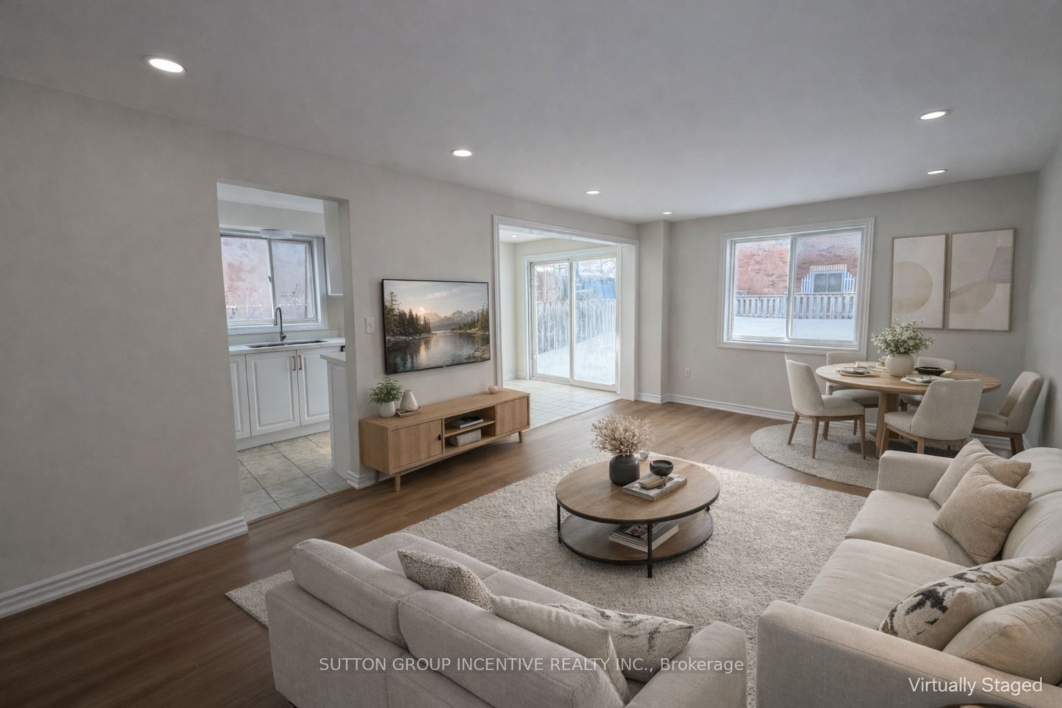
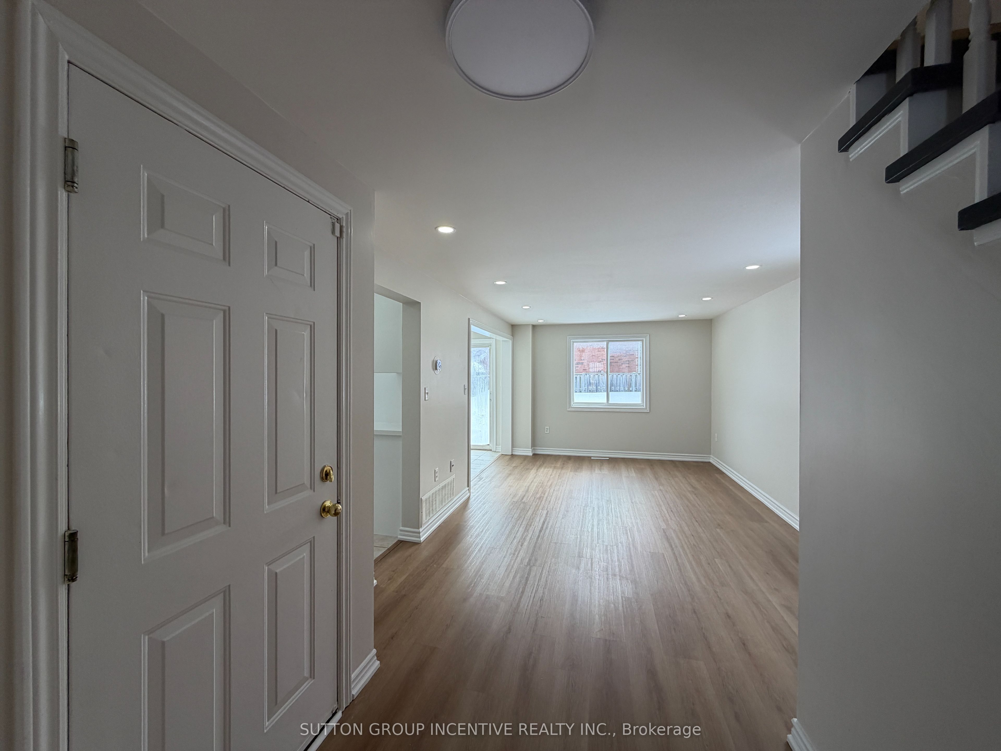
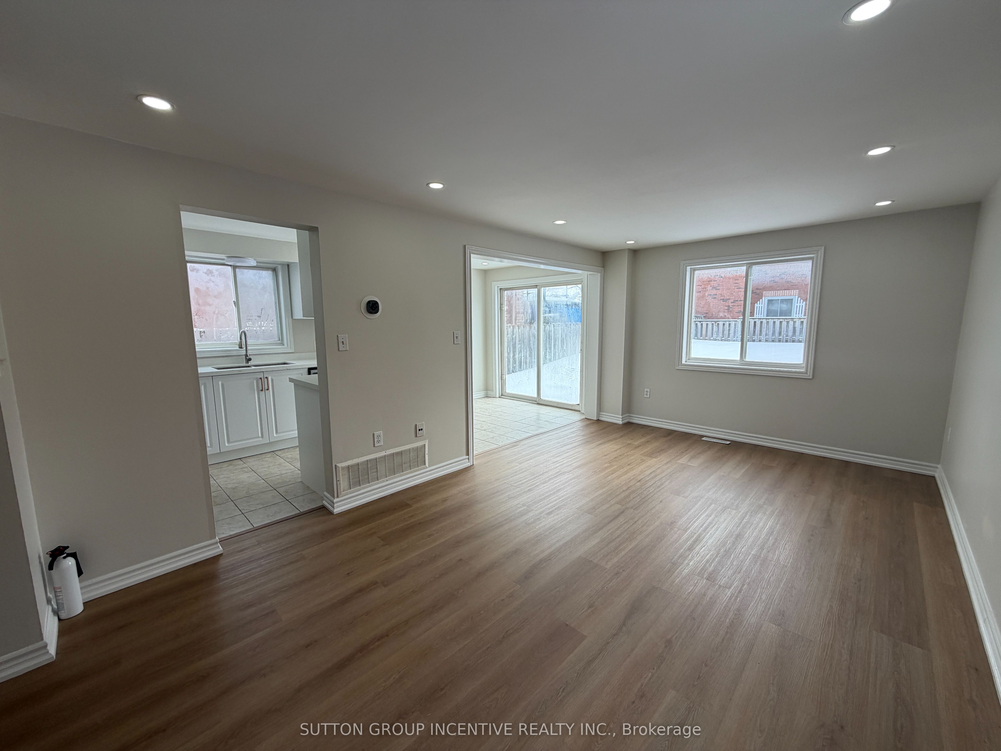
Great Value In Desirable South Barrie! This Bright & Spacious All-Brick Detached Home Features 3+1 Bedrooms, 3 Bathrooms And Has Been Extensively Renovated In 2026 With Fresh Paint, Modern Pot Lights, Updated Bathroom And Contemporary Finishes Throughout. Carpet-Free Home With A Functional Family-Friendly Layout. Eat-In Kitchen With Breakfast Area And Walk-Out To A Large Fully Fenced Backyard With Deck, Perfect For Entertaining. Convenient Direct Interior Access From The House To The Garage. Three Generous Bedrooms On The Second Floor. Finished Basement Offers Additional Living Space With A 4th Bedroom/Office And A Full Bathroom With Shower, Ideal For Guests, Extended Family Or Home Office Use. Equipped With A High-Efficiency Heat Pump For Energy-Efficient Heating & Cooling. Excellent Family Location With An Elementary School Just Steps Away, Plus Parks, Recreation Centre, Shopping, Supermarkets, Public Transit And All Amenities Nearby. Easy Access To Hwy 400. Move-In Ready Home In A Highly Sought-After South Barrie Neighbourhood!
Property Information
Building Details
Features & Amenities
Inclusions & Exclusions
Fridge, Stove, Washer, Dryer, Dw, Water Softener
Location
Similar Properties
View More
Source: Toronto Regional Real Estate Board (TRREB), via PropTx Innovations Inc.
The data relating to real estate on this website comes in part from the MLS® data feed of PropTx Innovations Inc. The information is deemed reliable but is not guaranteed accurate by PropTx.
The information provided herein must only be used by consumers that have a bona fide interest in the purchase, sale or lease of real estate and may not be used for any commercial purpose or any other purpose.
© 2026 PropTx Innovations Inc. All rights reserved. MLS®, REALTOR® and the associated logos are owned or controlled by The Canadian Real Estate Association (CREA).