130 Victoria Wood Avenue
About This Home
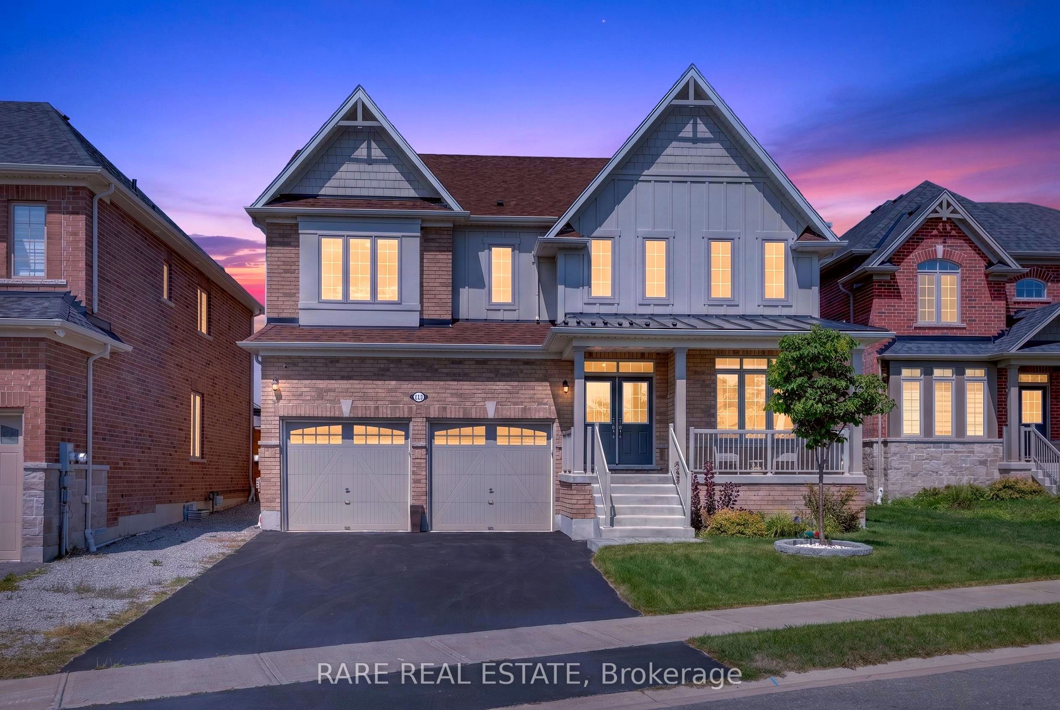
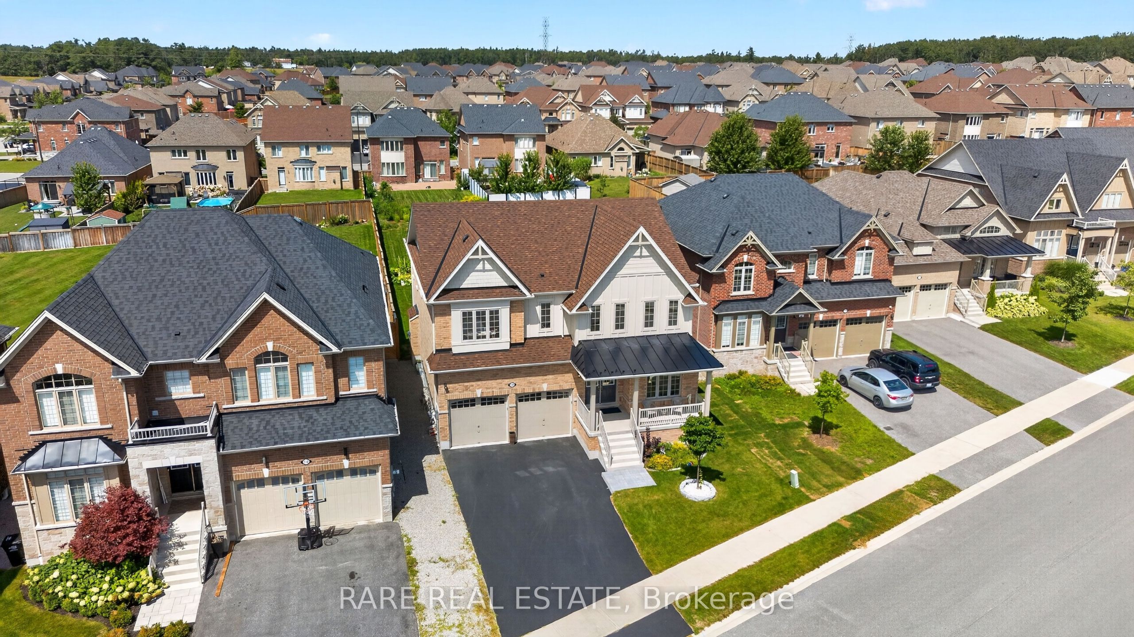
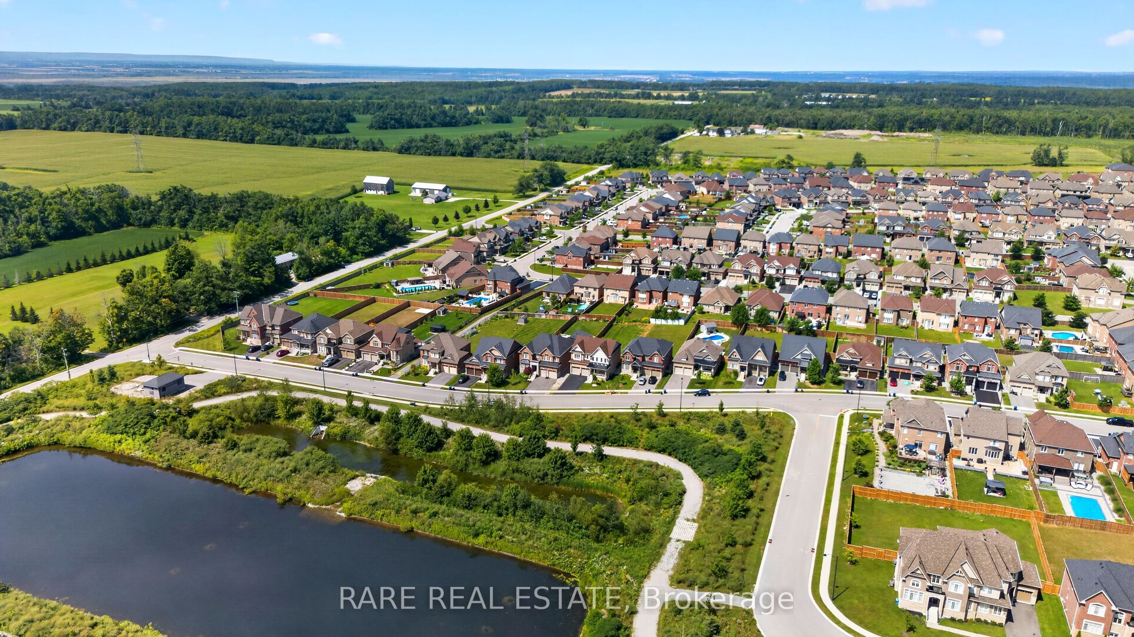
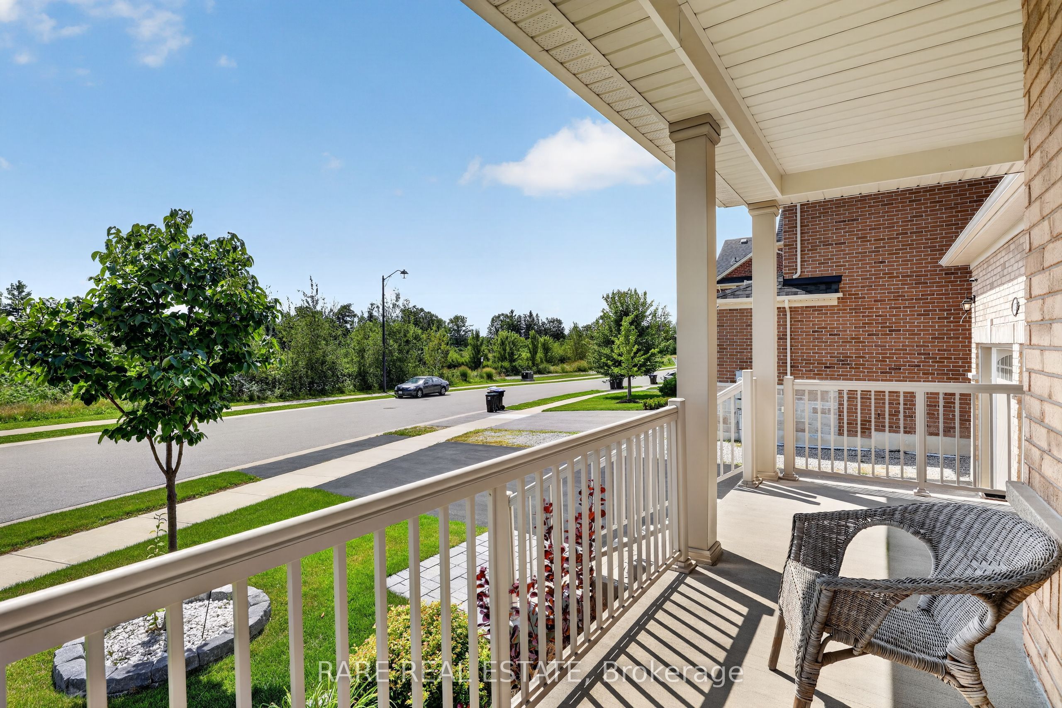
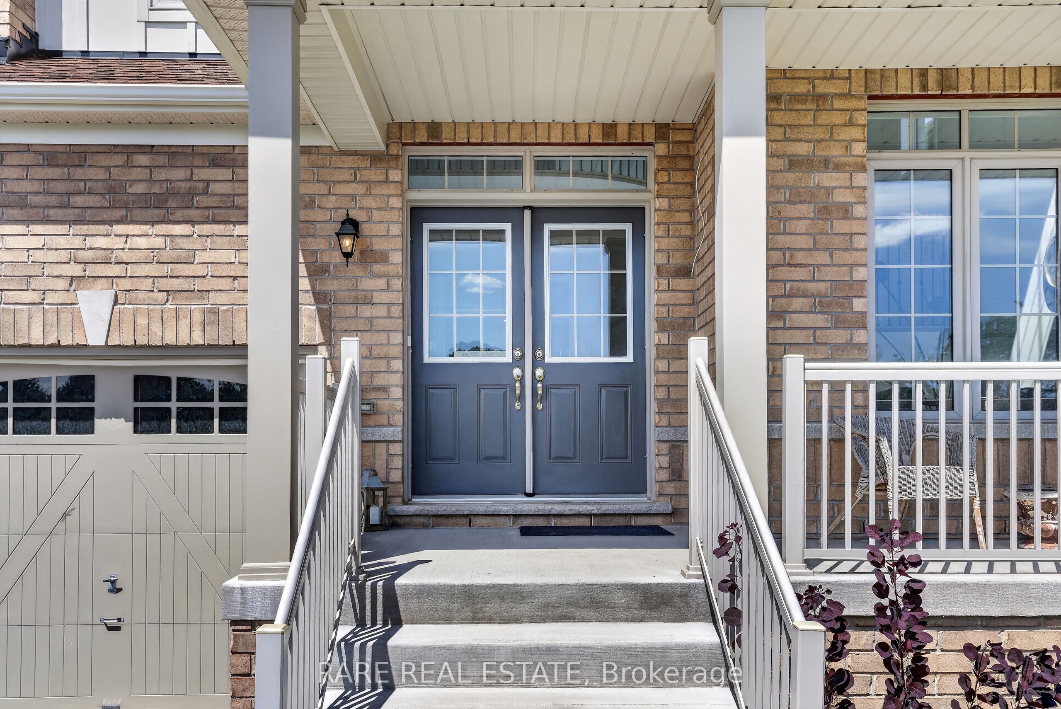
Experience elevated executive living in the prestigious Stonemanor Woods community with this turnkey, carpet-free two-storey home set on an expansive, rare 200-foot-deep lot directly across from a picturesque pond. Offering over 3,000 square feet of beautifully finished living space, the sprawling main level welcomes you with soaring 10-foot ceilings, engineered hardwood flooring, and an abundance of natural light throughout. A versatile front family room and stylishly upgraded powder room lead into the heart of the home: an open-concept entertainer's layout featuring a luminous chef's kitchen with premium cabinetry and upgraded appliances, an inviting dining area with direct backyard walkout, and a cozy living room anchored by a warm gas fireplace. Main floor laundry and convenient inside access to the double-car garage complete this well-designed level. Upstairs, discover four spacious bedrooms, including three generous rooms served by an oversized main bath complete with a dedicated beauty bar. The palatial primary retreat effortlessly accommodates a private sitting area or home office setup, complemented by dual walk-in closets and a spa-inspired 5-piece ensuite with a double vanity and deep soaker tub. Downstairs, the full, unfinished basement presents an expansive blank canvas ready for your custom finishing touches, personal home gym, or recreation room. Step outside to your massive, level backyard retreat-offering limitless potential for outdoor dining, children's play structures, or your dream in-ground pool oasis. Nestled in family-friendly Springwater, you are just minutes from premier golf courses, scenic walking trails, local parks, and top-tier amenities, while enjoying the perfect blend of country tranquility and urban convenience.
Property Information
Building Details
Features & Amenities
Financials & Fees
Inclusions & Exclusions
Refrigerator, stove, dishwasher, washer, dryer
Freezer in basement, garden box in backyard
Location
Similar Properties
View More
Source: Toronto Regional Real Estate Board (TRREB), via PropTx Innovations Inc.
The data relating to real estate on this website comes in part from the MLS® data feed of PropTx Innovations Inc. The information is deemed reliable but is not guaranteed accurate by PropTx.
The information provided herein must only be used by consumers that have a bona fide interest in the purchase, sale or lease of real estate and may not be used for any commercial purpose or any other purpose.
© 2026 PropTx Innovations Inc. All rights reserved. MLS®, REALTOR® and the associated logos are owned or controlled by The Canadian Real Estate Association (CREA).