23 Northpark Road
About This Home
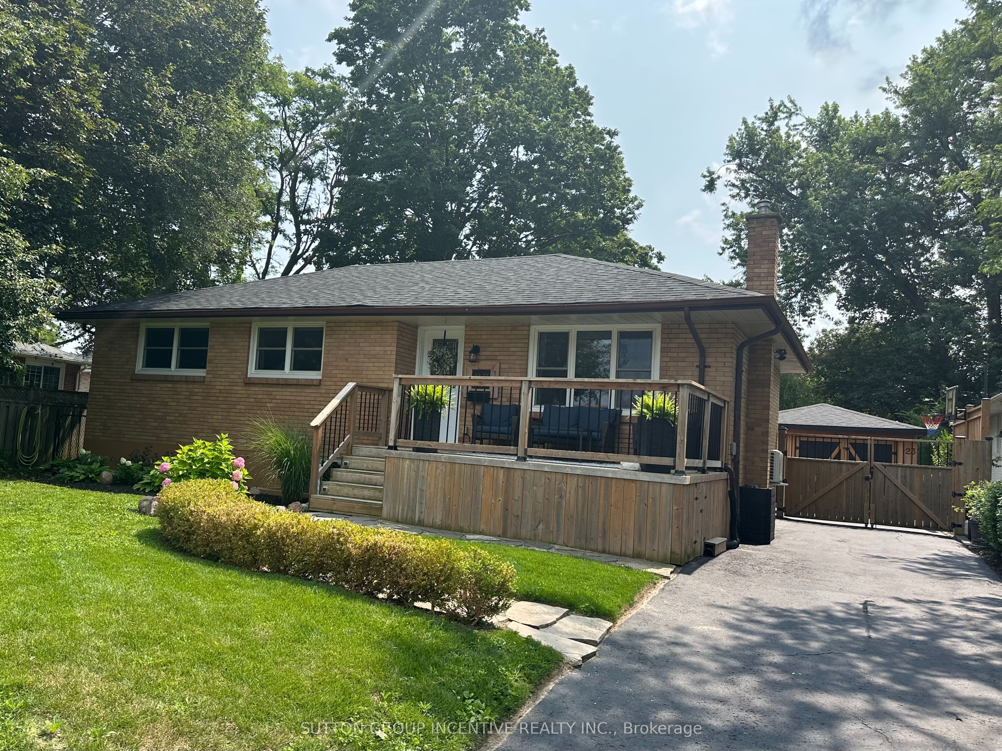
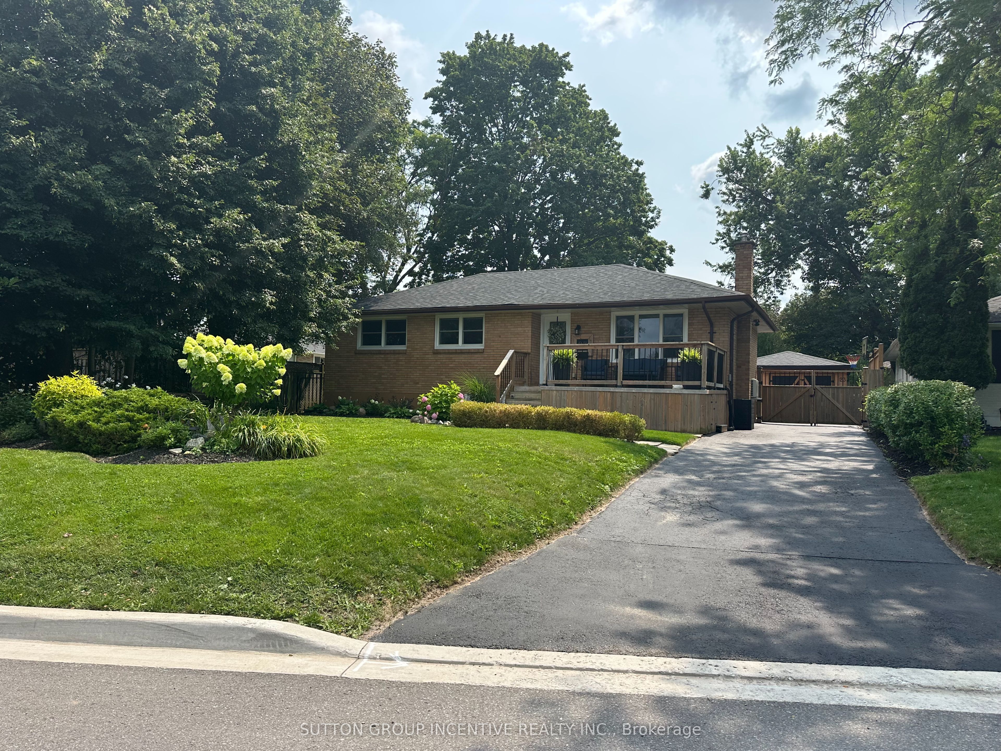
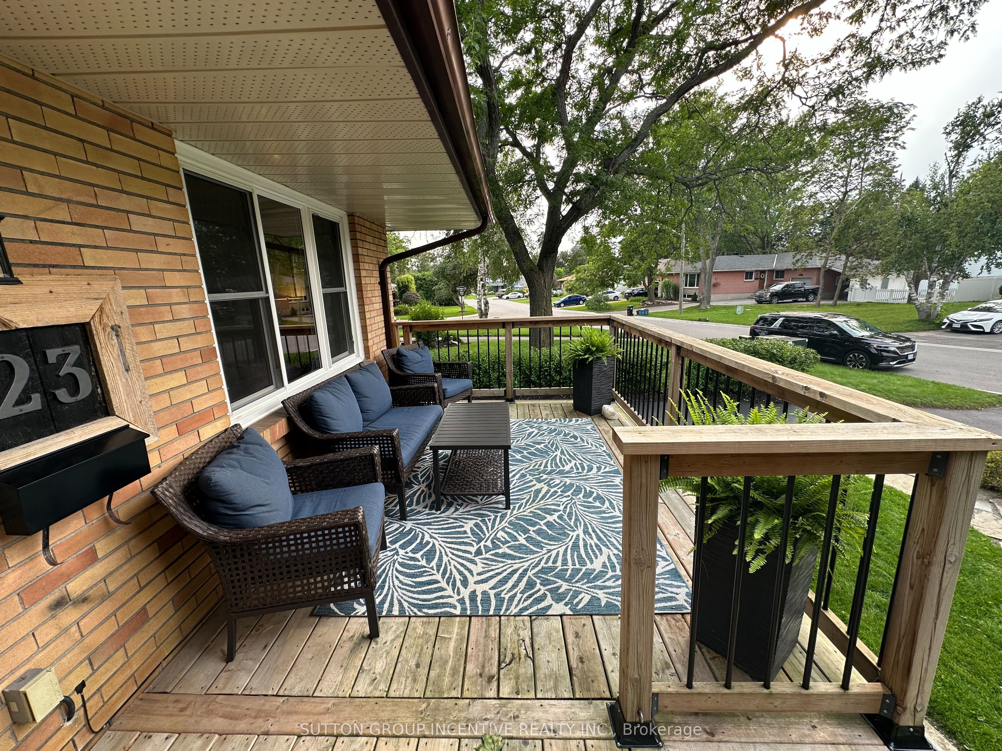
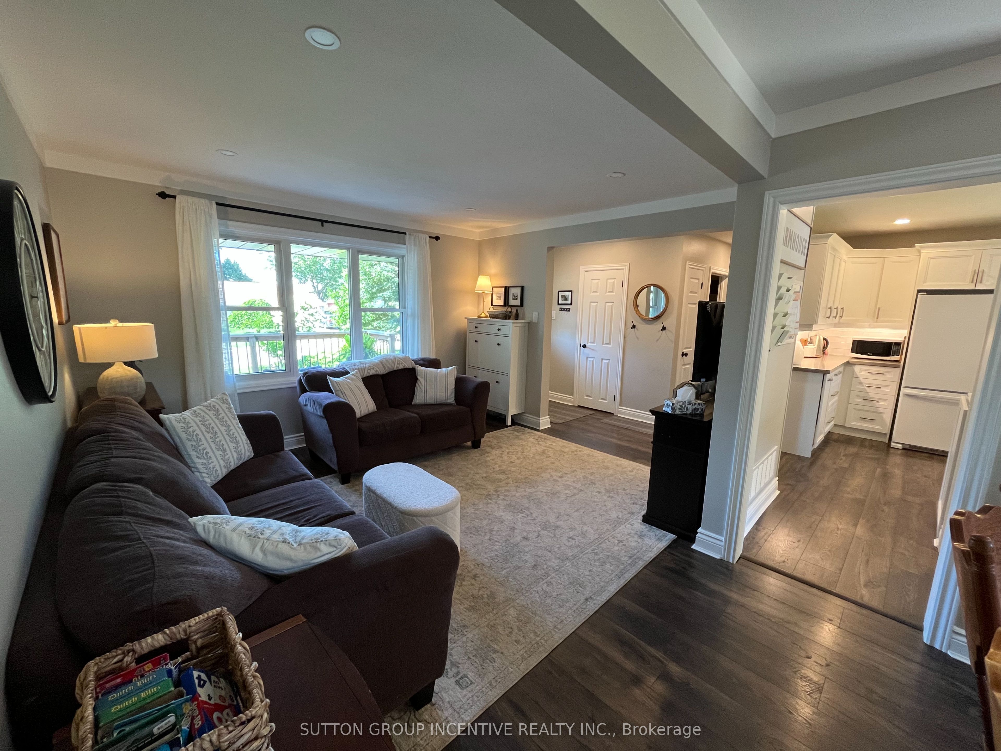
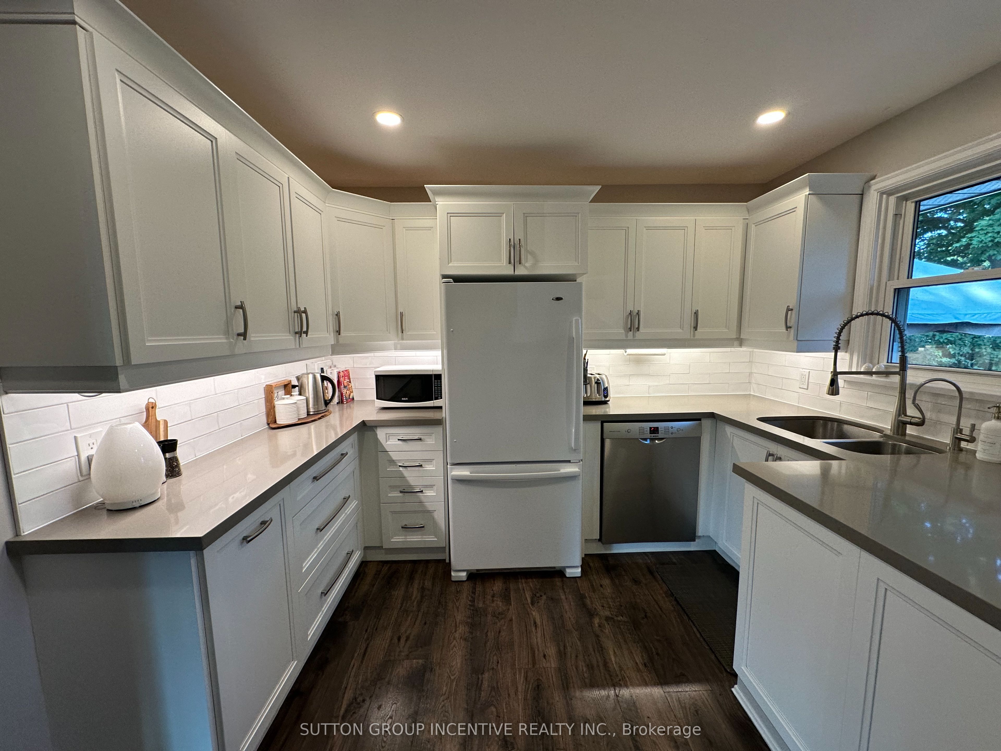
Welcome to this beautifully updated bungalow nestled on a quiet street in one of Barrie's most sought-after neighborhoods. Framed by mature trees, the home offers exceptional curb appeal with an inviting, large front porch perfect for your morning coffee. Located just minutes from Highway 400, Georgian Mall, and the vibrant Barrie Waterfront, you enjoy the ideal balance of peaceful residential living and effortless city access. Inside, the home has many recent updates, including recent additions of flooring, trim and pot-lights. At the heart of the home is a fully modernized kitchen (2023), equipped with a brand-new dishwasher in (2023) and a reverse osmosis drinking water filtration system (2026), complemented by a whole-home water softener (2022). The main floor hosts three bedrooms alongside a refreshed, updated main bathroom. The fully finished lower level significantly extends your living space, featuring a flexible 3+1 bedroom layout and a bright and inviting family room. Downstairs, you'll also find dedicated spaces tailored for work and wellness with a private home office and a dedicated home gym. Major mechanical updates bring complete peace of mind, including a new central air conditioner installed in 2023 and updated 100amp breaker service. Step outside into your private backyard oasis, fully fenced, very spacious, and lined with mature trees. The property features two tree swings and endless space for entertaining, whether it be friends, kids, or pets. Turn-key and packed with valuable updates, this stunning home is ready for you to move right in.
Property Information
Building Details
Features & Amenities
Financials & Fees
Inclusions & Exclusions
Fridge- Stove- Dishwasher- Water Softener- Reverse Osmosis Drinking water filtration- White wardrobes in basement bedroom- TV Mounts- Window Blinds- Curtain Rods and curtains- Brown Wardrobe in Bedroom 3- Bathroom mirror- Outdoor 10x12 gazebo tent- Rope swings
Washing Machine - Clothes Dryer -Freezer in Basement - Antique shelf in laundry room - White cabinets in home gym - Tv's - all wall art, picture frames, mirrors - Wall mounted shelves in basement bedroom - Basketball net - Area rugs - Shower caddy
Location
Similar Properties
View More
Source: Toronto Regional Real Estate Board (TRREB), via PropTx Innovations Inc.
The data relating to real estate on this website comes in part from the MLS® data feed of PropTx Innovations Inc. The information is deemed reliable but is not guaranteed accurate by PropTx.
The information provided herein must only be used by consumers that have a bona fide interest in the purchase, sale or lease of real estate and may not be used for any commercial purpose or any other purpose.
© 2026 PropTx Innovations Inc. All rights reserved. MLS®, REALTOR® and the associated logos are owned or controlled by The Canadian Real Estate Association (CREA).