39 Howard Drive
About This Home
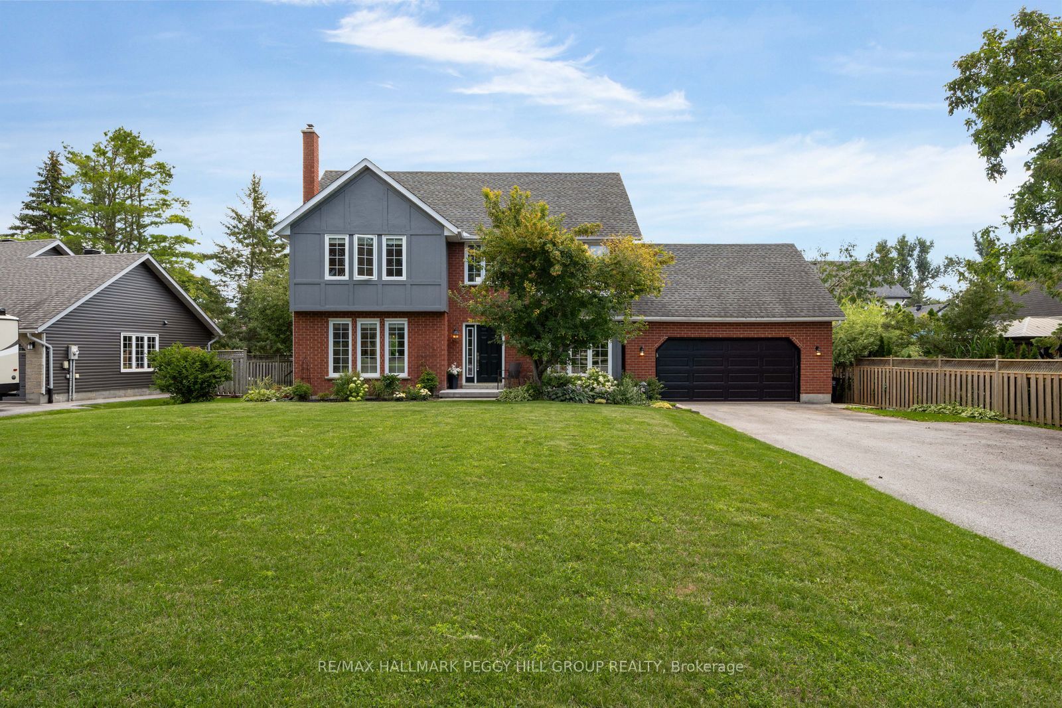
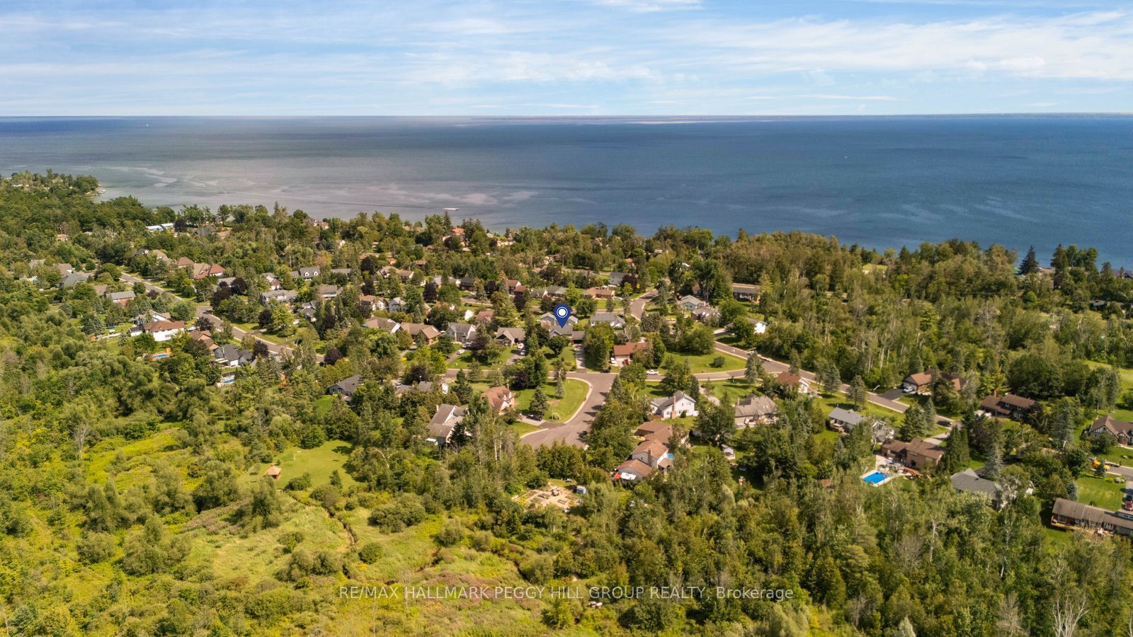
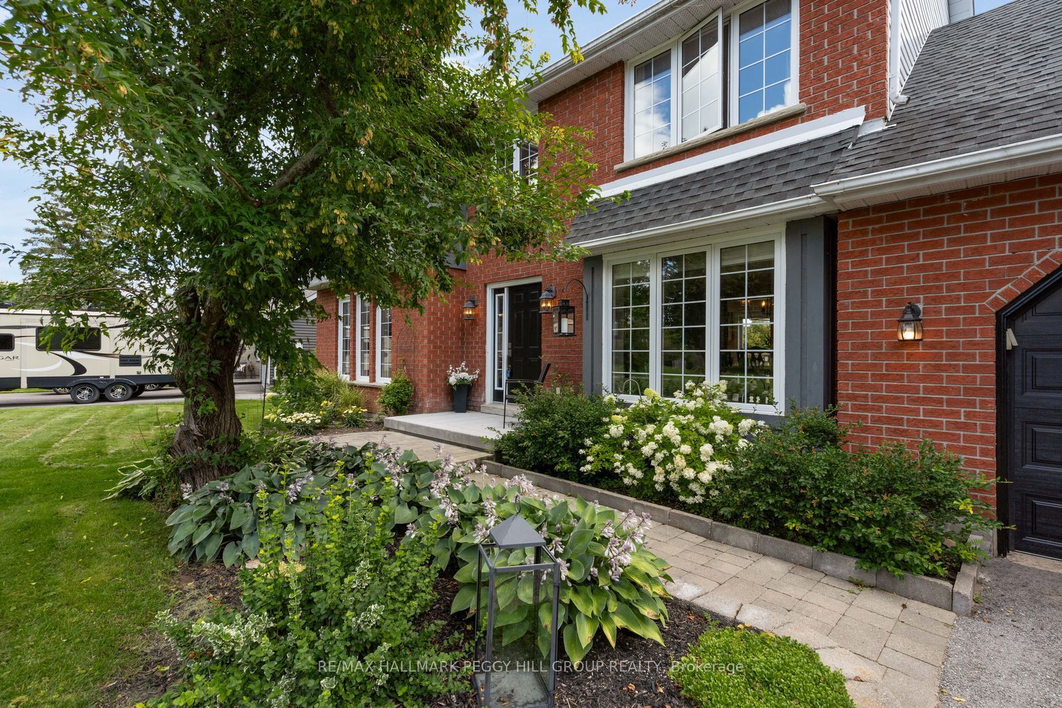
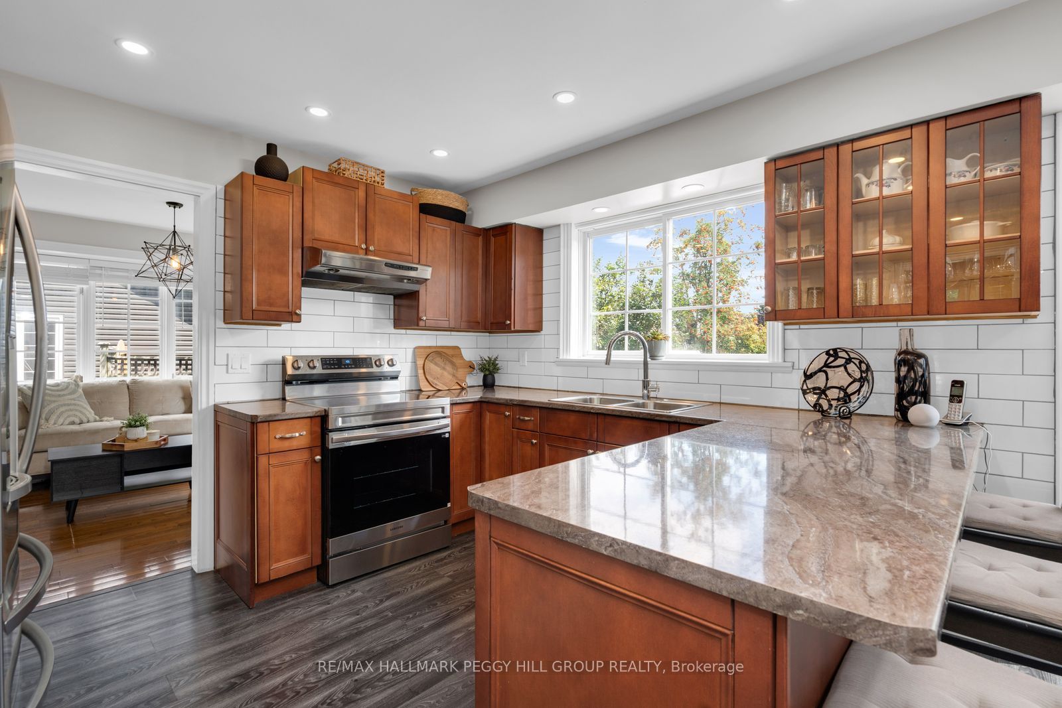
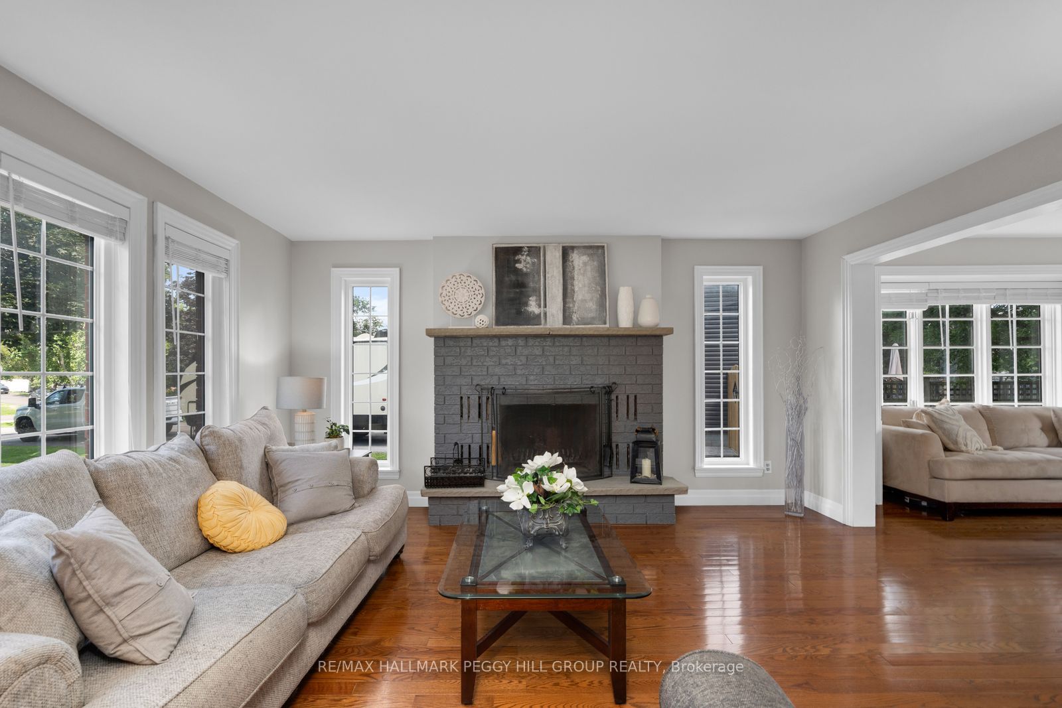
Nearly 2,700 Sq Ft Of Refined Living Within Walking Distance Of Lake Simcoe!Set well back from the road on an expansive 112 x 173 ft lot in Oro Station's Harbourwood neighbourhood, this beautifully maintained home is surrounded by mature trees, landscaped gardens and a generous front yard, with a stone walkway leading to its classic brick-and-siding exterior. The traditional design is complemented by a 2-car attached garage and beautifully established landscaping. The carpet-free main level offers separate living and dining rooms, while the family room centres around a wood-burning fireplace that makes colder evenings especially inviting. Rich wood cabinetry, stainless steel appliances, a tiled backsplash and complementary countertops give the kitchen a timeless finish, with a breakfast bar for casual meals and an adjoining breakfast area that walks directly out to the back deck. Upstairs are four bedrooms, including a primary bedroom with a walk-in closet and 3-piece ensuite, while updated bathrooms throughout reflect the care that has gone into the home. The finished basement extends the living space with a rec room and bonus room that could easily serve as a home office or den. The fenced backyard is beautifully established, with a deck overlooking the lawn, mature gardens and a recently updated interlock patio, while a recently updated front patio adds another finished outdoor space. Lake Simcoe is within walking distance, Bayview Memorial Beach and Park is only minutes away, a public boat launch is nearby, and Barrie and Orillia are each approximately 15 minutes from home.
Property Information
Building Details
Features & Amenities
Financials & Fees
Inclusions & Exclusions
Fridge, Stove, Dishwasher, Washer, Dryer, Window Coverings.
None.
Location
Similar Properties
View More
Source: Toronto Regional Real Estate Board (TRREB), via PropTx Innovations Inc.
The data relating to real estate on this website comes in part from the MLS® data feed of PropTx Innovations Inc. The information is deemed reliable but is not guaranteed accurate by PropTx.
The information provided herein must only be used by consumers that have a bona fide interest in the purchase, sale or lease of real estate and may not be used for any commercial purpose or any other purpose.
© 2026 PropTx Innovations Inc. All rights reserved. MLS®, REALTOR® and the associated logos are owned or controlled by The Canadian Real Estate Association (CREA).