204 Sutherland Street
About This Home
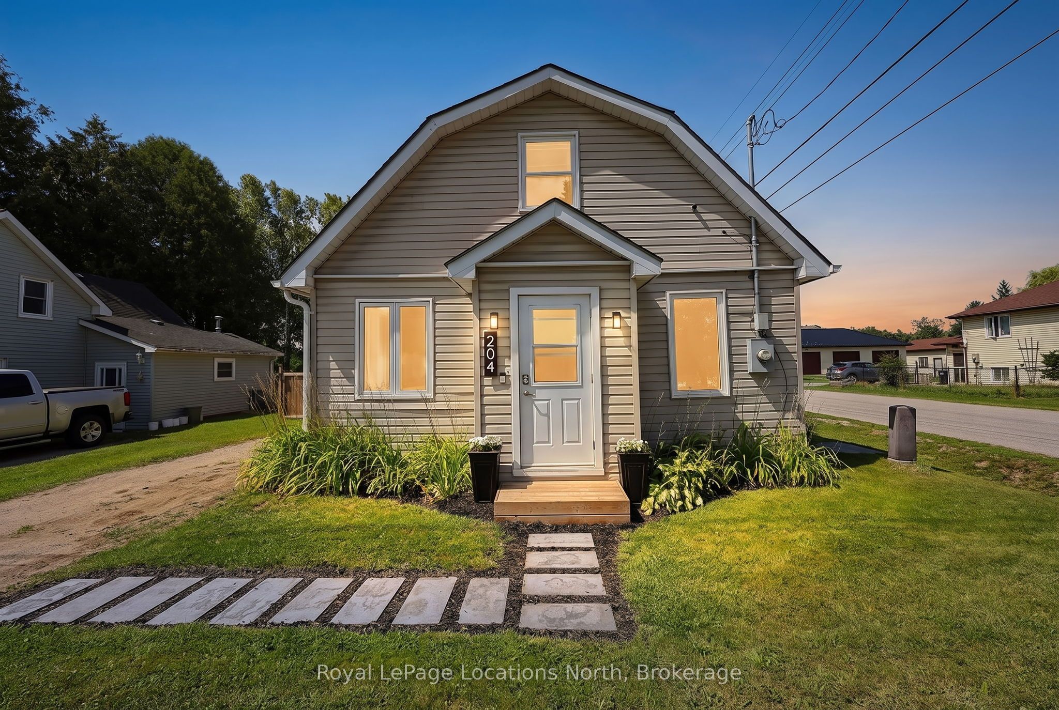
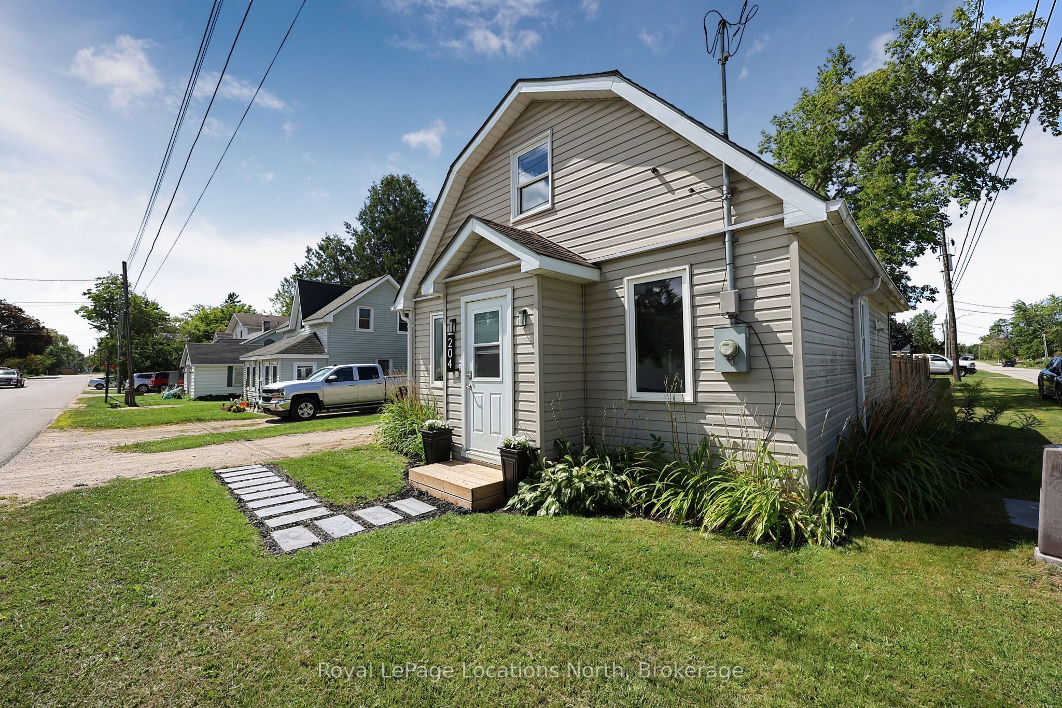
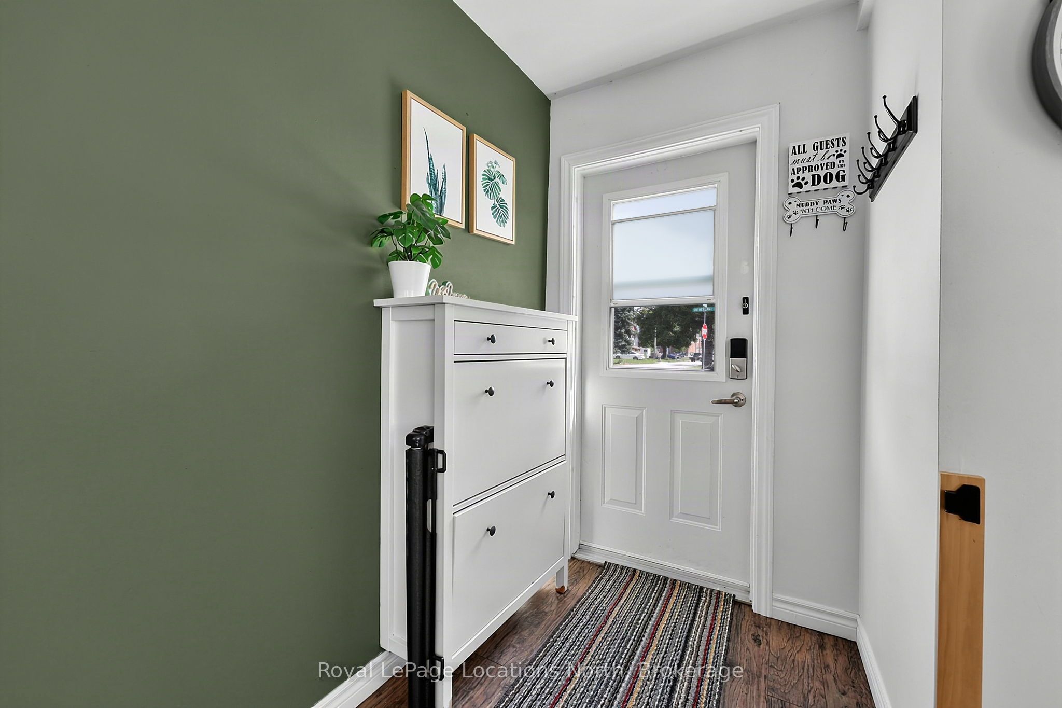
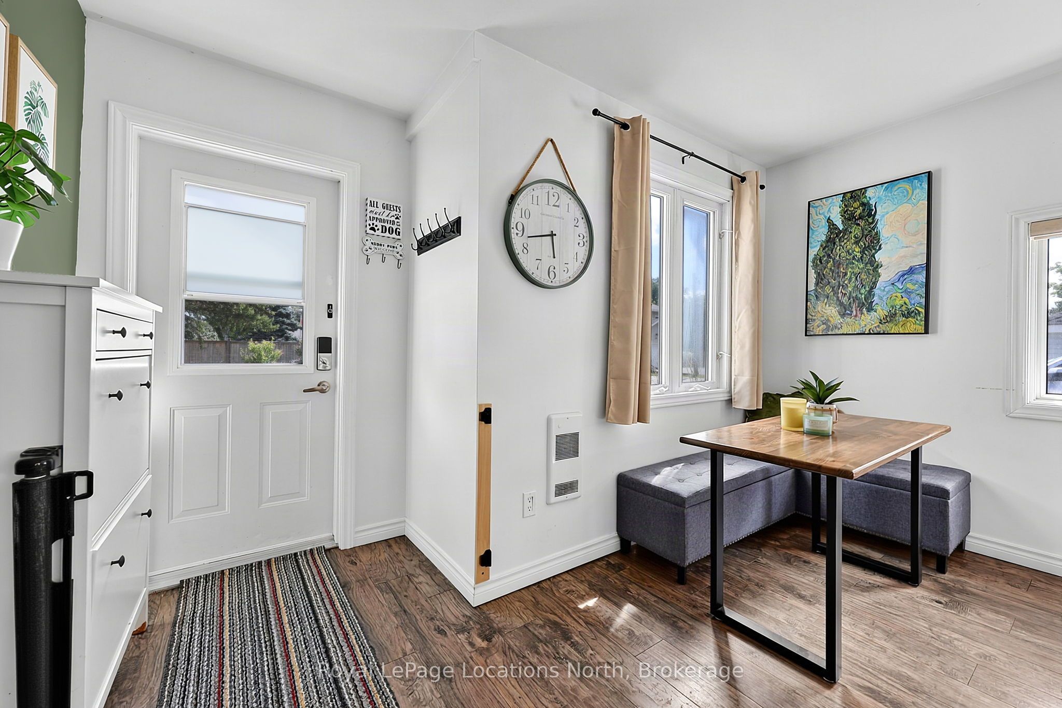
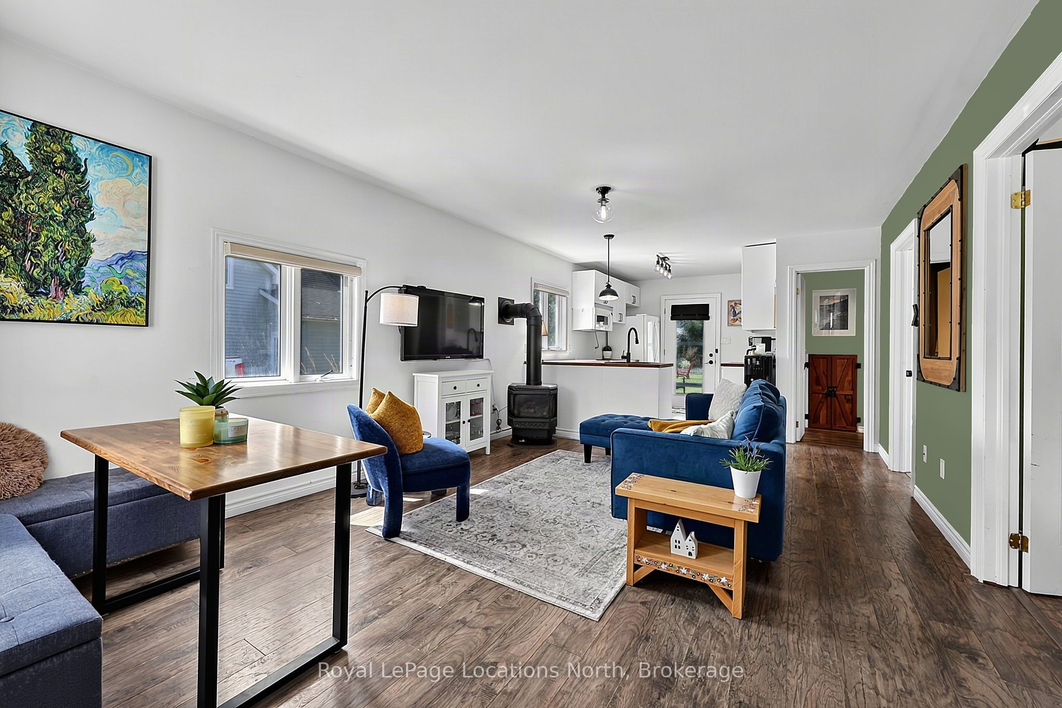
Welcome to 204 Sutherland Street N - a bright, charming and affordable 1.5 storey home on an oversized corner lot in the heart of Stayner. With a huge, fully fenced backyard and a location just a short walk from downtown, this home offers an impressive combination of space, convenience and value. Inside, natural light fills the open-concept kitchen and living/dining area, warmed by a gas fireplace. The main level also features a second bedroom, full bathroom and practical laundry/pantry room with floor to ceiling built-in cabinetry. Upstairs, the oversized primary bedroom offers plenty of room to unwind along with its own 2-piece ensuite. Outside the size of this corner lot really shines. The large and fully fenced backyard provides plenty of space to garden, entertain or simply enjoy the outdoors, while the southwest-facing rear deck is ideal for soaking up the afternoon and evening sun. A four-car driveway adds plenty of convenient parking. All of this is within an easy walk of downtown Stayner, schools, parks, the library and arena. A fantastic opportunity for first-time buyers, downsizers or anyone looking for an affordable home with more space than you might expect.
Property Information
Building Details
Features & Amenities
Financials & Fees
Inclusions & Exclusions
Refrigerator, range, microwave hood fan, dishwasher, washer, dryer, light fixtures, window coverings.
Pergola on rear deck.
Location
Similar Properties
View More
Source: Toronto Regional Real Estate Board (TRREB), via PropTx Innovations Inc.
The data relating to real estate on this website comes in part from the MLS® data feed of PropTx Innovations Inc. The information is deemed reliable but is not guaranteed accurate by PropTx.
The information provided herein must only be used by consumers that have a bona fide interest in the purchase, sale or lease of real estate and may not be used for any commercial purpose or any other purpose.
© 2026 PropTx Innovations Inc. All rights reserved. MLS®, REALTOR® and the associated logos are owned or controlled by The Canadian Real Estate Association (CREA).