426 David Avenue
About This Home
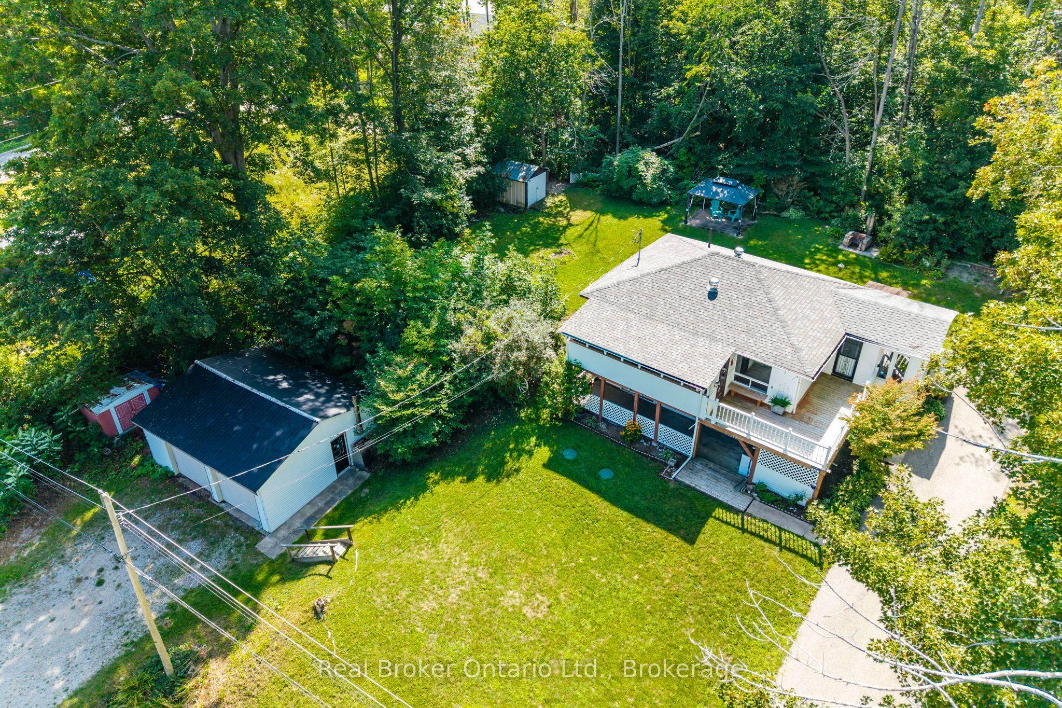
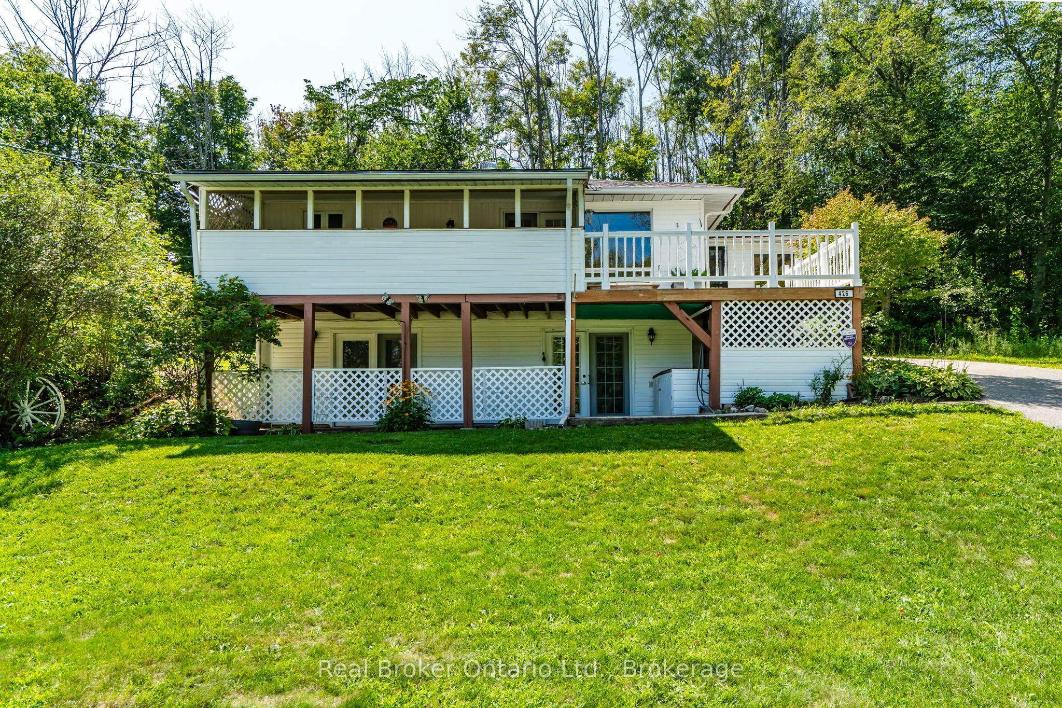
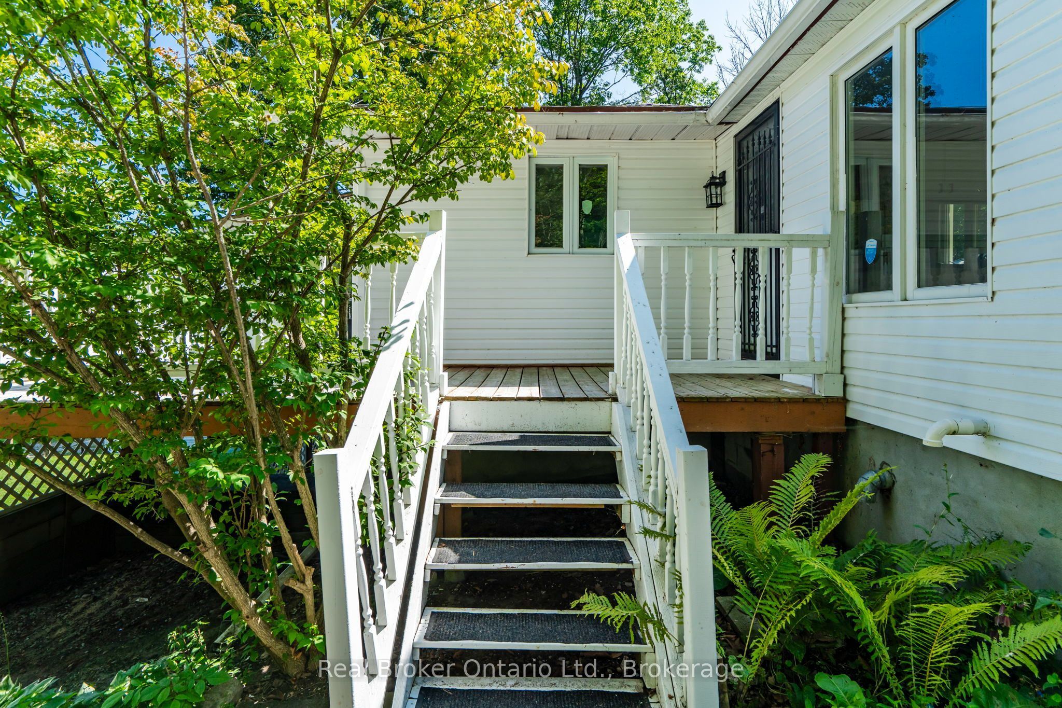
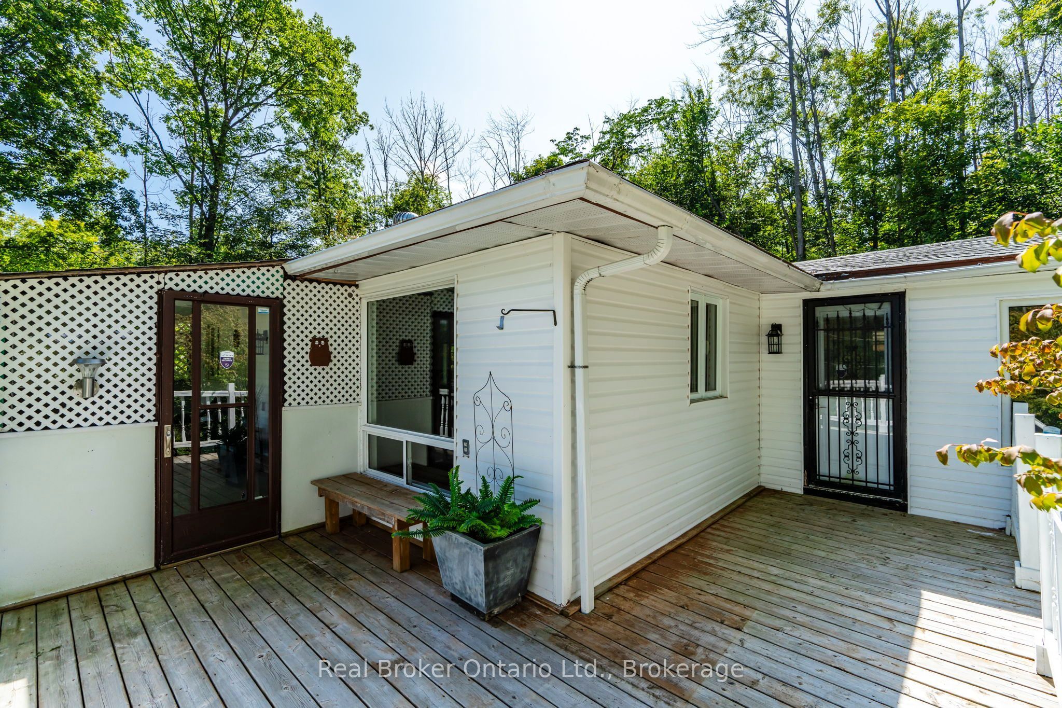
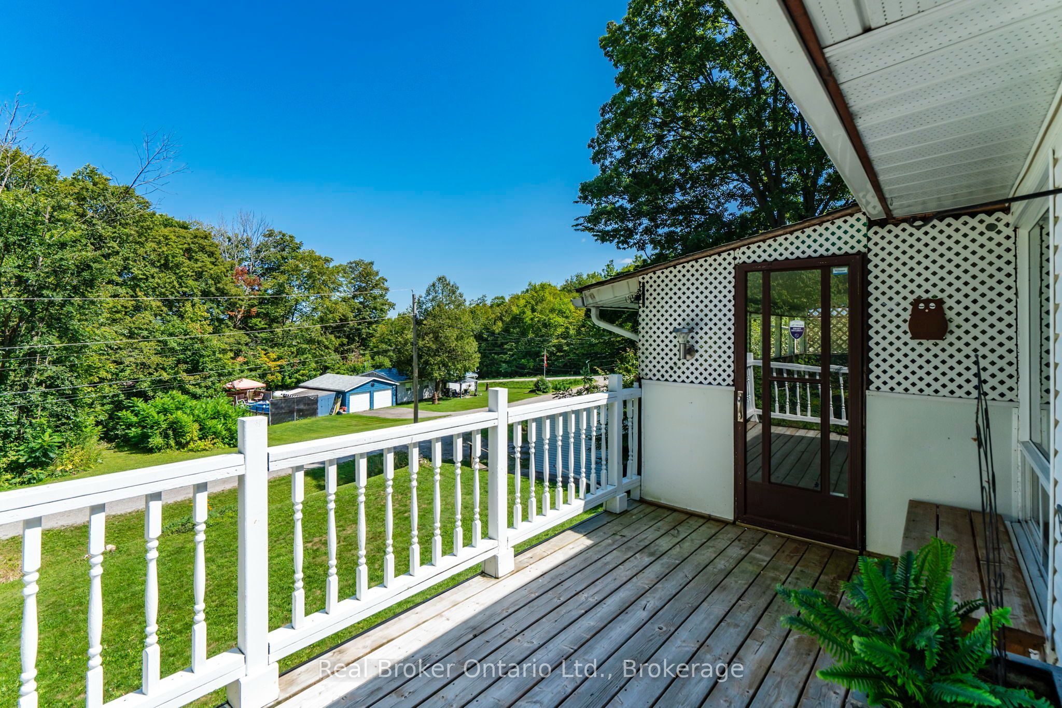
3 Bedroom, 2 Bath bungalow with a detached double garage, with 2 driveways, on a large private lot with 150' frontage. Step outside and enjoy a large backyard made for entertaining, relaxing under the gazebo-covered patio, gathering with friends around the outdoor fire pit, or simply enjoying the privacy. Enjoy your morning coffee and the view from the large, covered porch. The lower level walkout is suitable for a family or games room, home gym, office, in-law suite, or home-based business space-the possibilities are yours to explore. Located in the Village of Port McNicoll, you are close to the shores of Georgian Bay, schools, parks, trails and outdoor recreation, with the community centre and the Tay skating rink near by. Oversized lots with this type of outdoor space are becoming harder to find, it's surrounded by trees and beautiful perennial gardens waiting for you to make this home. Don't miss out!
Property Information
Building Details
Features & Amenities
Financials & Fees
Inclusions & Exclusions
Refrigerator, Stove, Built-In Oven, Storage Shelving, Upright Freezer on lower level (AS-IS)
Silver mirror in Main Bath, Patio Furniture
Location
Similar Properties
View More
Source: Toronto Regional Real Estate Board (TRREB), via PropTx Innovations Inc.
The data relating to real estate on this website comes in part from the MLS® data feed of PropTx Innovations Inc. The information is deemed reliable but is not guaranteed accurate by PropTx.
The information provided herein must only be used by consumers that have a bona fide interest in the purchase, sale or lease of real estate and may not be used for any commercial purpose or any other purpose.
© 2026 PropTx Innovations Inc. All rights reserved. MLS®, REALTOR® and the associated logos are owned or controlled by The Canadian Real Estate Association (CREA).