18 River Run
About This Home
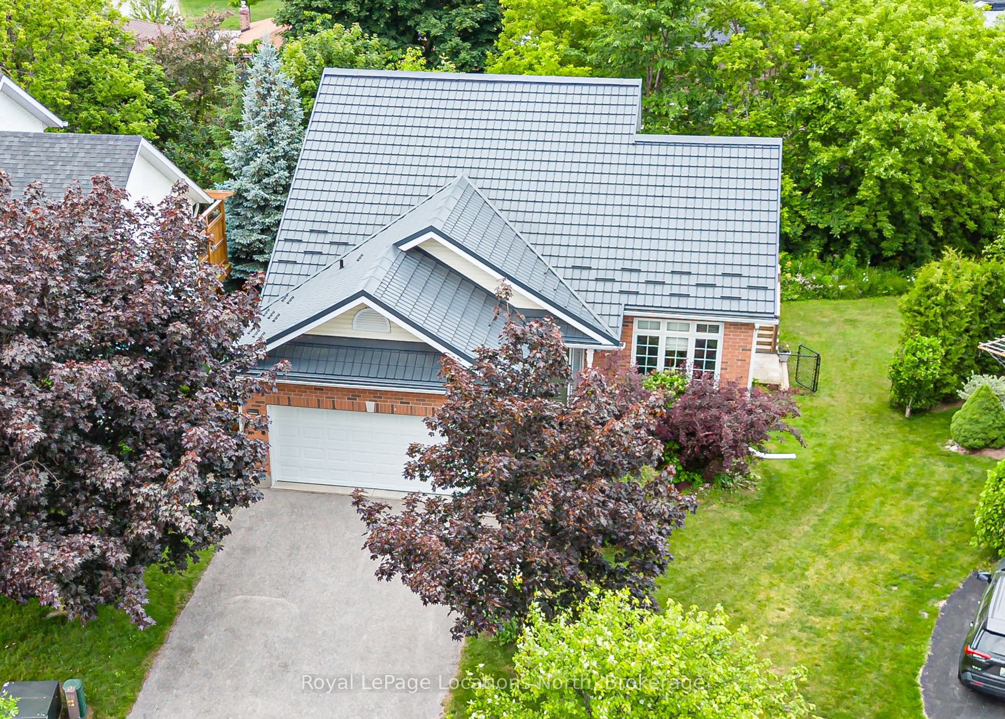
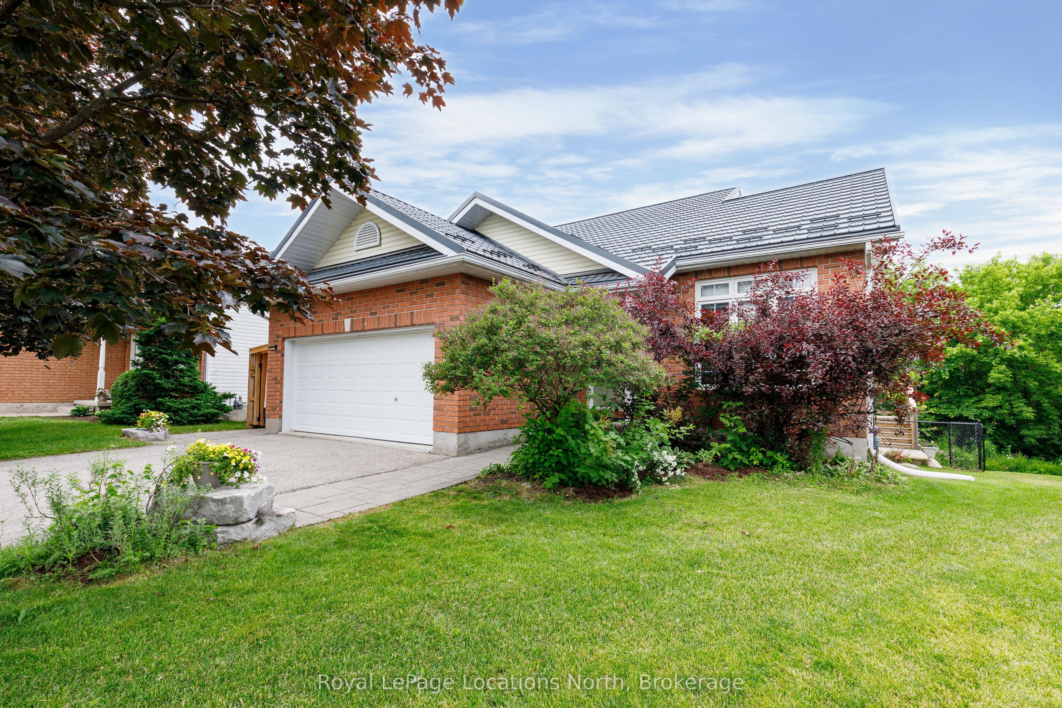
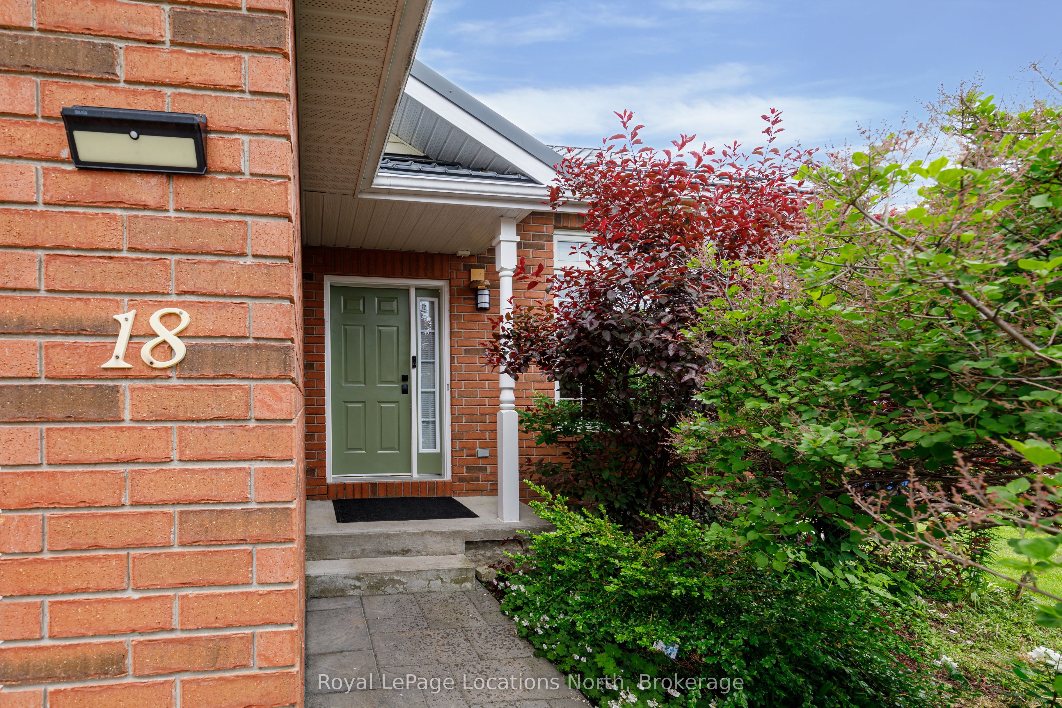
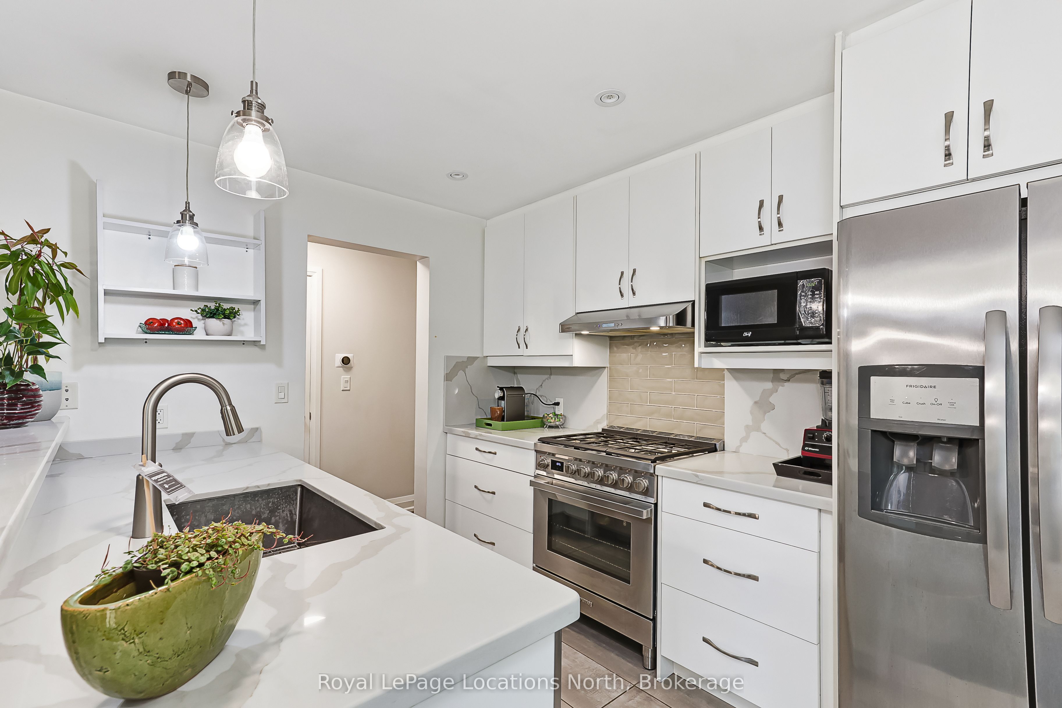
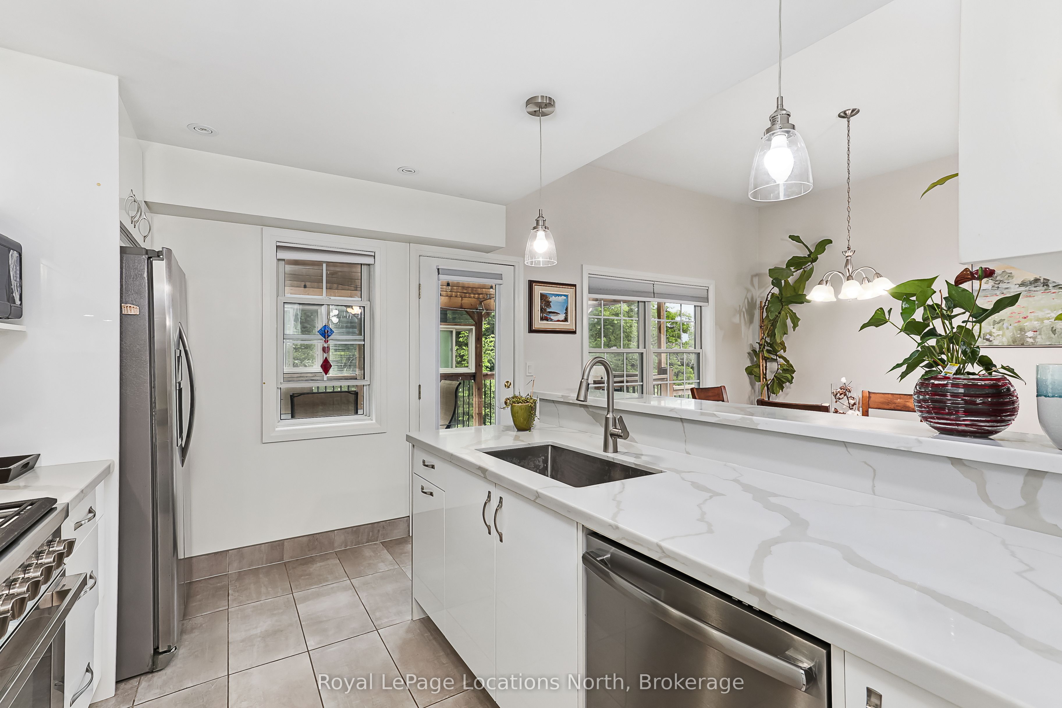
Let's see how many of your must-have boxes this beautifully renovated Collingwood home can check! Offering 5 bedrooms (3+2), 3.5 bathrooms and 1,688 sq. ft. of bright, open-concept living space, plus a fully finished lower level, this home is designed for comfortable and flexible living. The main floor features a primary bedroom with a walk-in closet and beautiful 3-piece ensuite, solid oak hardwood flooring, soaring 10-foot ceilings in the living and dining rooms, and a custom gas fireplace. The renovated kitchen is finished with quartz countertops and a premium Smeg gas range. The lower level includes a private in-law suite-ideal for multi-generational living or as a potential mortgage helper-with its own laundry. Outside, the impressive covered deck features a gas BBQ hookup, creating the perfect space for entertaining in any season. Set on a private, pie-shaped lot on a quiet cul-de-sac, the home is next to the River Trail, part of Collingwood's extensive walking and cycling trail network. Downtown Collingwood, the hospital and schools are all just minutes away. Additional highlights include a double garage with a gas heater, two washers, two dryers, a furnace updated in 2019 and a Hy-Grade steel roof installed in 2021. So many boxes checked-and so much more to love!
Property Information
Building Details
Features & Amenities
Financials & Fees
Inclusions & Exclusions
Fire detectors, ELFs, window coverings. MAIN LEVEL: Fridge, Smeg gas stove, dishwasher, Miele washer, gas dryer (as is), TV mount at fireplace. LOWER LEVEL: black fridge in the mudroom, fridge, stove, washer, dryer, dehumidifier, TV and mount, microwave and lower patio BBQ.
TV in living room, BBQ on upper Deck
Location
Similar Properties
View More
Source: Toronto Regional Real Estate Board (TRREB), via PropTx Innovations Inc.
The data relating to real estate on this website comes in part from the MLS® data feed of PropTx Innovations Inc. The information is deemed reliable but is not guaranteed accurate by PropTx.
The information provided herein must only be used by consumers that have a bona fide interest in the purchase, sale or lease of real estate and may not be used for any commercial purpose or any other purpose.
© 2026 PropTx Innovations Inc. All rights reserved. MLS®, REALTOR® and the associated logos are owned or controlled by The Canadian Real Estate Association (CREA).