1 Hawkins Drive
About This Home
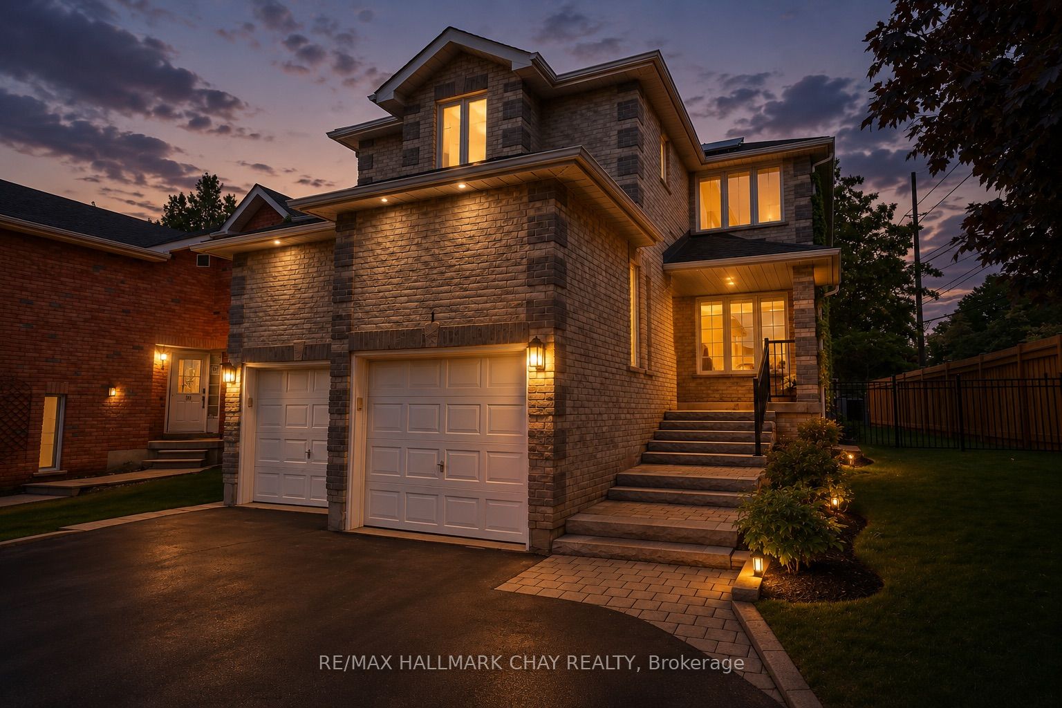
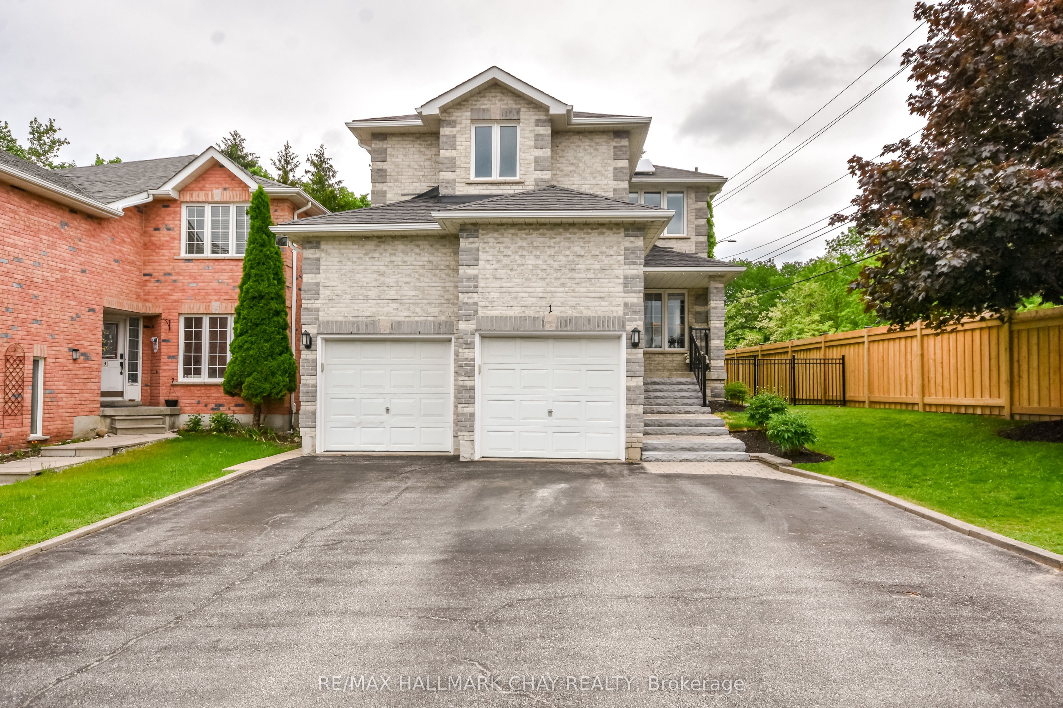
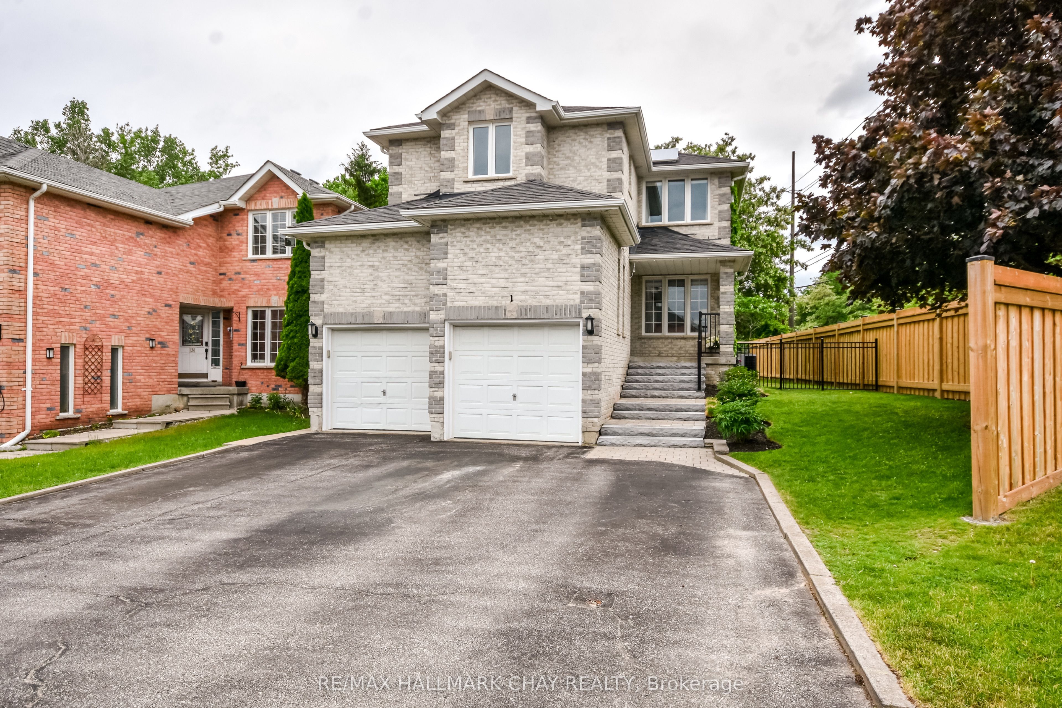
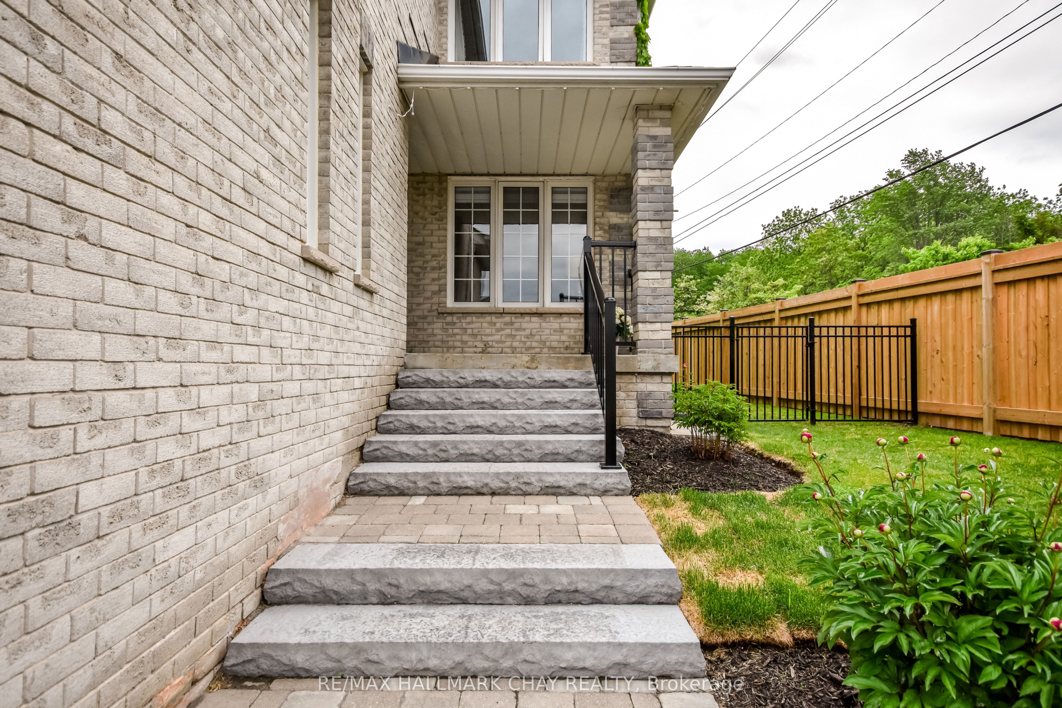
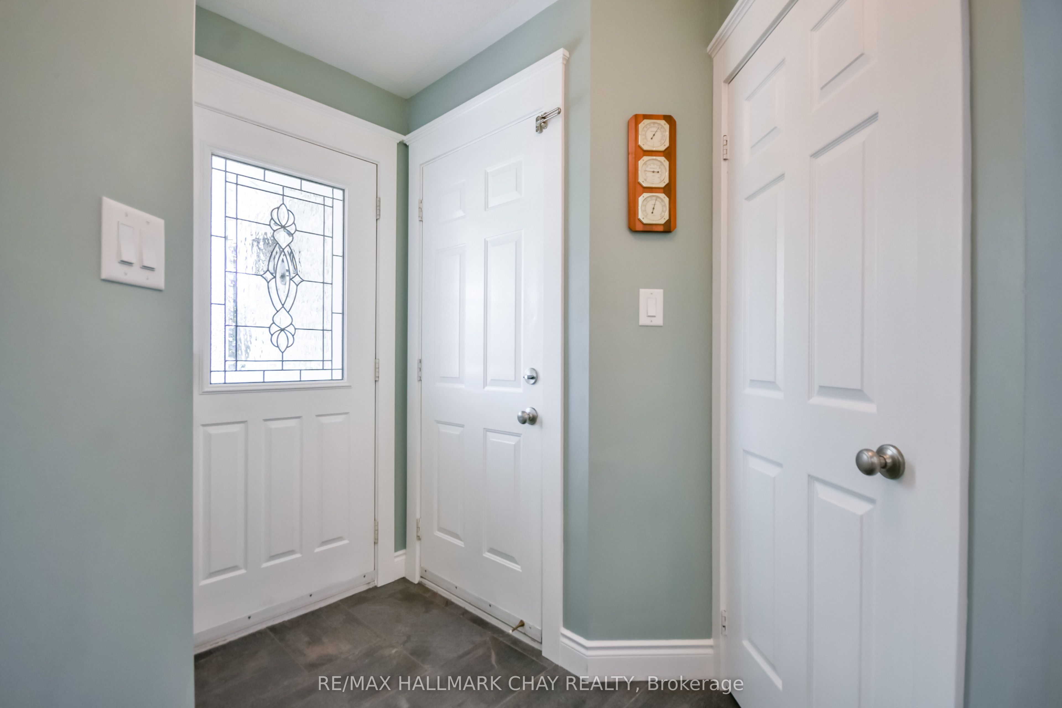
Welcome to this beautifully maintained family home in the highly sought-after Ardagh Bluffs neighbourhood, known for its excellent schools, scenic trails, and family-friendly atmosphere. This spacious home features three large bedrooms on the upper level, including a newly renovated primary ensuite, along with an updated main bathroom, and a convenient walk-in closet. The main floor offers a warm and inviting family room with a fireplace, convenient inside access to the double-car garage, and has been freshly painted throughout. .The renovated eat in kitchen offers quartz countertops, aa wall of pantries for added storage, and a walkout to the private backyard-perfect for everyday living and entertaining. Outside, enjoy the landscaped front yard, parking for up to six vehicles in the driveway, and a private setting backing onto environmentally protected land with no rear neighbours. The fully finished basement features a self-contained two-bedroom in-law suite with a separate entrance and its own laundry, offering excellent flexibility for extended family or potential income opportunities. Additional updates include upgraded furnace, air conditioner and attic insulation for improved energy efficiency. An opportunity to own a spacious, move-in-ready home in one of Barrie's most desirable neighbourhoods.
Property Information
Building Details
Features & Amenities
Financials & Fees
Inclusions & Exclusions
Fridge, stove dishwasher, washer and dryer, Fridge, stove, washer and dryer, dishwasher (as is) in basement. Water softener (as is), all elf's, blinds, curtain rods and curtains. Garage door openers and remotes, garden shed in backyard, kids climber in backyard
Rubber gym floor in garage. Curtains in 2 bedroom upstairs.
Location
Similar Properties
View More
Source: Toronto Regional Real Estate Board (TRREB), via PropTx Innovations Inc.
The data relating to real estate on this website comes in part from the MLS® data feed of PropTx Innovations Inc. The information is deemed reliable but is not guaranteed accurate by PropTx.
The information provided herein must only be used by consumers that have a bona fide interest in the purchase, sale or lease of real estate and may not be used for any commercial purpose or any other purpose.
© 2026 PropTx Innovations Inc. All rights reserved. MLS®, REALTOR® and the associated logos are owned or controlled by The Canadian Real Estate Association (CREA).