1059 Glen Mhor Crescent
About This Home
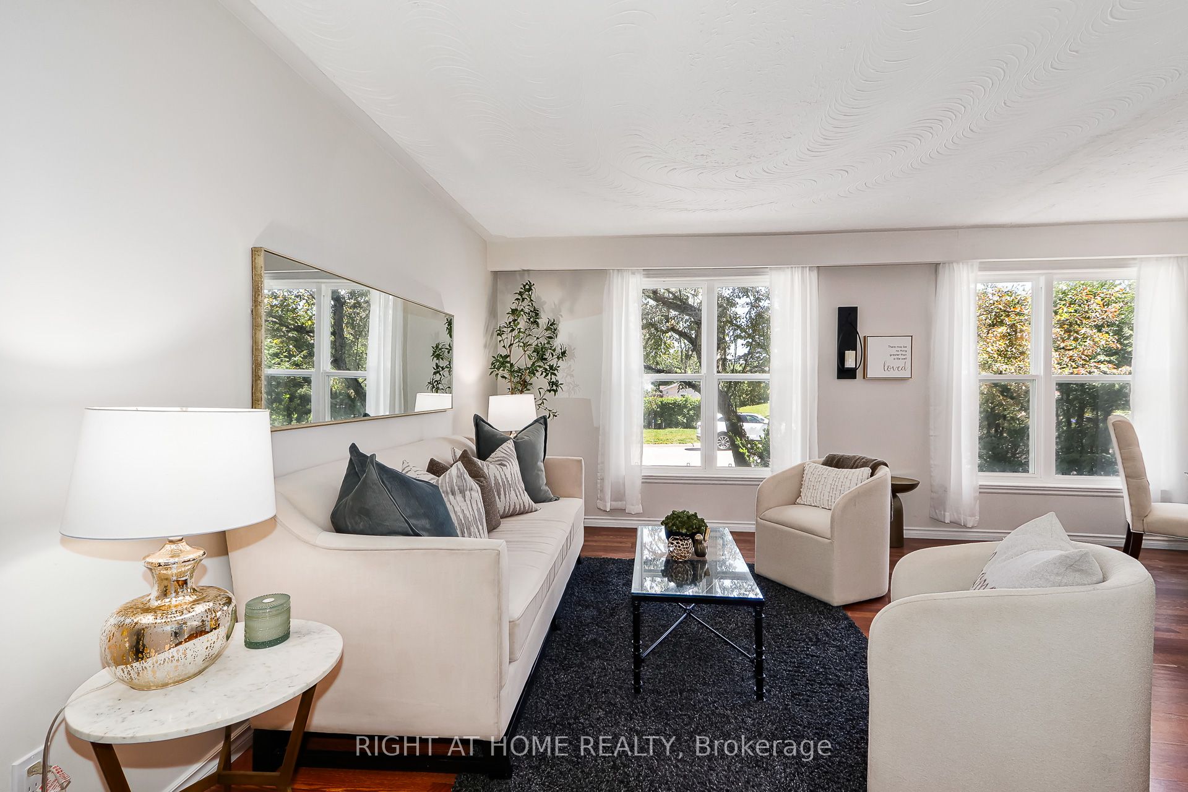
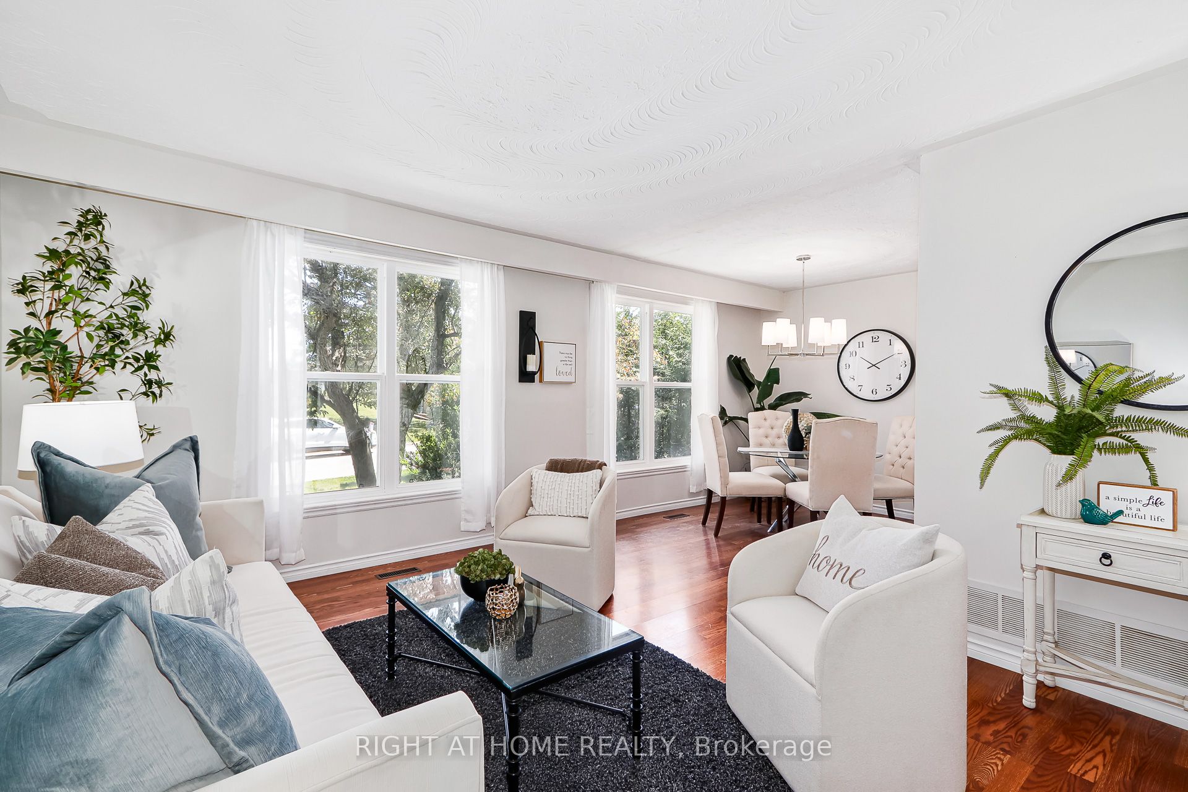
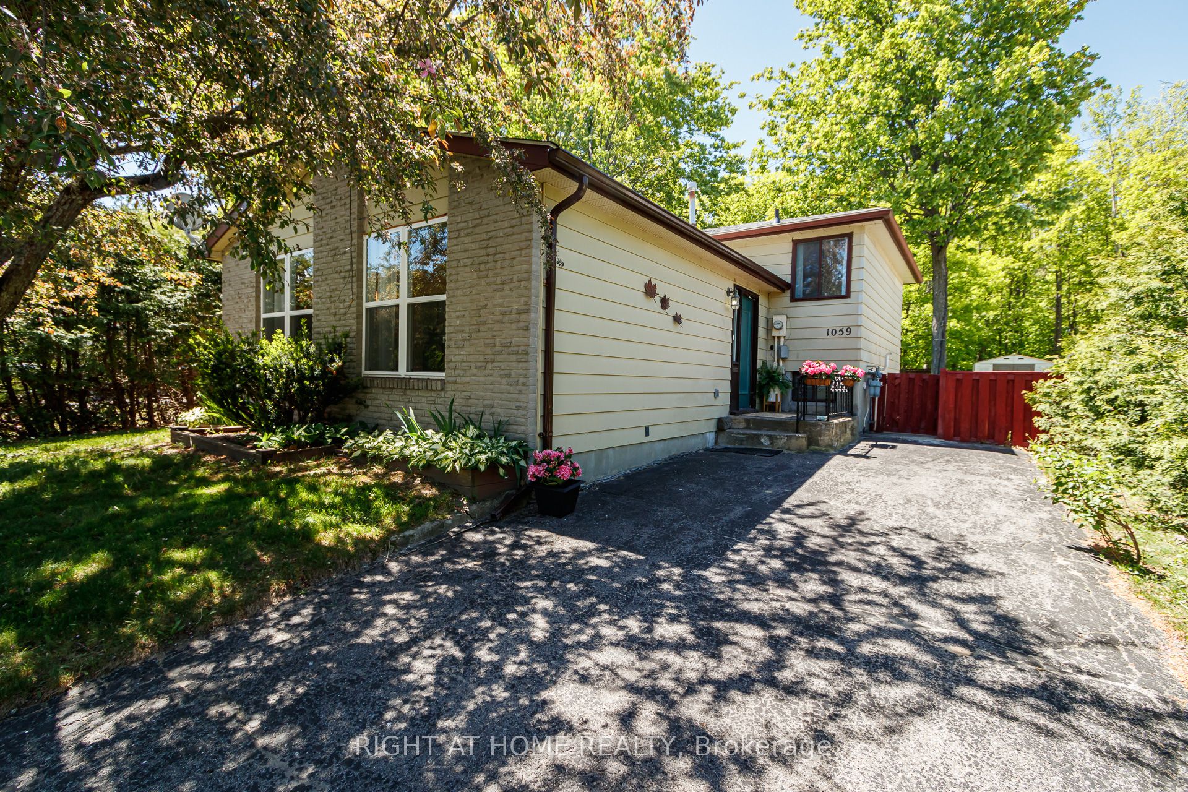

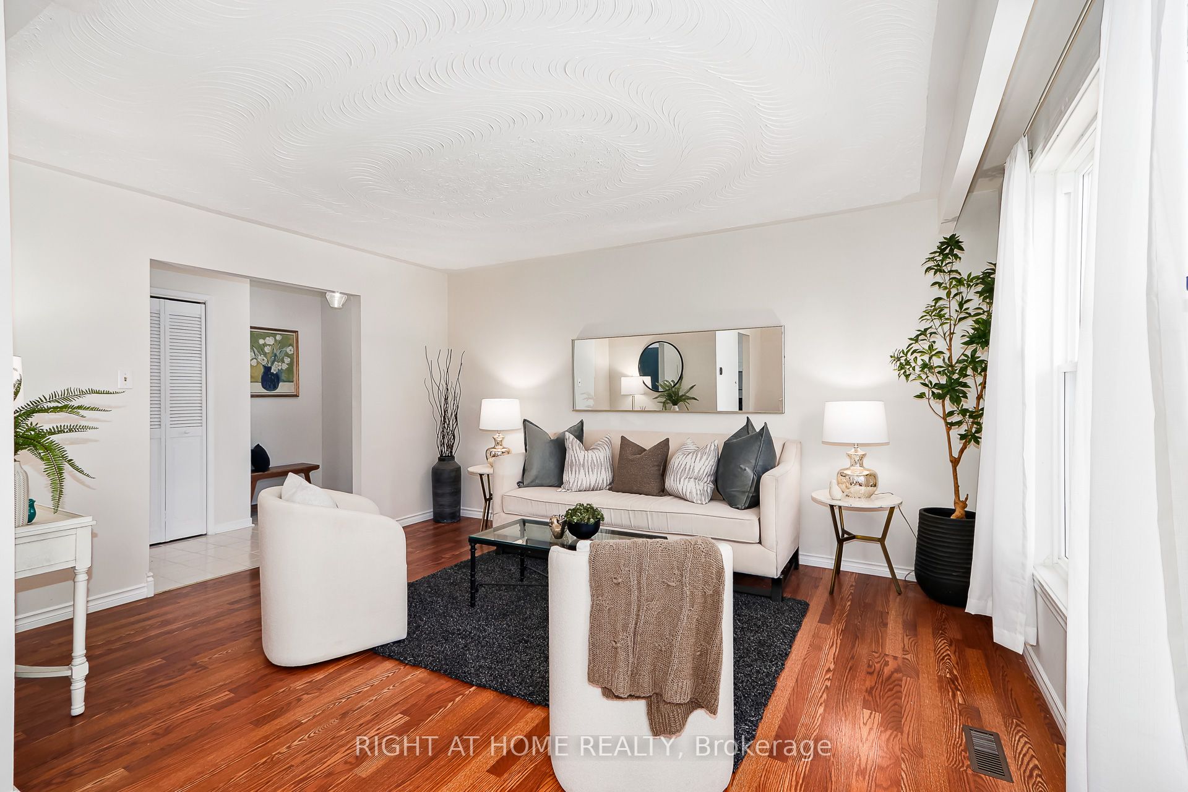
Welcome to 1059 Glen Mhor Crescent, a home that offers something buyers are always searching for but rarely find at this price point: space, privacy, flexibility & a layout that simply feels right. Tucked away on a quiet, family-friendly street, this beautifully maintained 3-level backsplit has been thoughtfully updated & well cared for, offering comfortable, easy living for first-time buyers, downsizers & anyone looking for a detached home with room to truly make their own. Inside, the bright eat-in kitchen flows effortlessly into the spacious living & dining area, creating a natural gathering place for everyday life & entertaining. The home's functional multi-level design provides the perfect balance of connection & privacy, with 3 generously sized bedrooms & a versatile lower level featuring a large rec room with cozy gas fireplace, separate side entrance & bonus room ideal for a home office or potential 4th bedroom. Exceptional crawl-space storage provides plenty of room. Recent improvements include a new electrical panel, professionally updated electrical system, fresh paint, updated lighting, kitchen & bathroom enhancements & new front living room windows, providing added peace of mind. Set on an impressive 50 x 150 ft lot, mature landscaping, established front hedging & no rear neighbours create a wonderful sense of privacy. The fully fenced backyard also offers plenty of room Great location adds another standout advantage: Georgian Bay General Hospital is within walking distance, an exceptional convenience for healthcare professionals or anyone who values having healthcare close to home. Schools, parks, shopping, dining & everyday amenities are also nearby. With no sidewalk to interrupt the driveway, allowing for increased parking, plus a combination of space, privacy, updates, storage & location that's increasingly difficult to find at this price point, 1059 Glen Mhor Crescent offers an opportunity to put down roots, simplify your lifestyle & feel at home.
Property Information
Building Details
Features & Amenities
Financials & Fees
Inclusions & Exclusions
Quick Highlights: 3-level backsplit | 3 bedrooms | 1 full bath | Large rec room with gas fireplace | Lower-level flex space ideal for a potential 4th bedroom, home office or guest space | Separate side entrance with in-law potential | Bright eat-in kitchen | Spacious living & dining area | Fresh paint in most rooms (2025) | Updated lighting in most areas (2025) | Kitchen & bathroom improvements (2025) | New electrical panel (2025) | Electrical system professionally updated with copper retrofits completed under permit (2025) | New front living room windows (2025) | Gas heat & central air conditioning | Generous 50 x 150 ft lot | Fully fenced backyard | No rear neighbours | Large crawl space storage area | Parking for 4 vehicles | Walkable to schools, hospital, shopping & everyday amenities. ***Inclusions: Stainless steel refrigerator and stove, white range hood, clothes washer and dryer, existing electric light fixtures, window coverings and related hardware & Garden Shed.
Location
Similar Properties
View More
Source: Toronto Regional Real Estate Board (TRREB), via PropTx Innovations Inc.
The data relating to real estate on this website comes in part from the MLS® data feed of PropTx Innovations Inc. The information is deemed reliable but is not guaranteed accurate by PropTx.
The information provided herein must only be used by consumers that have a bona fide interest in the purchase, sale or lease of real estate and may not be used for any commercial purpose or any other purpose.
© 2026 PropTx Innovations Inc. All rights reserved. MLS®, REALTOR® and the associated logos are owned or controlled by The Canadian Real Estate Association (CREA).