41 Irene Drive
About This Home
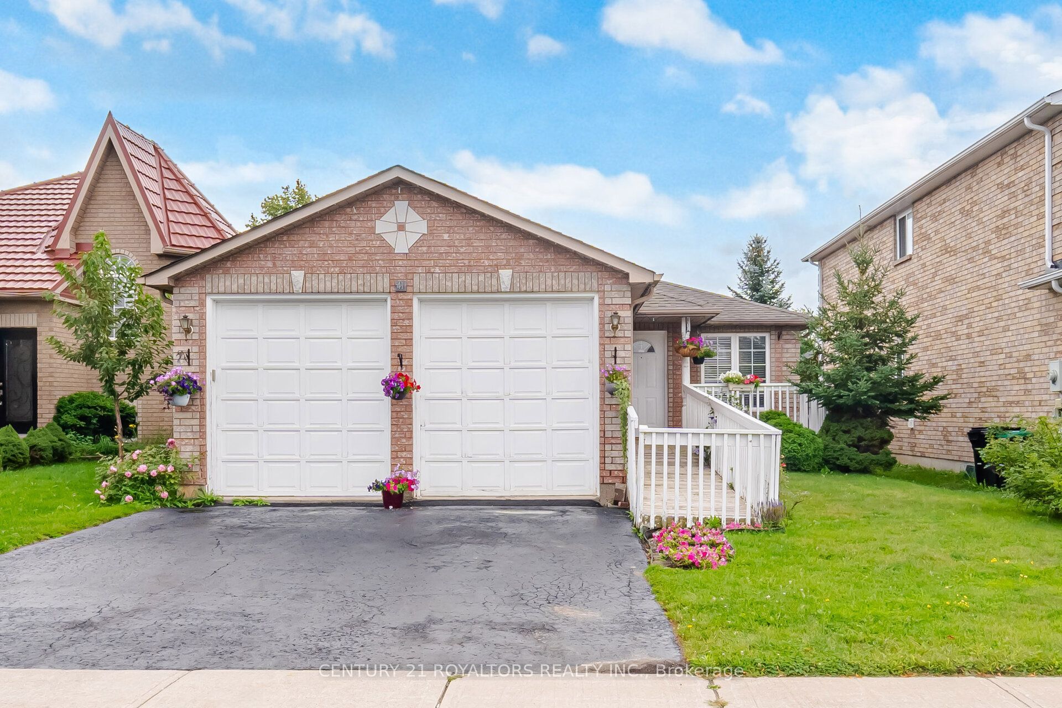
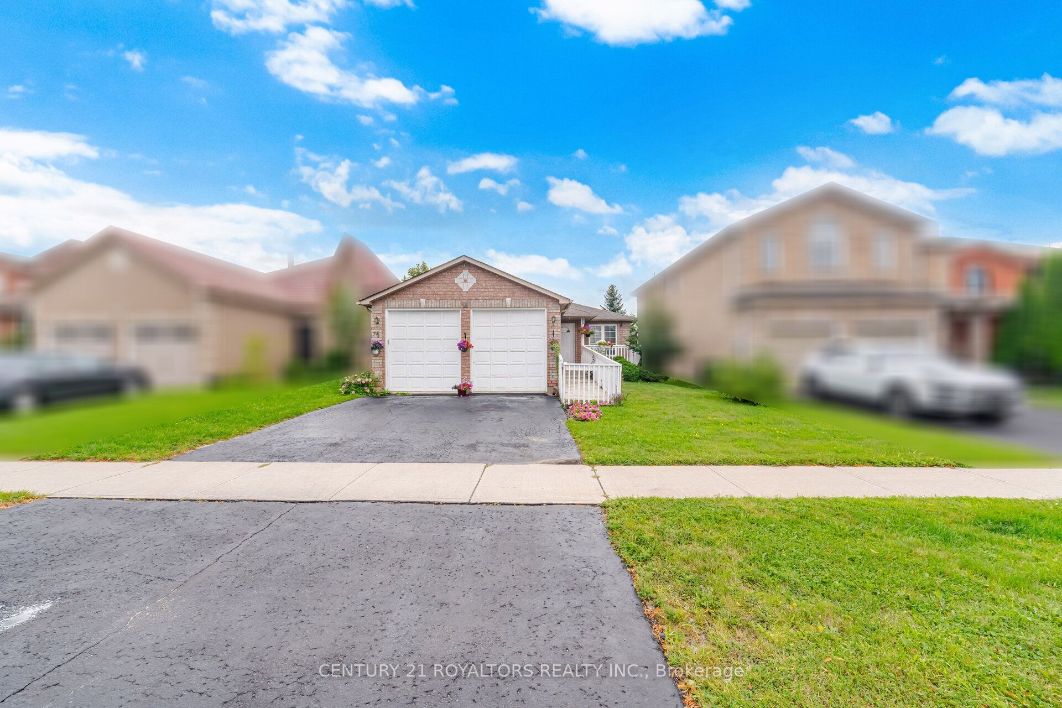
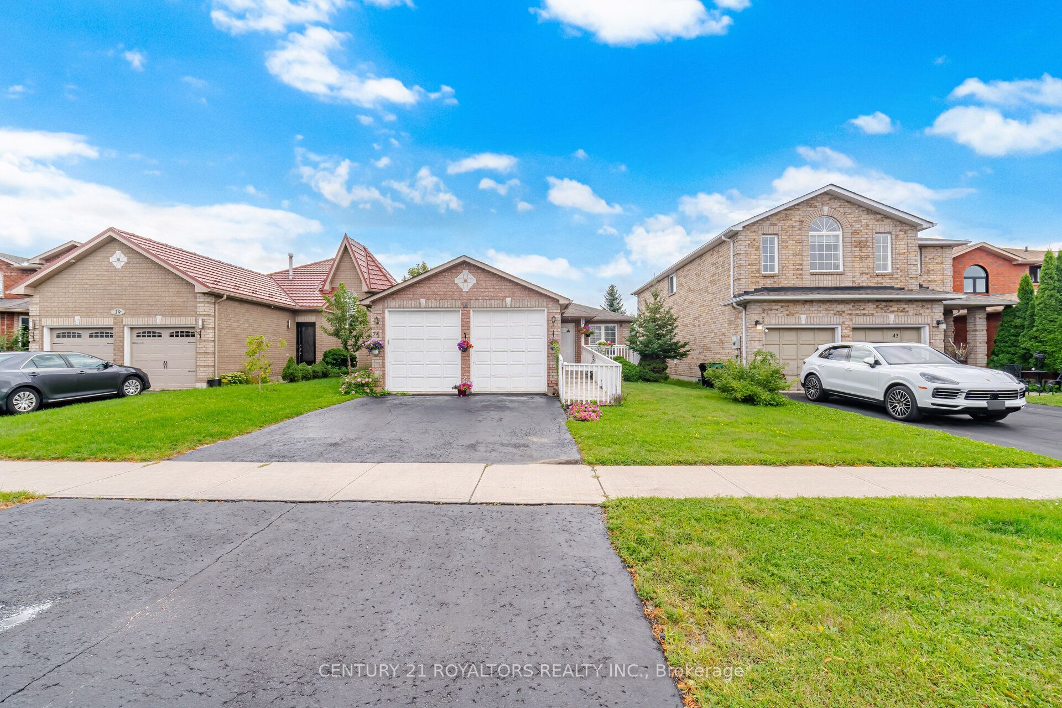
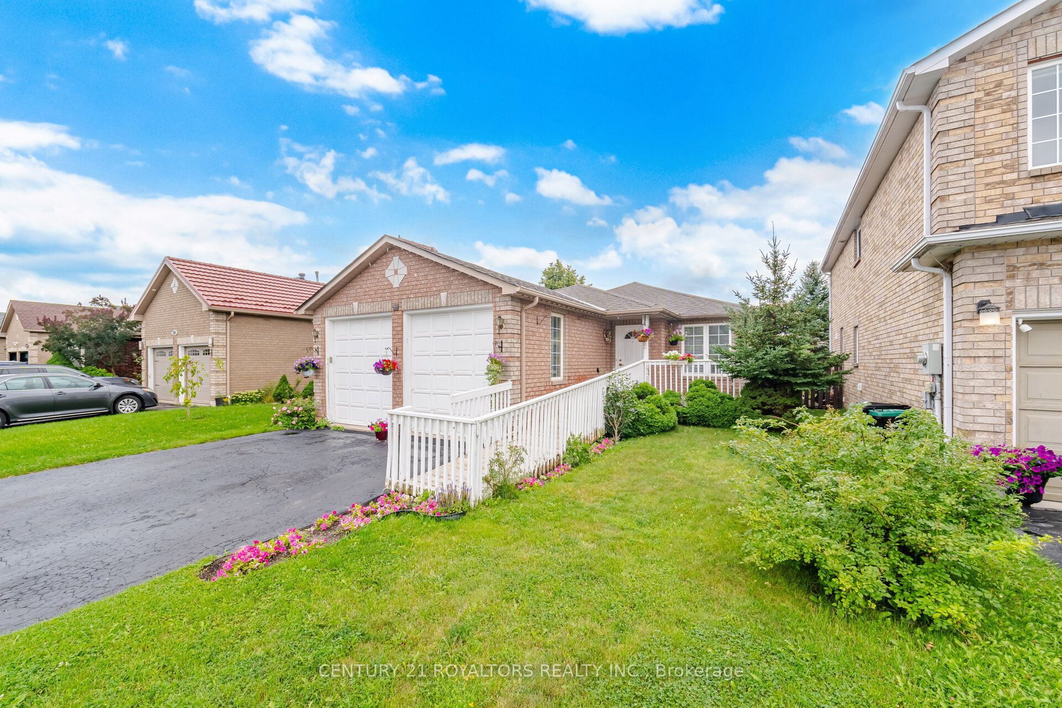
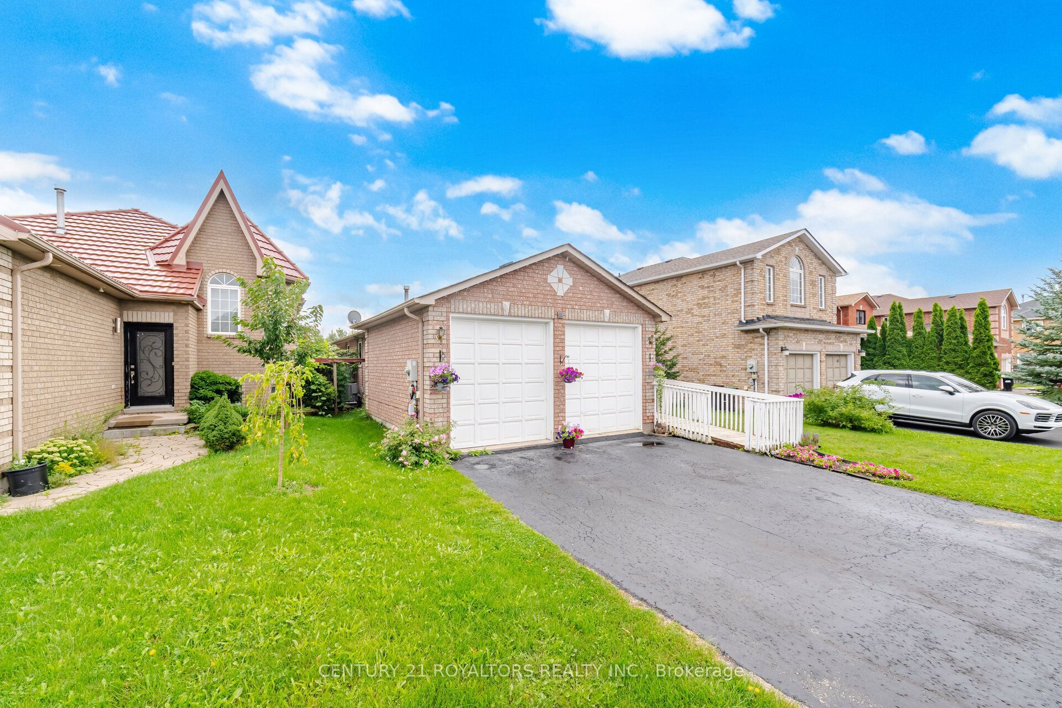
Detached bungalow of its kind in Barrie: 2+2 bedrooms + den in the basement, which is fully finished with a kitchen and appliances. In-house elevator. Fully accessible for wheelchairs! Elevator to all levels (main, basement, and garage). Master bedroom with a roll-in shower. Open concept. Hardwood and ceramic floors throughout. Eat-in kitchen. Garage door height increased to accommodate a full-height van. Separate entrance through the garage for basement. Virtual tour and pictures available. Seller will consider ANY REASONABLE OFFER. Basement can be rented for $2,000.00 per month + utilities.
Property Information
Building Details
Features & Amenities
Financials & Fees
Location
Similar Properties
View More
Source: Toronto Regional Real Estate Board (TRREB), via PropTx Innovations Inc.
The data relating to real estate on this website comes in part from the MLS® data feed of PropTx Innovations Inc. The information is deemed reliable but is not guaranteed accurate by PropTx.
The information provided herein must only be used by consumers that have a bona fide interest in the purchase, sale or lease of real estate and may not be used for any commercial purpose or any other purpose.
© 2026 PropTx Innovations Inc. All rights reserved. MLS®, REALTOR® and the associated logos are owned or controlled by The Canadian Real Estate Association (CREA).