#Unit 1- Basement - 24 Hylton Drive
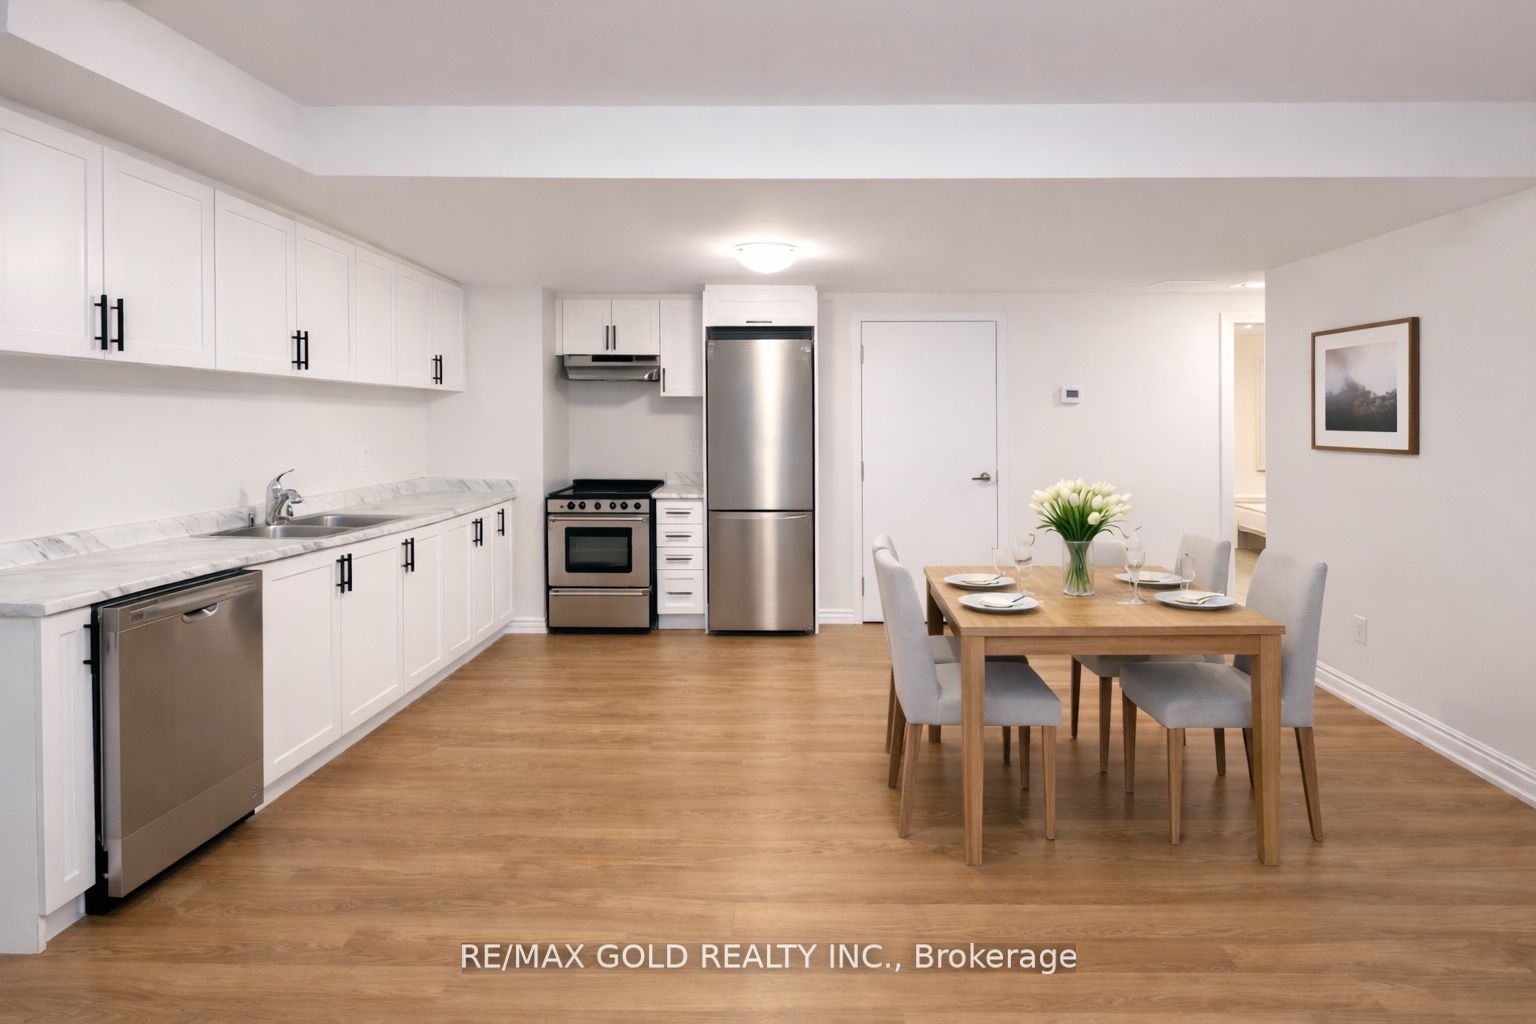
About This Home
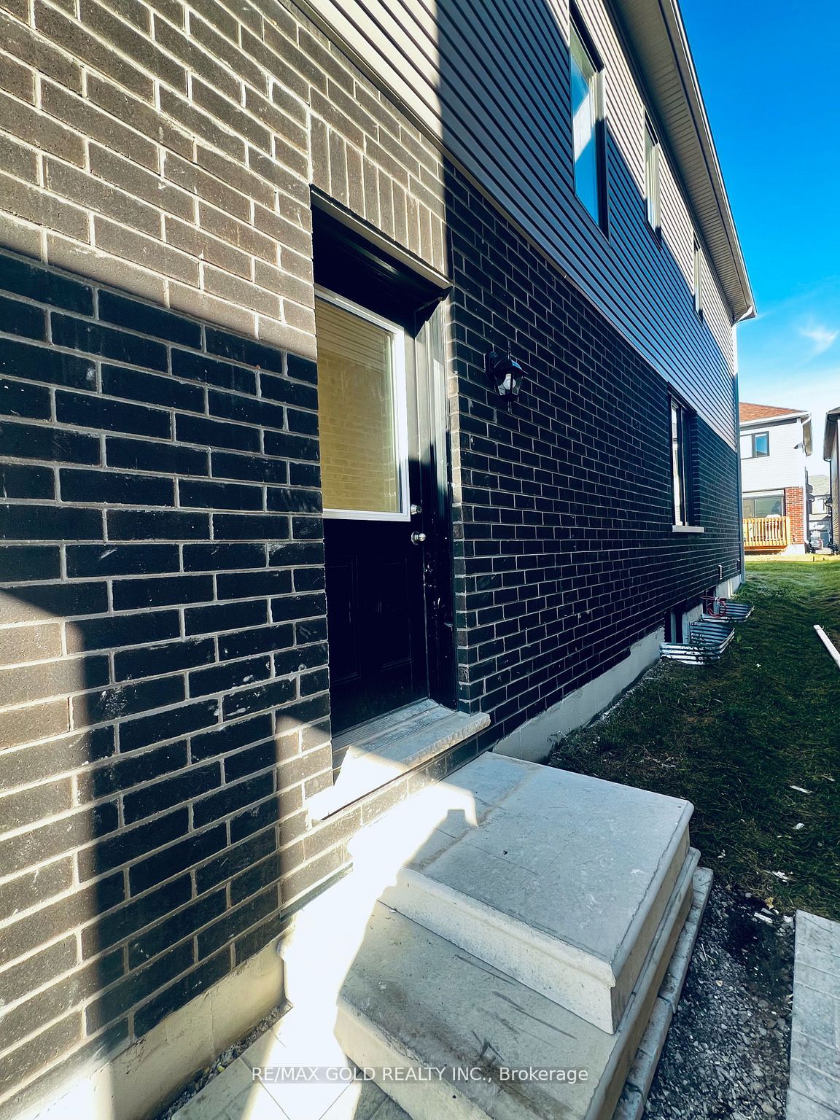
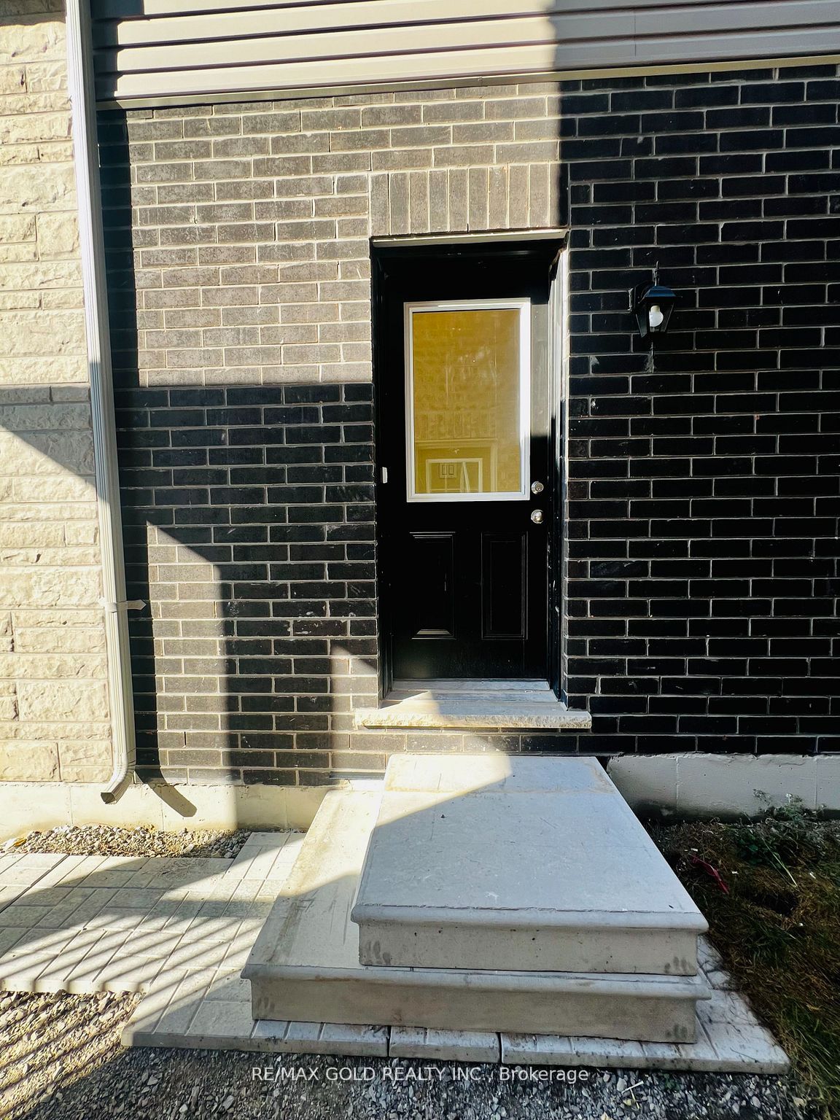
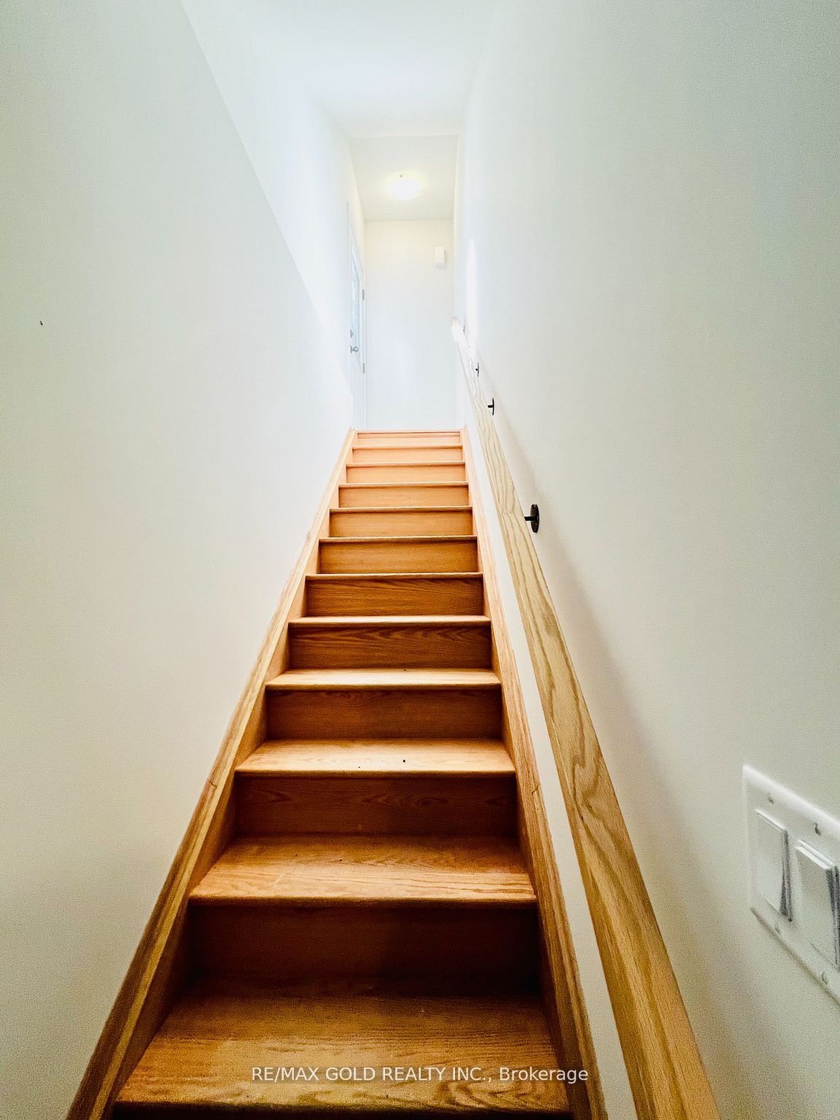
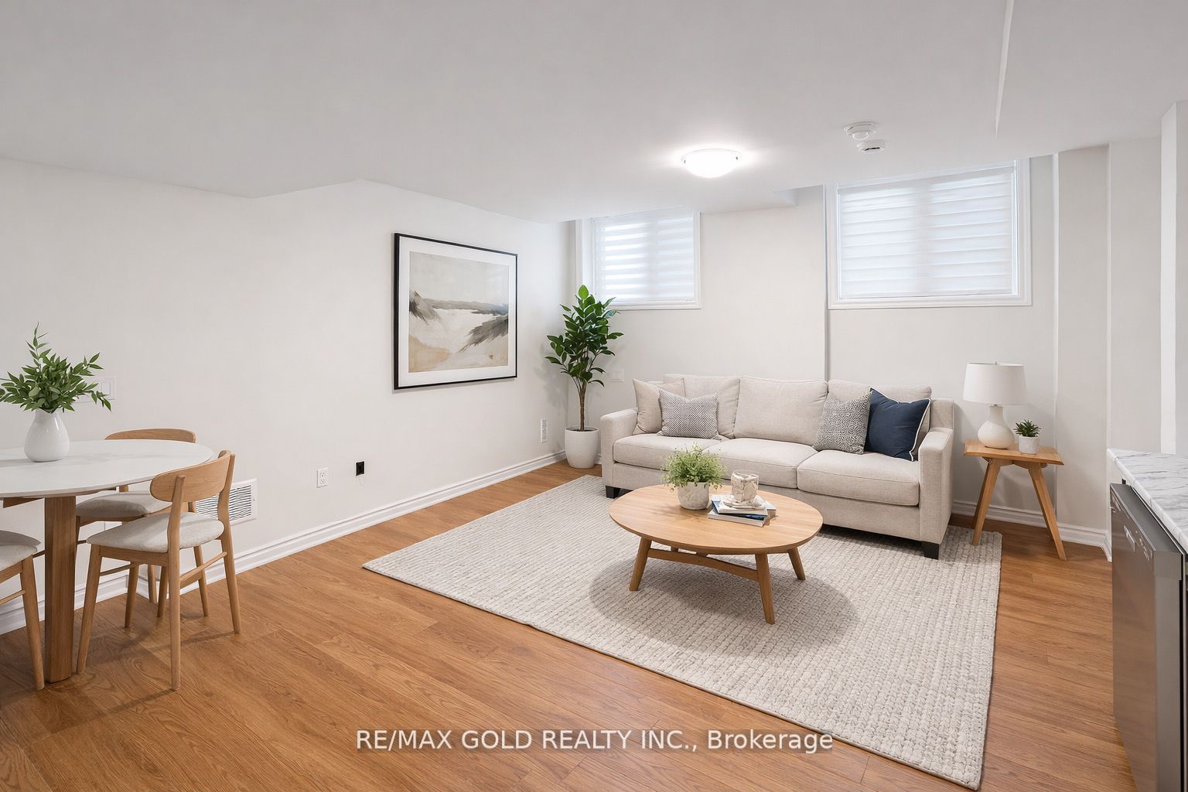
2024 Built Detached home spacious Legal Basement unit in Barrie. Stone Elevation in front 658sqft, with 1Bedroom and 1 Washroom. Hardwood floor Through out. No carpet. Perfect open concept layout, Large Kitchen with Stainless steel appliances and ample storage cabinets. Ensuite laundry. No Side-walk. This is a stunning new home to live in pure comfort & style. One parking spot on Driveway. This Home is Situated in a tranquil neighbourhood, this residence offers proximity to parks, trails, and shopping. Minutes to HWY-400 & Innisfil Beach. Tenant to pay30% of all Utilities - Heat, Hydro, Water and Hot Water Tank Rental.
Property Information
Building Details
Features & Amenities
Location
Similar Properties
View More
Source: Toronto Regional Real Estate Board (TRREB), via PropTx Innovations Inc.
The data relating to real estate on this website comes in part from the MLS® data feed of PropTx Innovations Inc. The information is deemed reliable but is not guaranteed accurate by PropTx.
The information provided herein must only be used by consumers that have a bona fide interest in the purchase, sale or lease of real estate and may not be used for any commercial purpose or any other purpose.
© 2026 PropTx Innovations Inc. All rights reserved. MLS®, REALTOR® and the associated logos are owned or controlled by The Canadian Real Estate Association (CREA).