7 WESLEY Street
About This Home
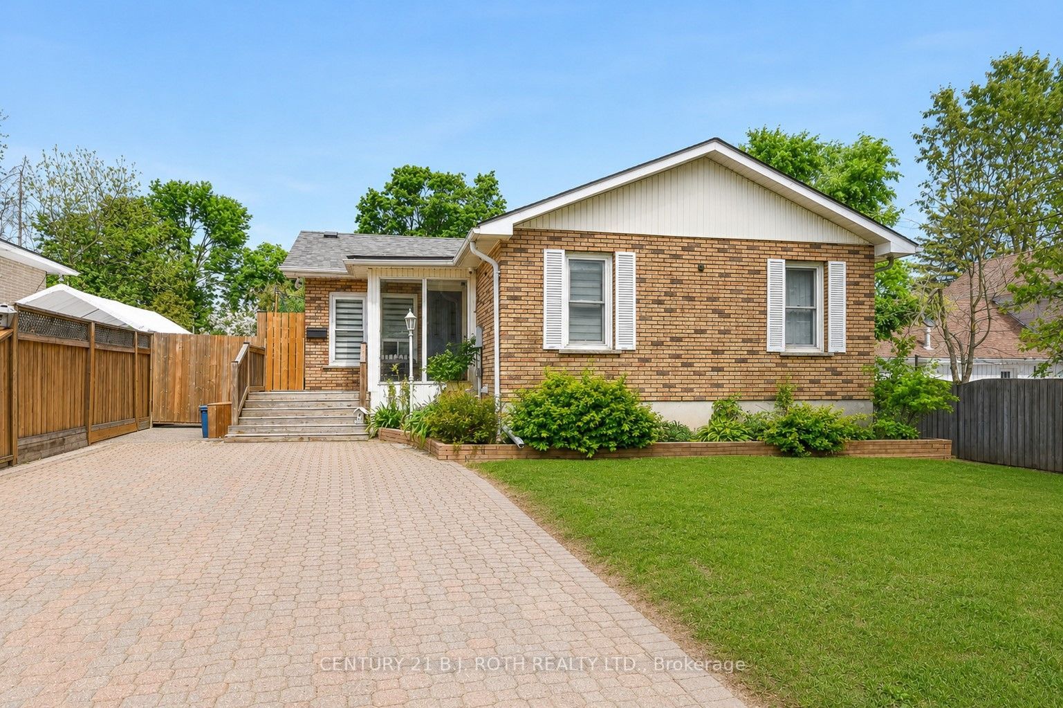
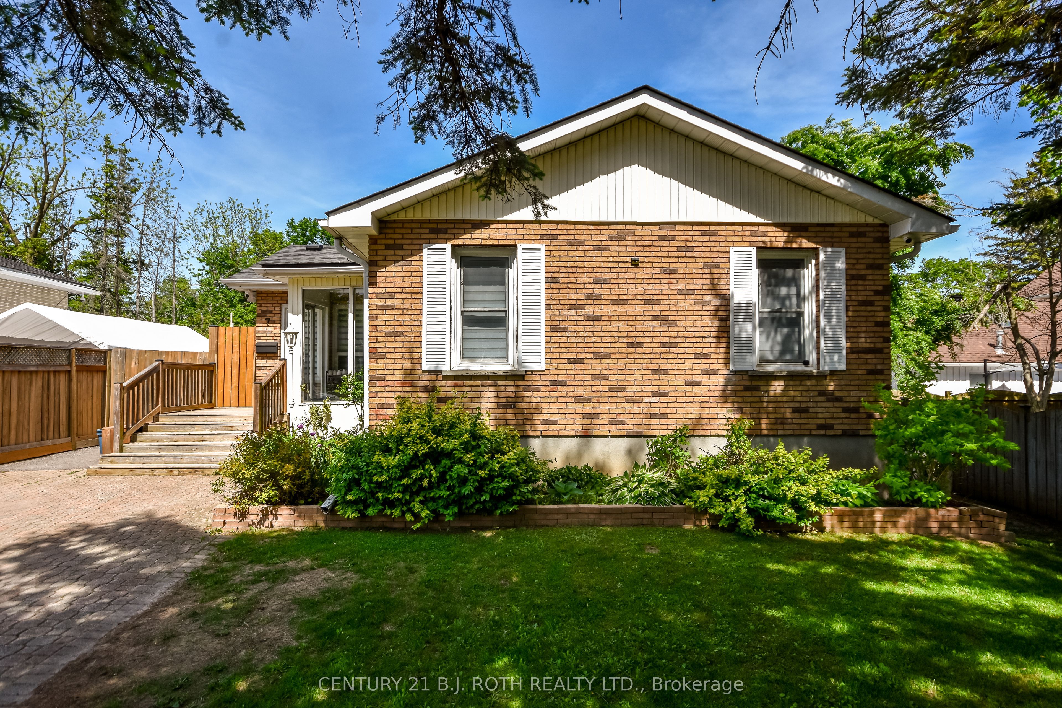
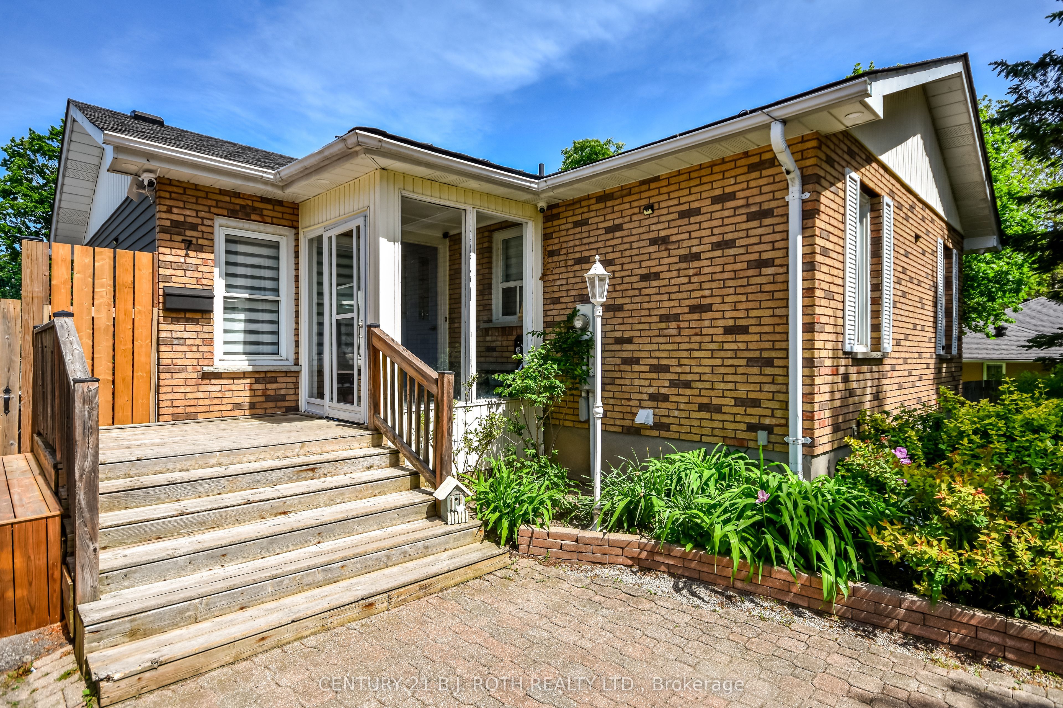
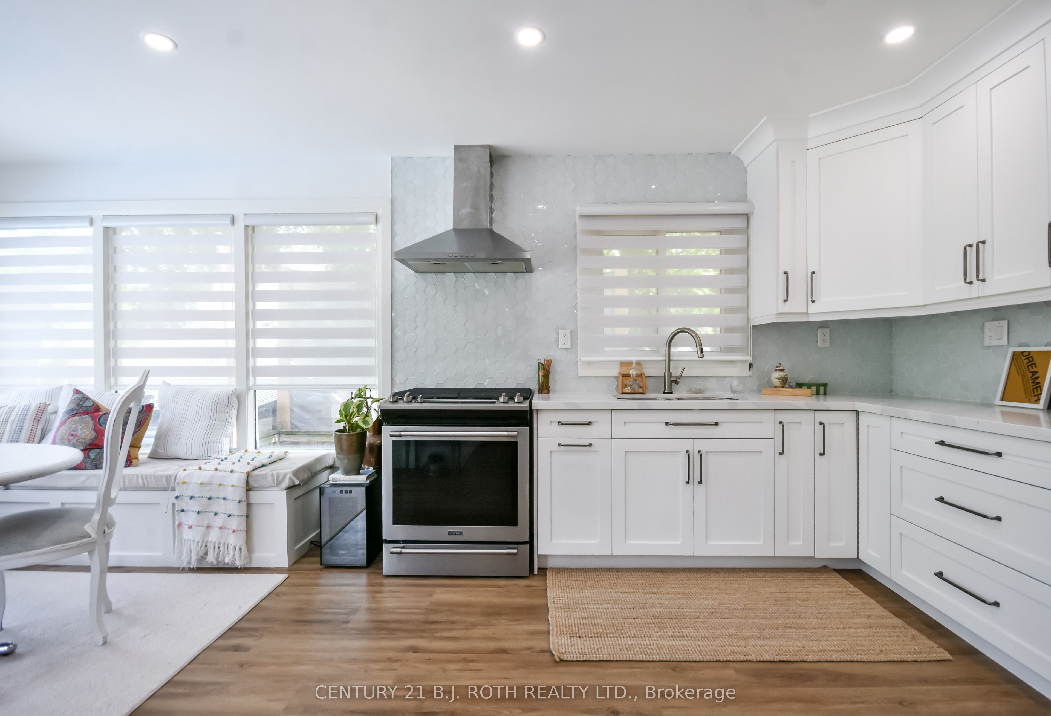
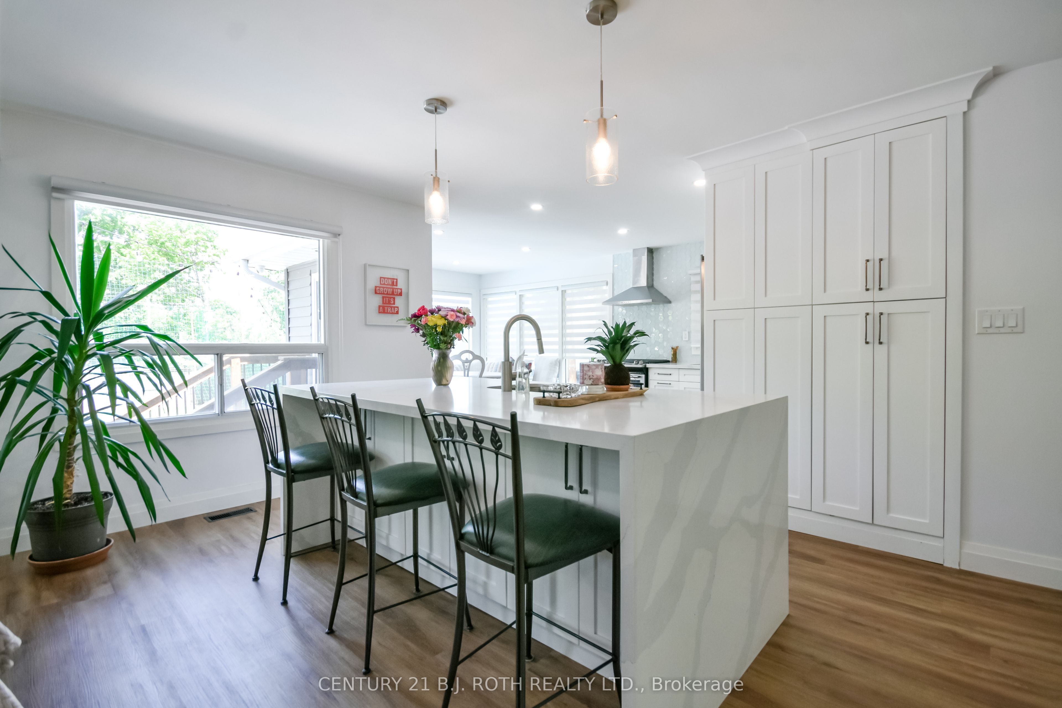
Stunningly renovated home in Barrie's highly sought-after Sunnidale neighborhood! This sun-soaked residence features a gorgeous showpiece kitchen with floor-to-ceiling cabinetry, hexagon backsplash, quartz counters, a large waterfall island, prep sink, breakfast bar, pantry, and premium appliances including a gas range. The main floor boasts a primary suite with a custom closet, a fully renovated 5-piece bath with a glass shower and soaker tub, flat ceilings with pot lights, shaker doors, custom window coverings, and a striking glass staircase. Set on a premium 50'x150' lot, the backyard oasis features a saltwater pool equipped with a newer liner, pump, heater, salt cell, and safety cover, plus ample yard space. The finished basement adds 2,000+ sq. ft. of bright living space with large windows. Key Upgrades: New roof & furnace (2021), gas BBQ hookup, exterior pot lights, interlock driveway, and carpet-free flooring throughout for a sleek, modern finish.
Property Information
Building Details
Features & Amenities
Financials & Fees
Inclusions & Exclusions
FRIDGE STOVE DISHWASHER WASHER DRYER WATER SOFTENER
TVS, FREEZER IN BASEMENT, GYM MIRRORS, SAUNA
Location
Similar Properties
View More
Source: Toronto Regional Real Estate Board (TRREB), via PropTx Innovations Inc.
The data relating to real estate on this website comes in part from the MLS® data feed of PropTx Innovations Inc. The information is deemed reliable but is not guaranteed accurate by PropTx.
The information provided herein must only be used by consumers that have a bona fide interest in the purchase, sale or lease of real estate and may not be used for any commercial purpose or any other purpose.
© 2026 PropTx Innovations Inc. All rights reserved. MLS®, REALTOR® and the associated logos are owned or controlled by The Canadian Real Estate Association (CREA).