401 Mississaga Street
About This Home
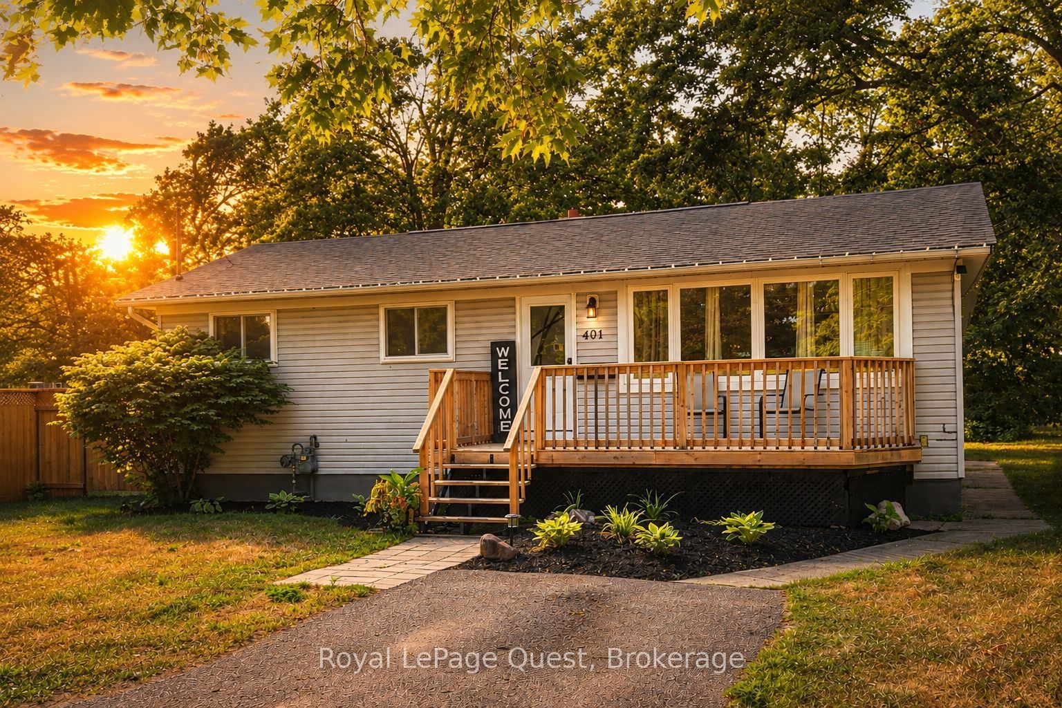
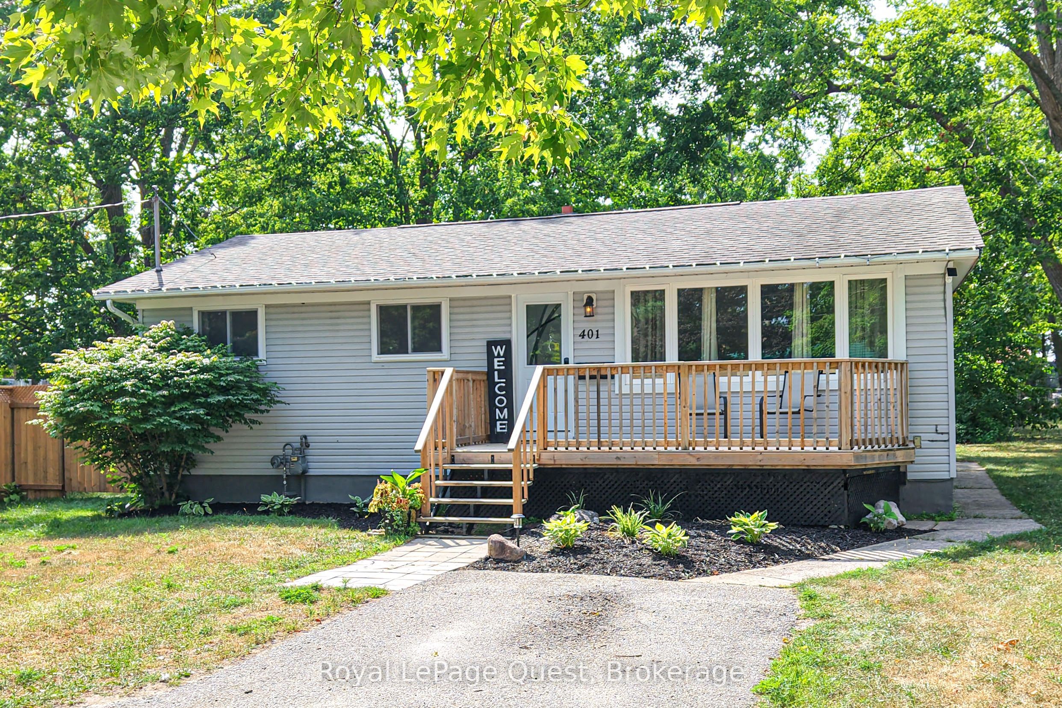
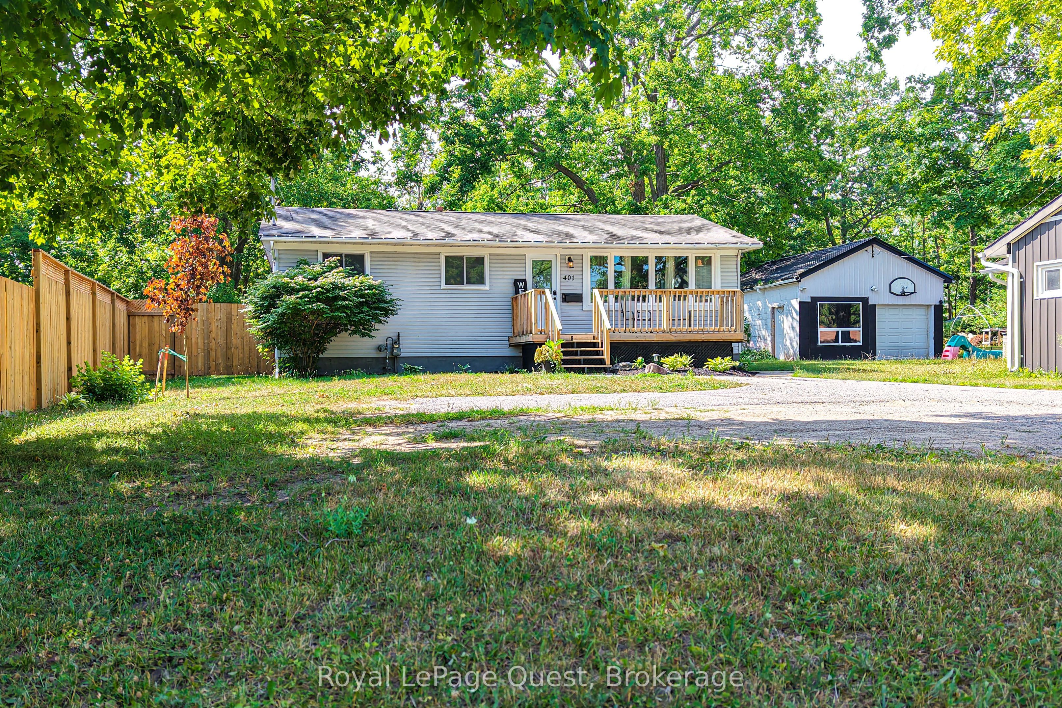
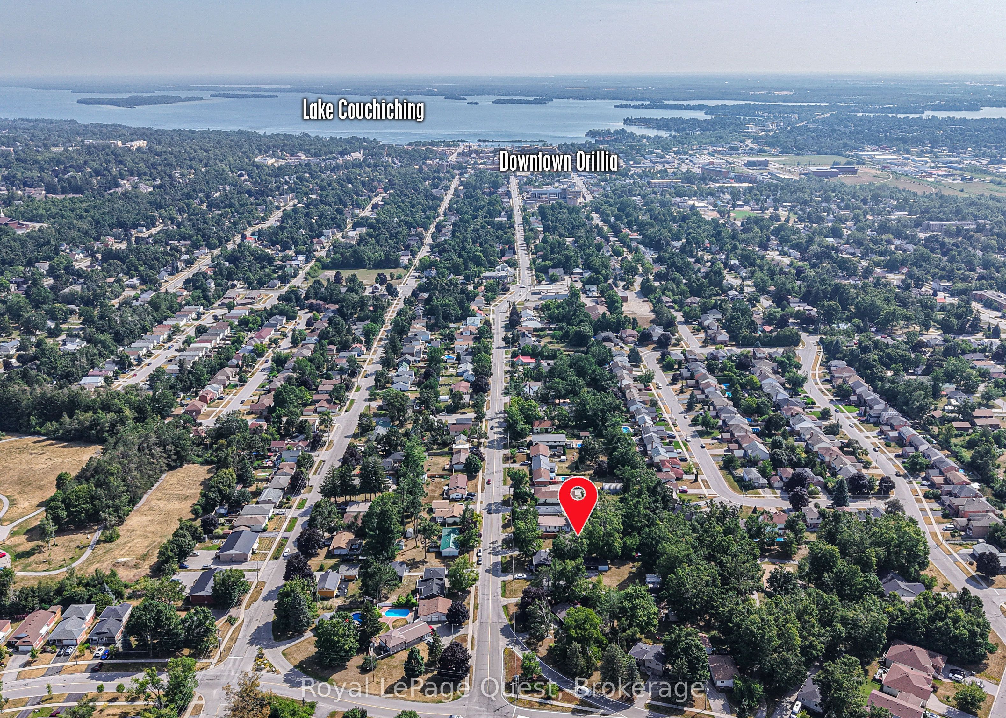
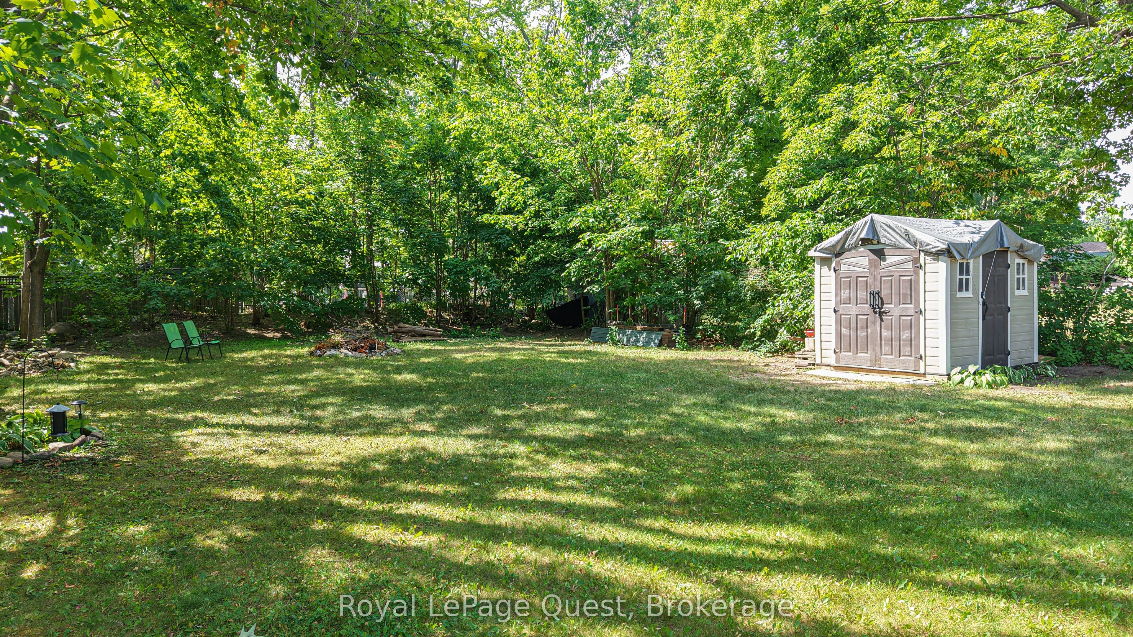
Top 5 Reasons You'll Love This Home. 1- A Huge 55' x 204' Lot Backing Onto Grenville Park. Enjoy a backyard that's hard to find in town. With plenty of room for kids, pets, gardens, entertaining, or simply more privacy, this deep lot gives you outdoor space you can actually use. 2. 3+2 Bedrooms With In-Law Potential. Need space for a growing family, teenagers, guests, or extended family? The lower level offers 2 additional bedrooms, a full bathroom, and a walk-up to the backyard, giving the home excellent flexibility now and in the future. 3. A Location That Makes Everyday Life Easier. Quick access to Hwy 11 and Westridge, walking distance to Homewood Park, and a bus route to downtown Orillia means commuting, shopping, schools, and everyday amenities are all within easy reach. 4. Practical Features That Add Real Value. Enjoy 2 full bathrooms, plenty of parking, a front porch, back deck, fenced yard, outdoor storage shed, and a second laundry hook-up on the main level. 5. Recent Improvements Already Taken Care Of. Updates over the past year include a dishwasher, microwave/hood fan, fencing, and an electric fireplace-giving you fewer projects to worry about after moving in. More space, more flexibility, and a 200+ ft deep lot in a convenient Orillia location. Book your showing today!
Property Information
Building Details
Features & Amenities
Financials & Fees
Inclusions & Exclusions
Refrigerator, stove, dishwasher, microwave/range hood, washer, dryer, hot water tanks, all electric light fixtures/fans, all window coverings, shed.
Decorative items and personal belongings, chest freezer.
Location
Similar Properties
View More
Source: Toronto Regional Real Estate Board (TRREB), via PropTx Innovations Inc.
The data relating to real estate on this website comes in part from the MLS® data feed of PropTx Innovations Inc. The information is deemed reliable but is not guaranteed accurate by PropTx.
The information provided herein must only be used by consumers that have a bona fide interest in the purchase, sale or lease of real estate and may not be used for any commercial purpose or any other purpose.
© 2026 PropTx Innovations Inc. All rights reserved. MLS®, REALTOR® and the associated logos are owned or controlled by The Canadian Real Estate Association (CREA).