403A Forest Avenue
About This Home
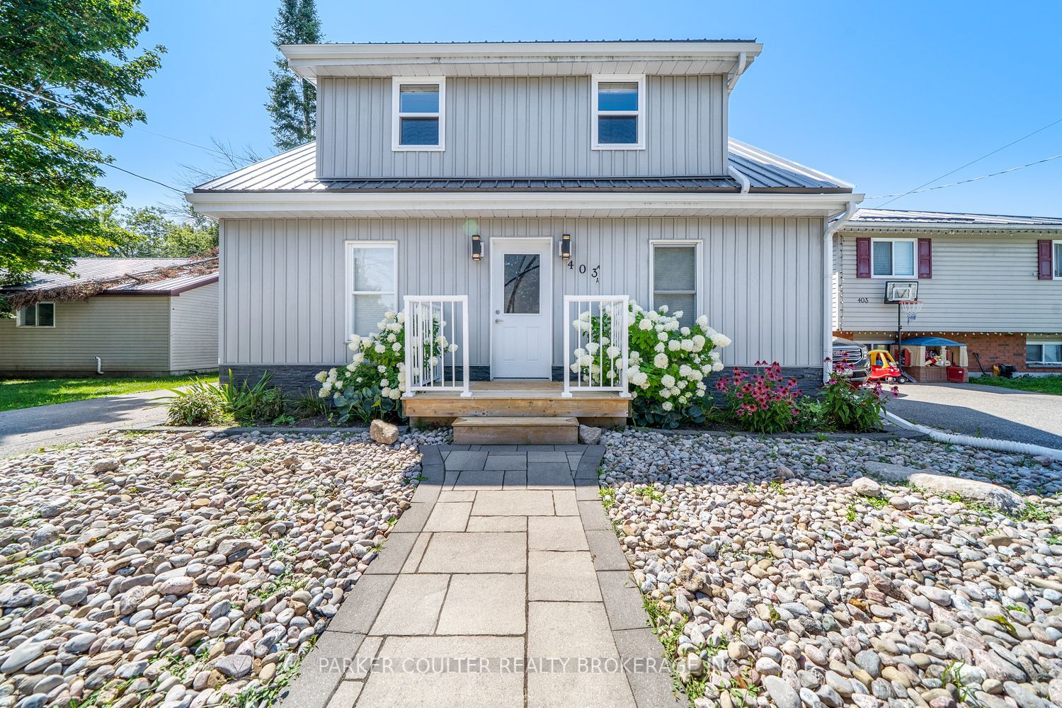
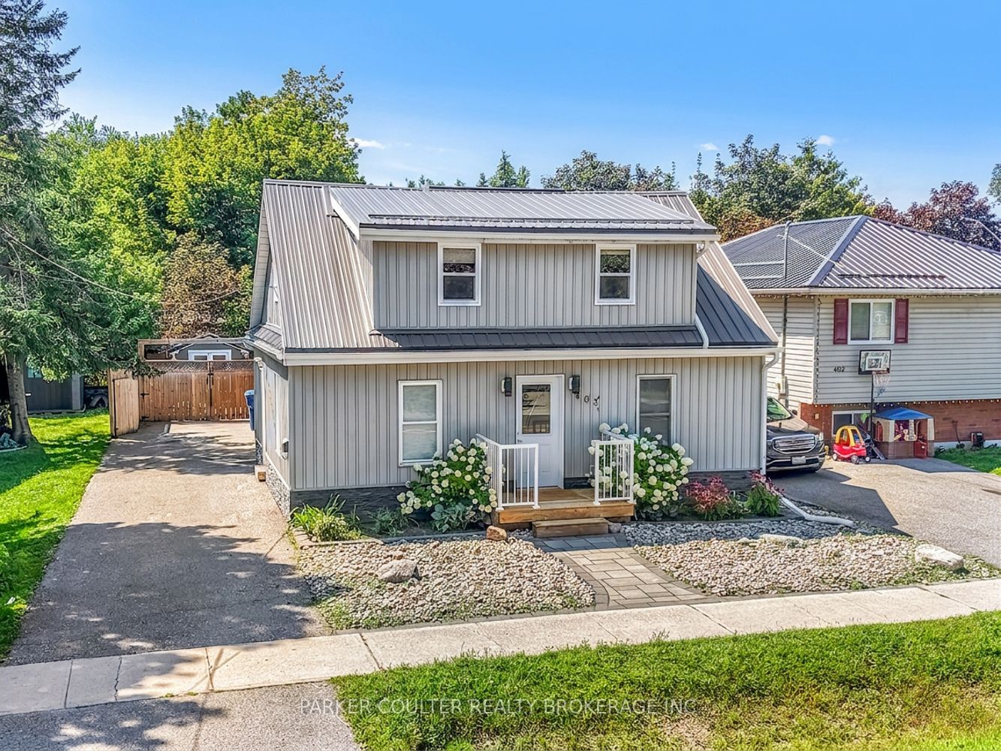
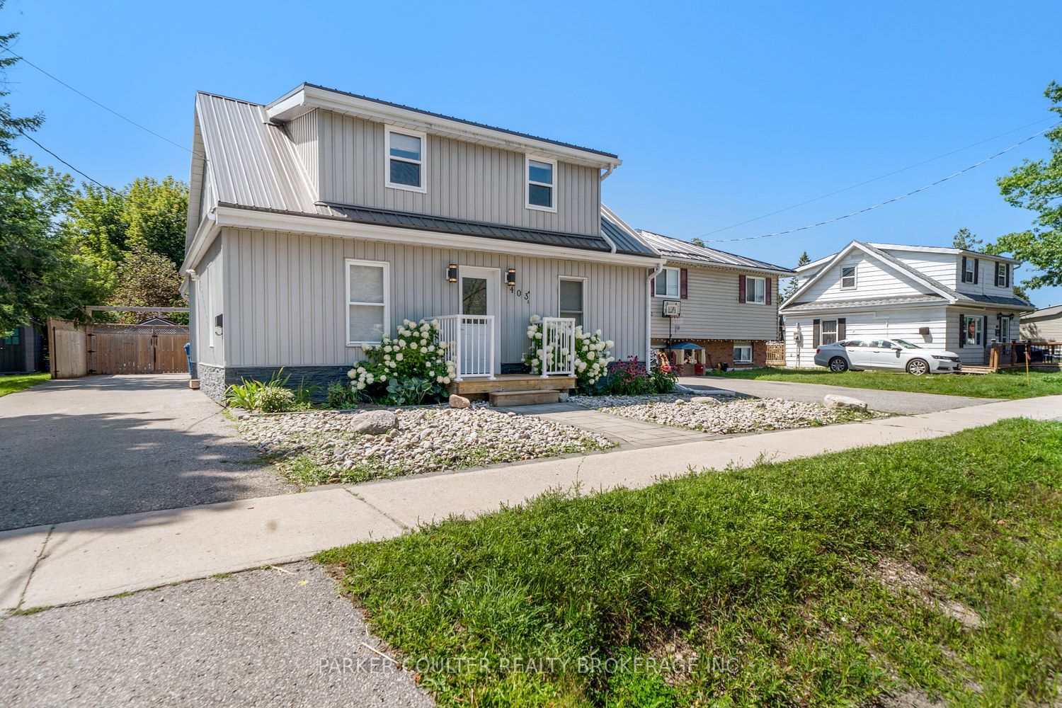
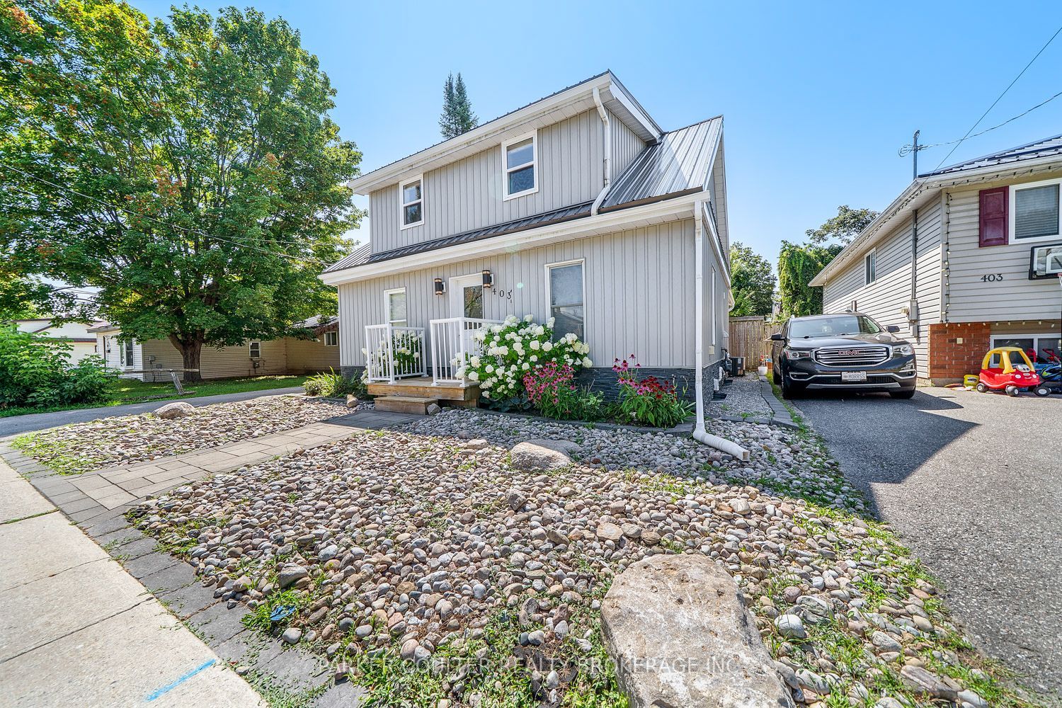
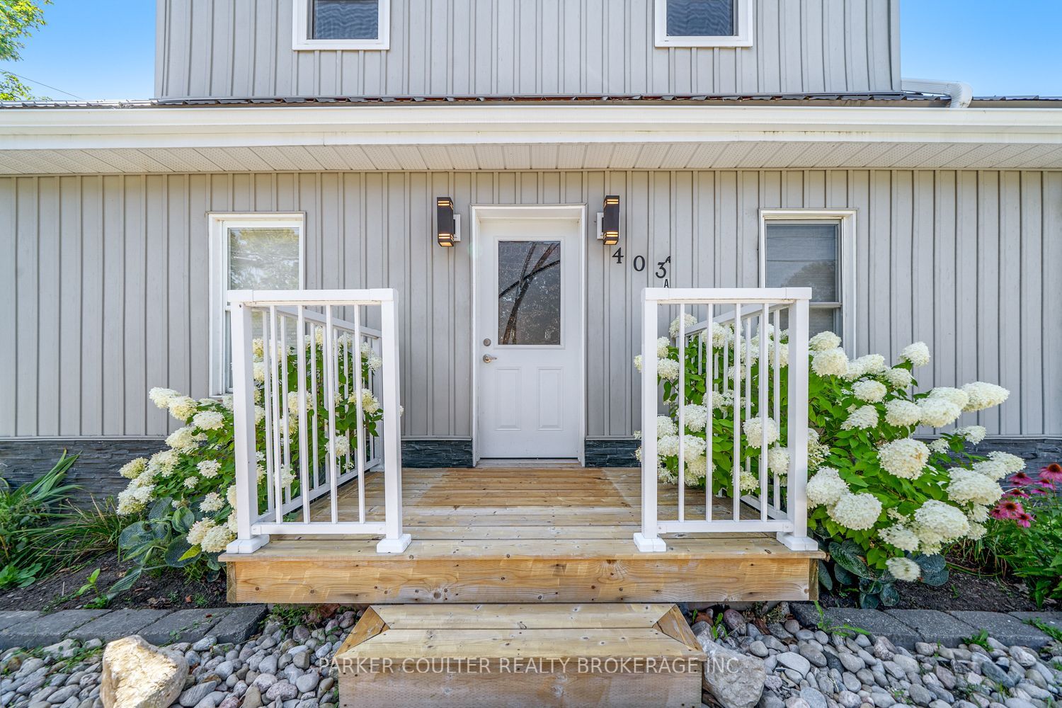
Welcome home to this beautifully maintained and thoughtfully updated 3-bedroom, 2.5-bathroom home in Orillia, offering a practical layout, comfortable living spaces, and a long list of important updates already taken care of. The main floor offers a bright, open-concept design with a spacious kitchen, living room and dedicated dining area, creating an inviting space for everyday living and entertaining. The kitchen features durable tile flooring and stainless steel appliances, while the main living areas are finished with easy-care laminate flooring. Large, deep window sills add character and functionality throughout the home. One of the standout features is the main-floor primary bedroom, complete with a double closet, private ensuite bathroom and walkout access to the backyard. The ensuite is finished with stylish tile, a black quartz vanity and a walk-in glass shower, creating a comfortable and modern retreat. The main floor also includes convenient laundry and a tiled 2-piece bathroom. Upstairs, a large open landing provides valuable flexibility and would make an ideal home office, reading nook, study area or additional sitting space. Two generously sized bedrooms each offer large closets, along with a spacious tiled 4-piece bathroom. The lower level provides an abundance of additional space and storage. The large basement has been refinished and insulated, offering excellent potential for additional living space, a recreation room, home gym, office or simply exceptional storage. Additional updates and features include a metal roof, newer furnace, HRV system, hot water tank, updated windows, doors and siding, reinsulated roof, municipal water and sewer, and newer sump pump. Outside, enjoy the privacy of your own backyard with direct access from the primary bedroom - an uncommon and highly desirable feature that makes the main-floor layout especially appealing.
Property Information
Building Details
Features & Amenities
Financials & Fees
Inclusions & Exclusions
Bosch Dishwasher, Kitchen Aid SS Fridge, Kitchen Aid SS Stove, Maytag Washer & Dryer
Personal Belongings
Location
Similar Properties
View More
Source: Toronto Regional Real Estate Board (TRREB), via PropTx Innovations Inc.
The data relating to real estate on this website comes in part from the MLS® data feed of PropTx Innovations Inc. The information is deemed reliable but is not guaranteed accurate by PropTx.
The information provided herein must only be used by consumers that have a bona fide interest in the purchase, sale or lease of real estate and may not be used for any commercial purpose or any other purpose.
© 2026 PropTx Innovations Inc. All rights reserved. MLS®, REALTOR® and the associated logos are owned or controlled by The Canadian Real Estate Association (CREA).