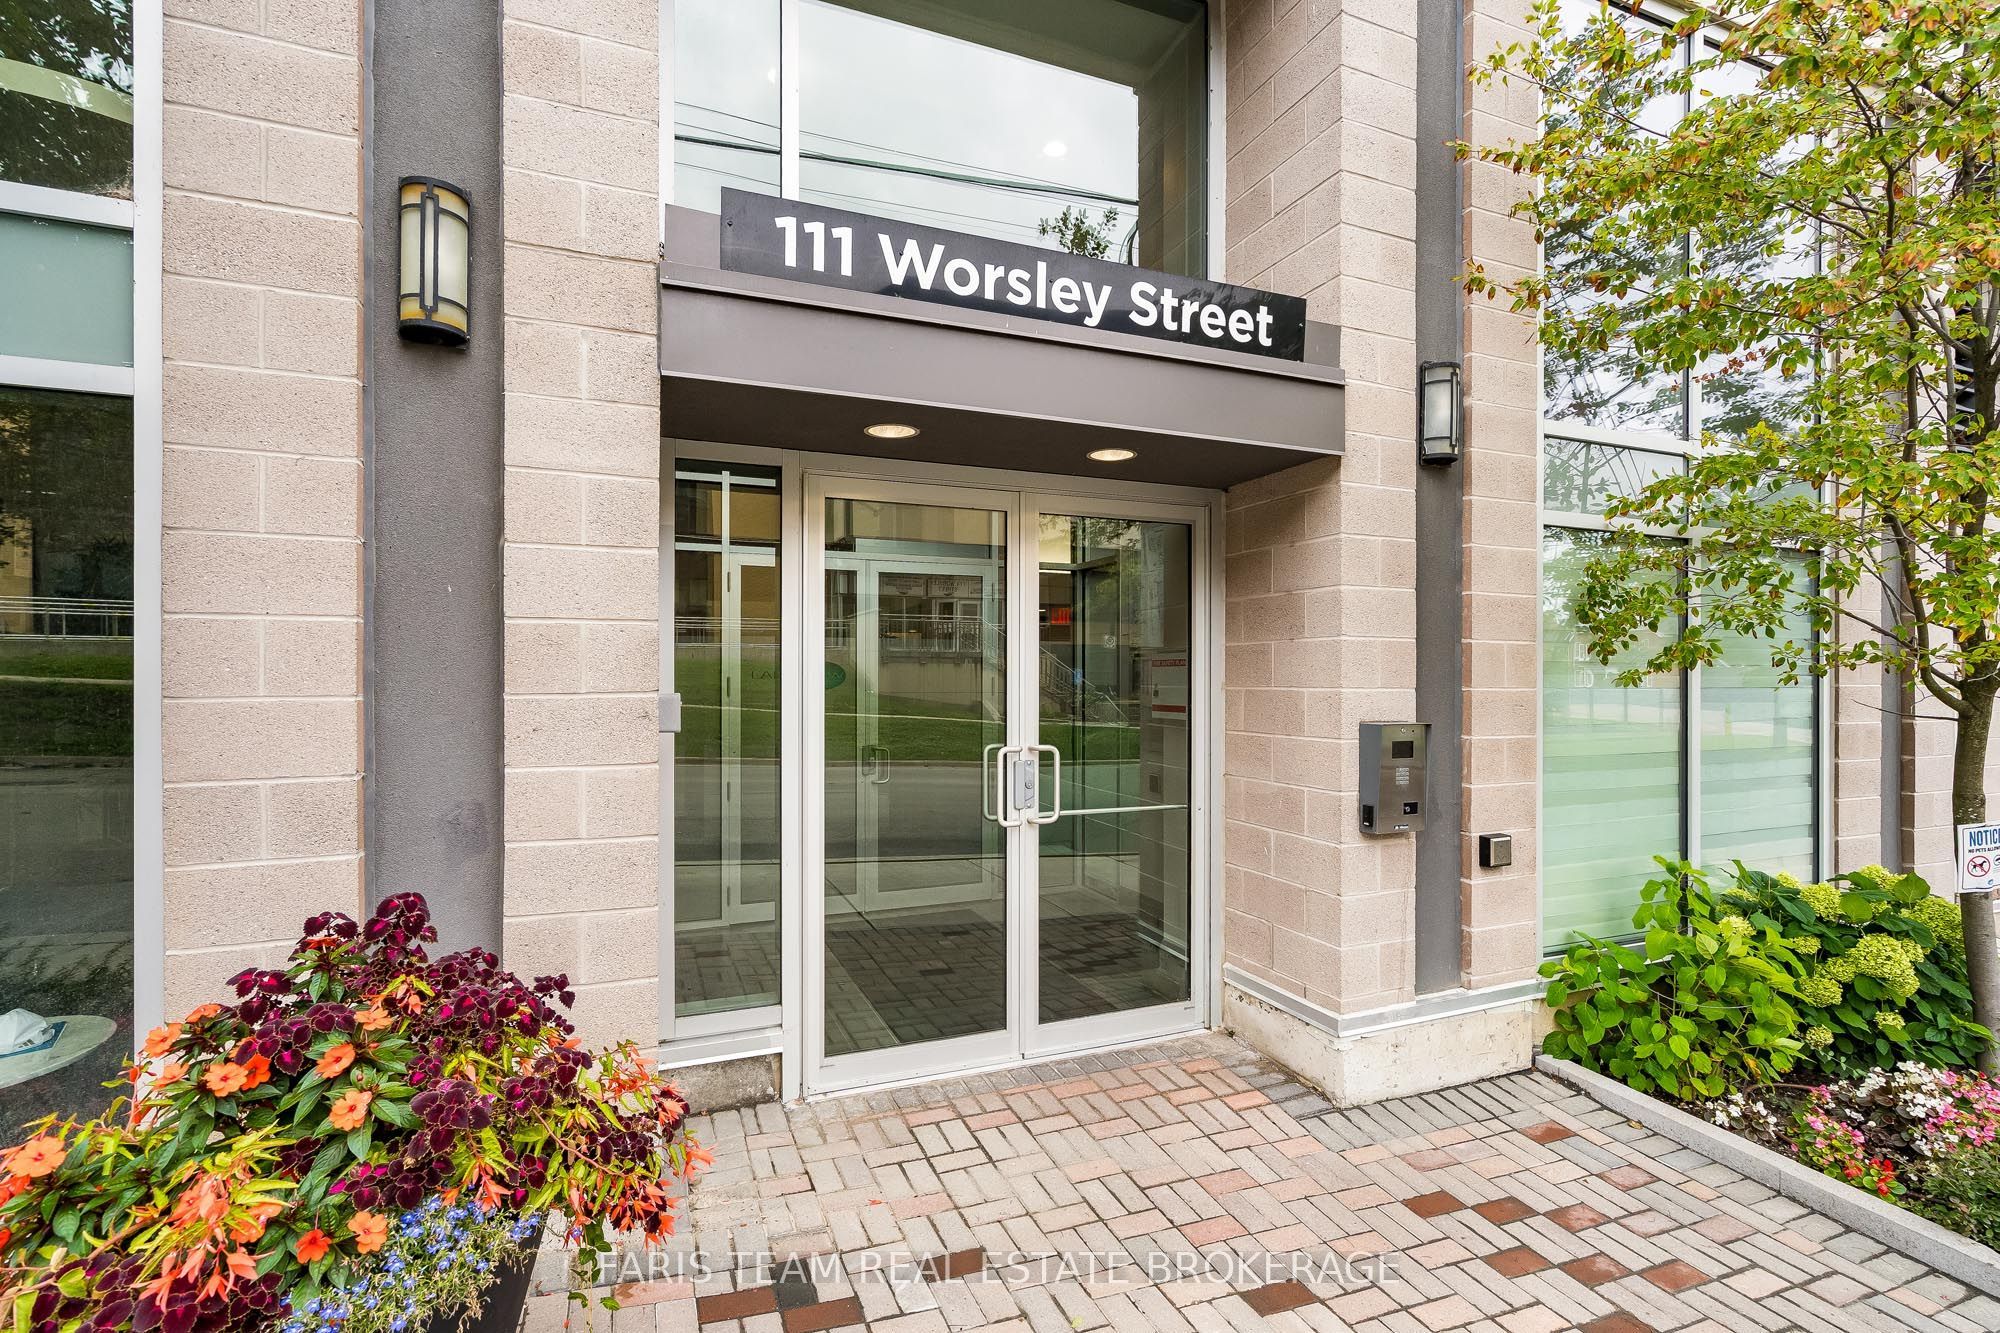
#PH7 - 111 Worsley Street
About This Home
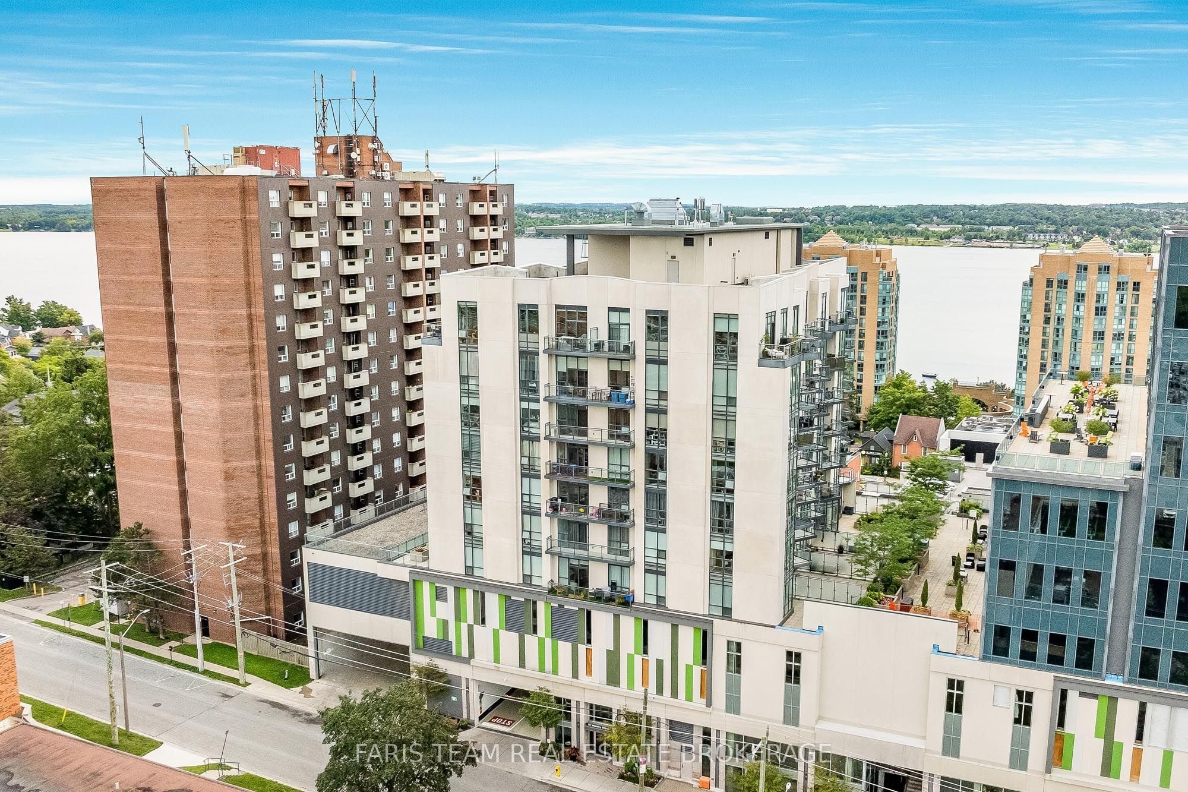
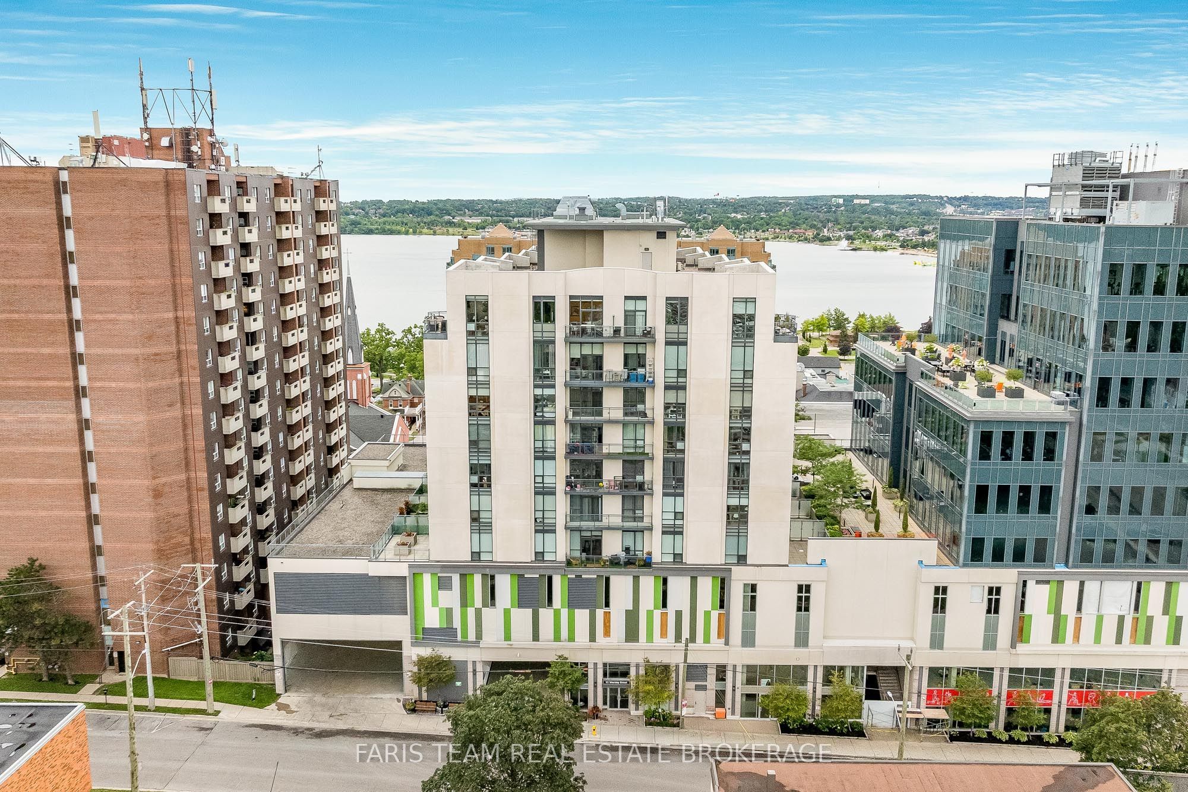
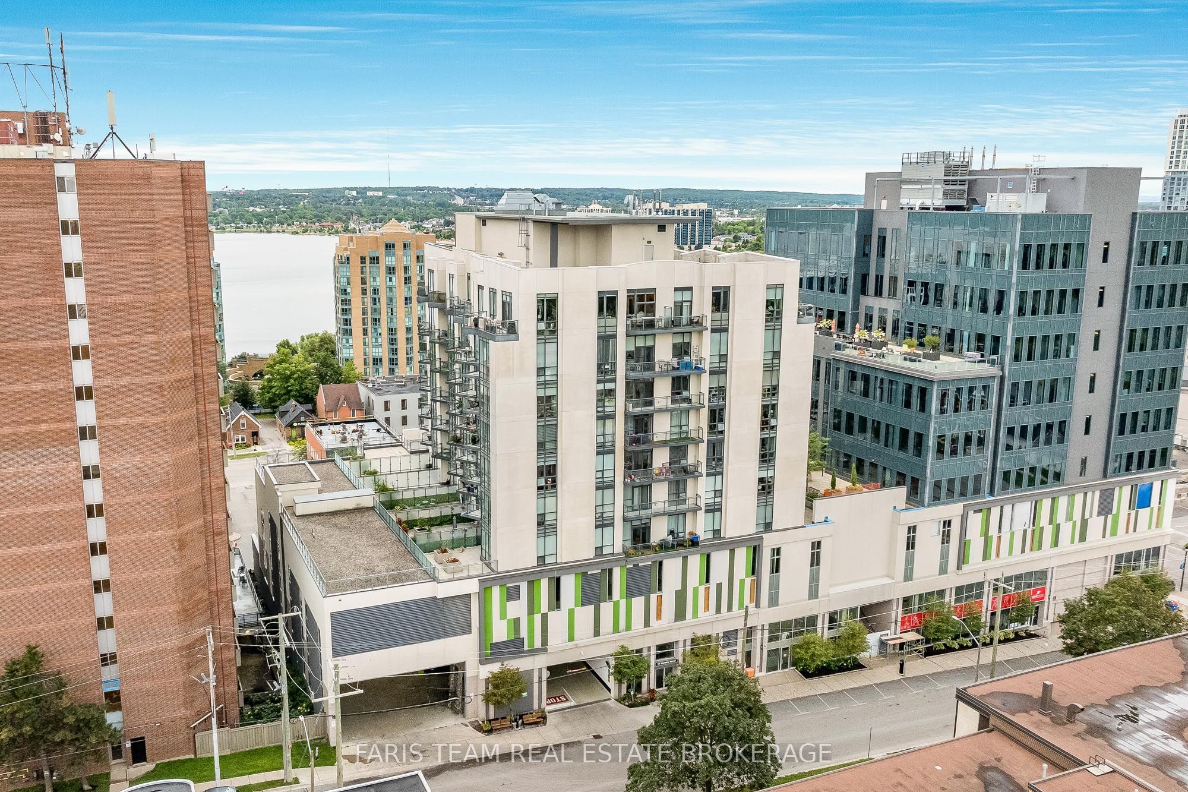
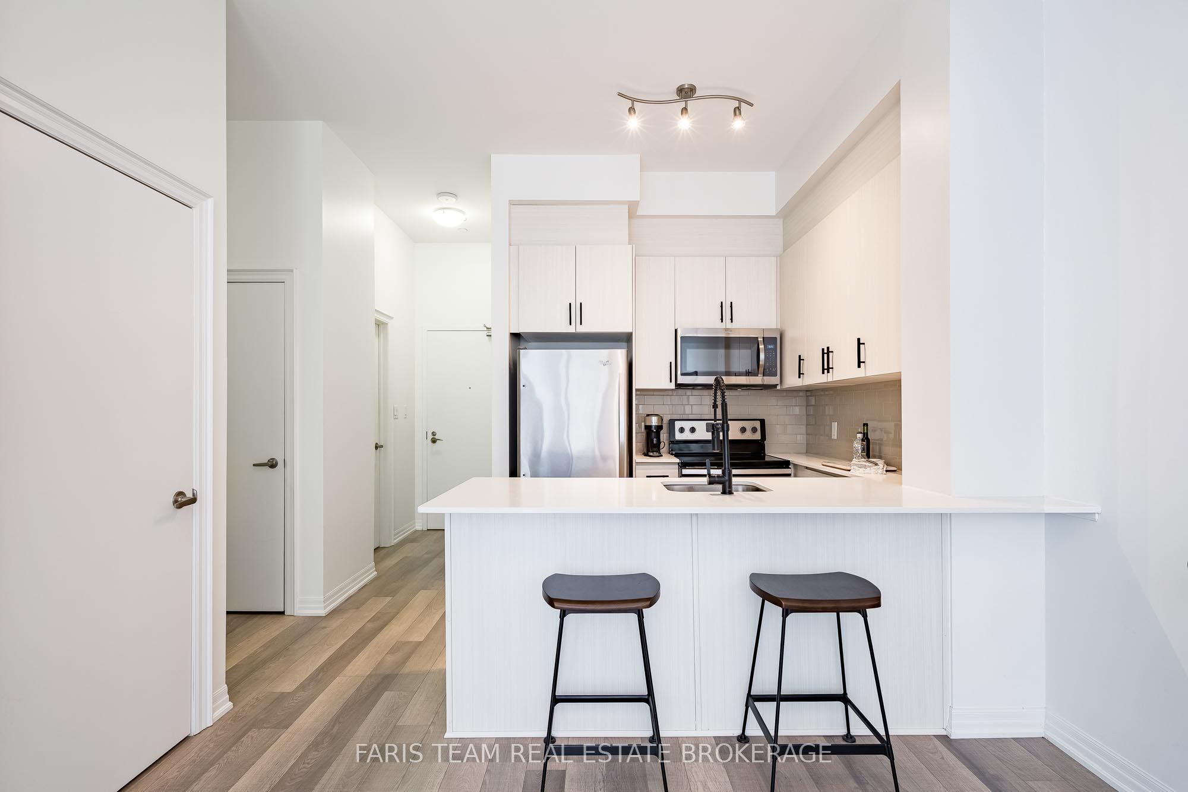
Top 5 Reasons You Will Love This Condo: 1) Stunning penthouse suite featuring a modern kitchen with quartz countertops, tall cabinetry, open-concept living and breathtaking direct waterfront views 2) Generously sized bedroom plus a versatile den, ideal for a home office, reading nook or creative retreat 3) Enjoy an impressive lineup of amenities, including a fully-equipped gym, inviting community room, and rooftop deck perfect for entertaining 4) Tailor-made for professionals seeking low-maintenance luxury living in a sought-after location 5) Just steps to the beautiful Barrie waterfront, surrounded by a multitude of restaurants, shops and transit all within easy walking distance. 605 fin.sq.ft.
Property Information
Building Details
Features & Amenities
Financials & Fees
Inclusions & Exclusions
Fridge, Stove, Dishwasher, Washer, Dryer, Owned Hot Water Heater, Existing Furnishings.
Location
Similar Properties
View More
Source: Toronto Regional Real Estate Board (TRREB), via PropTx Innovations Inc.
The data relating to real estate on this website comes in part from the MLS® data feed of PropTx Innovations Inc. The information is deemed reliable but is not guaranteed accurate by PropTx.
The information provided herein must only be used by consumers that have a bona fide interest in the purchase, sale or lease of real estate and may not be used for any commercial purpose or any other purpose.
© 2026 PropTx Innovations Inc. All rights reserved. MLS®, REALTOR® and the associated logos are owned or controlled by The Canadian Real Estate Association (CREA).