#Unit 2 - 57 Shipley Avenue
About This Home
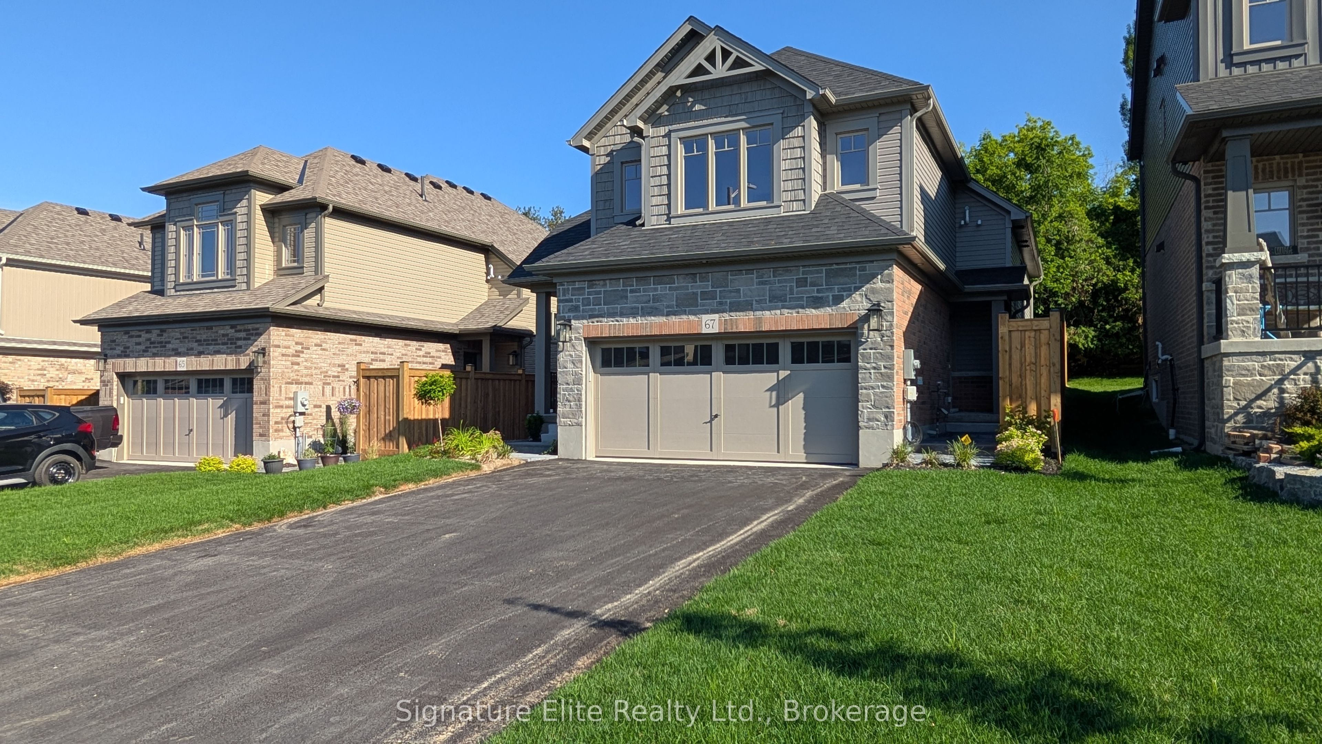
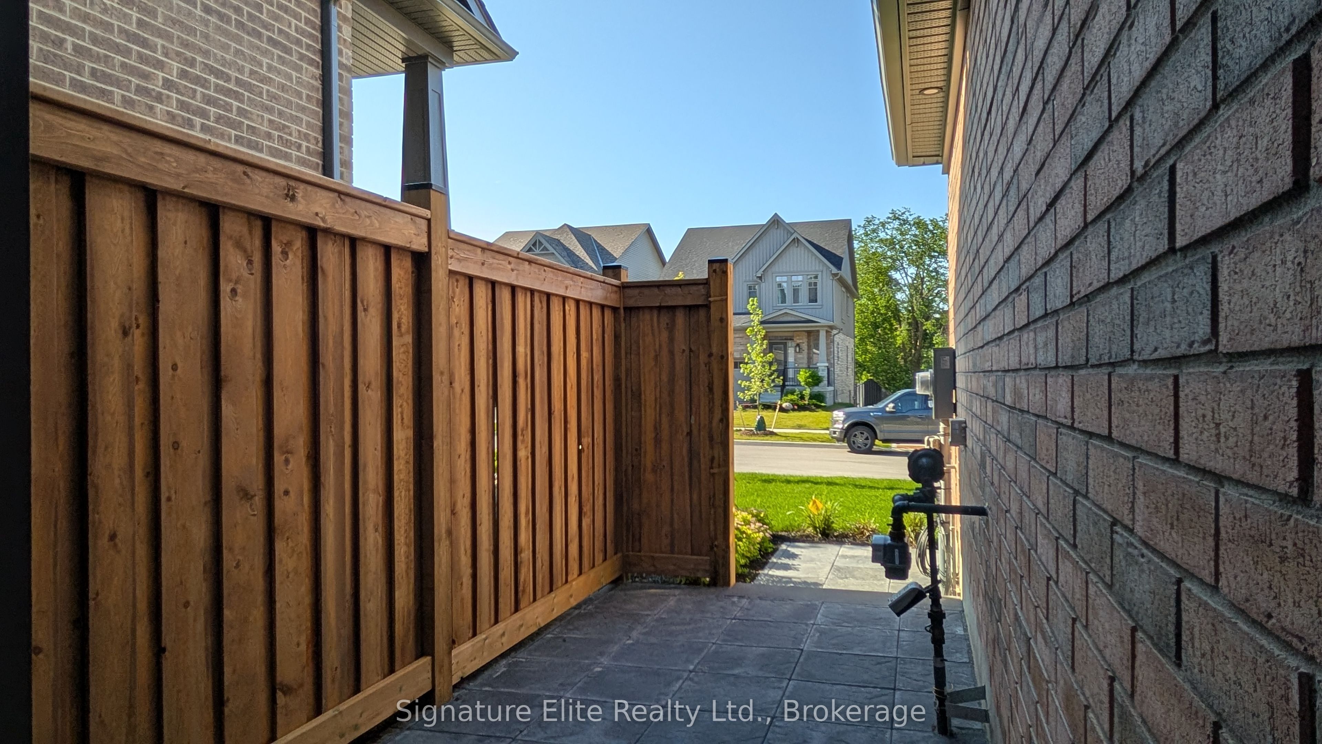
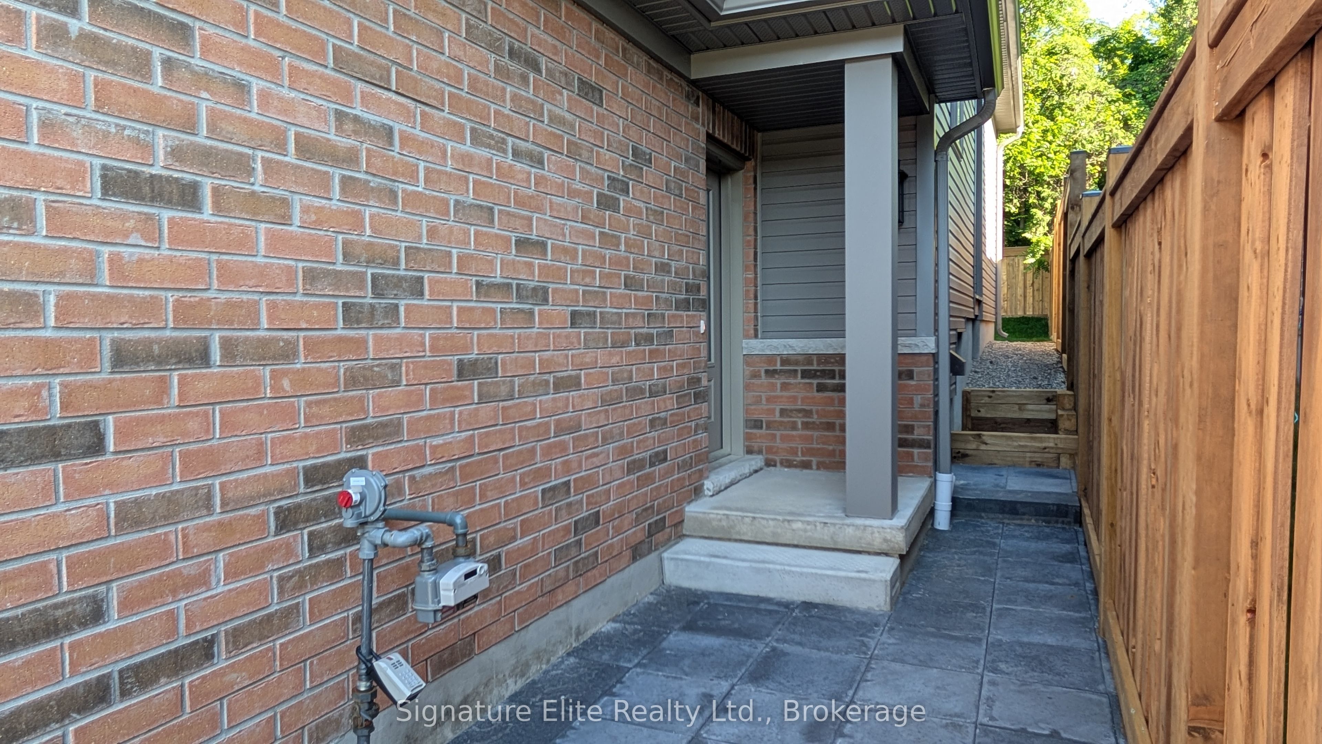
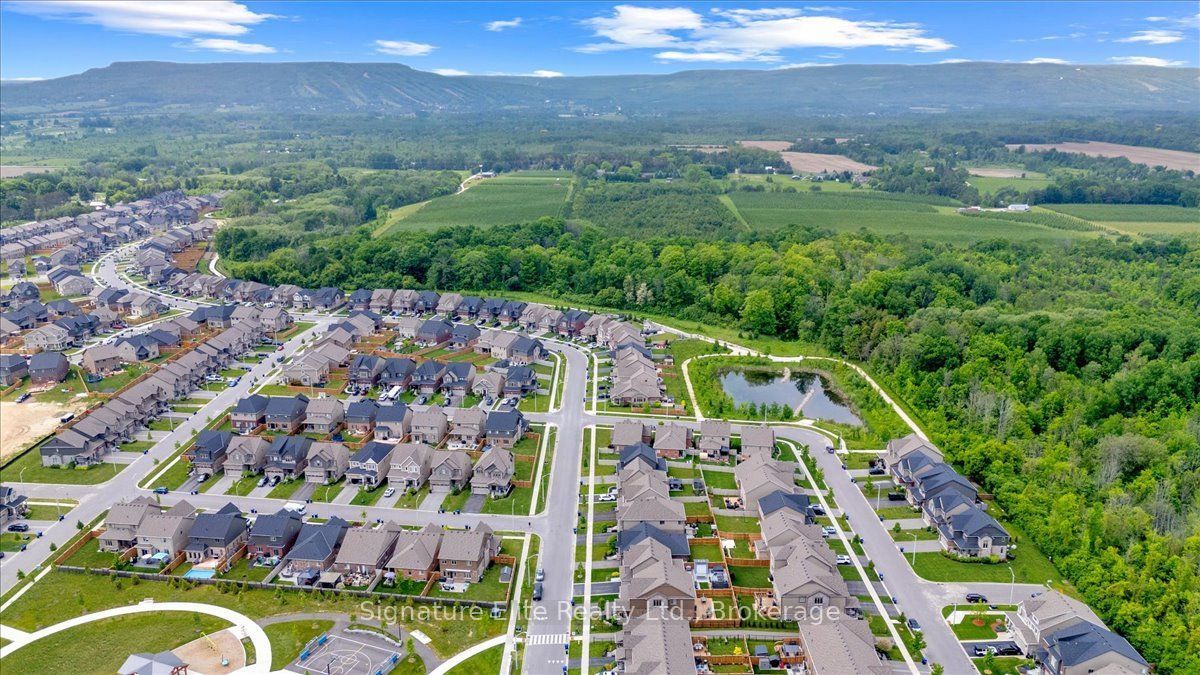
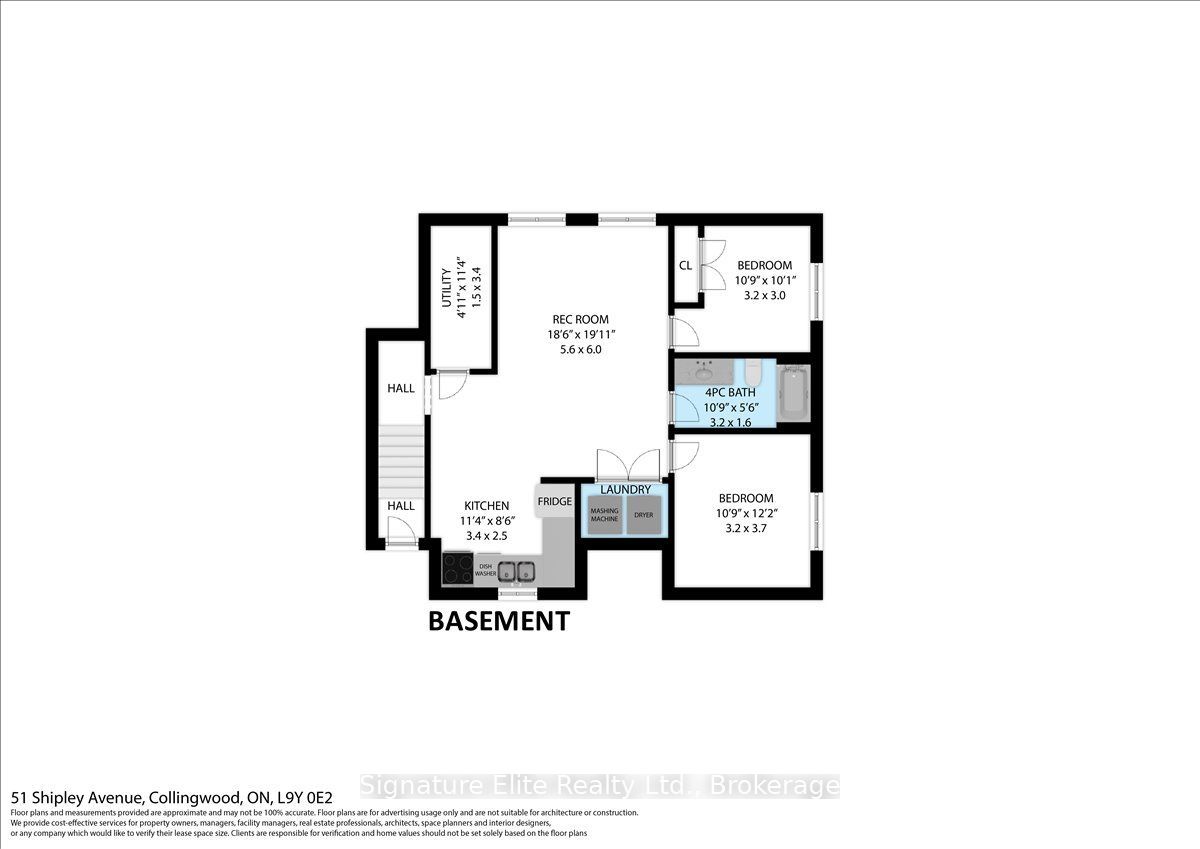
Step inside and discover comfort and style in this all-inclusive, legal 2-bedroom basement apartment with 2-car parking and a private side yard. Imagine coming home to a space that feels just right. As you step inside, you will instantly notice the warmth of luxury vinyl plank flooring beneath your feet, the seamless flow of the open-concept living, dining, and kitchen area, and the way the space invites you to relax, entertain, and enjoy. Picture yourself cooking in a beautifully designed kitchen, sharing meals, and unwinding after a long day. With two spacious bedrooms, this home offers the comfort and flexibility you need, whether for restful nights, a stylish home office, or a peaceful retreat. The 4-piece bath is thoughtfully designed to elevate your daily routine, while the ensuite laundry ensures ease and convenience right at your fingertips. Because home should be about more than just a place to live, this unit is designed for effortless comfort. Nestled in a prime Collingwood location, you are moments from scenic trails, vibrant shops, and cozy cafes where small-town charm meets modern convenience. You can already imagine it, the ease, the warmth, the perfect fit. Step forward. Your new home awaits. View the virtual tour link for floor plans, video, and full 3D tour. Note: Virtual tour and photos are of a similar model. Colours and finishes will vary, but the layout is the same.
Property Information
Building Details
Features & Amenities
Inclusions & Exclusions
Snow removal & Internet
Location
Similar Properties
View More
Source: Toronto Regional Real Estate Board (TRREB), via PropTx Innovations Inc.
The data relating to real estate on this website comes in part from the MLS® data feed of PropTx Innovations Inc. The information is deemed reliable but is not guaranteed accurate by PropTx.
The information provided herein must only be used by consumers that have a bona fide interest in the purchase, sale or lease of real estate and may not be used for any commercial purpose or any other purpose.
© 2026 PropTx Innovations Inc. All rights reserved. MLS®, REALTOR® and the associated logos are owned or controlled by The Canadian Real Estate Association (CREA).