#Lower - 32 54th Street
About This Home
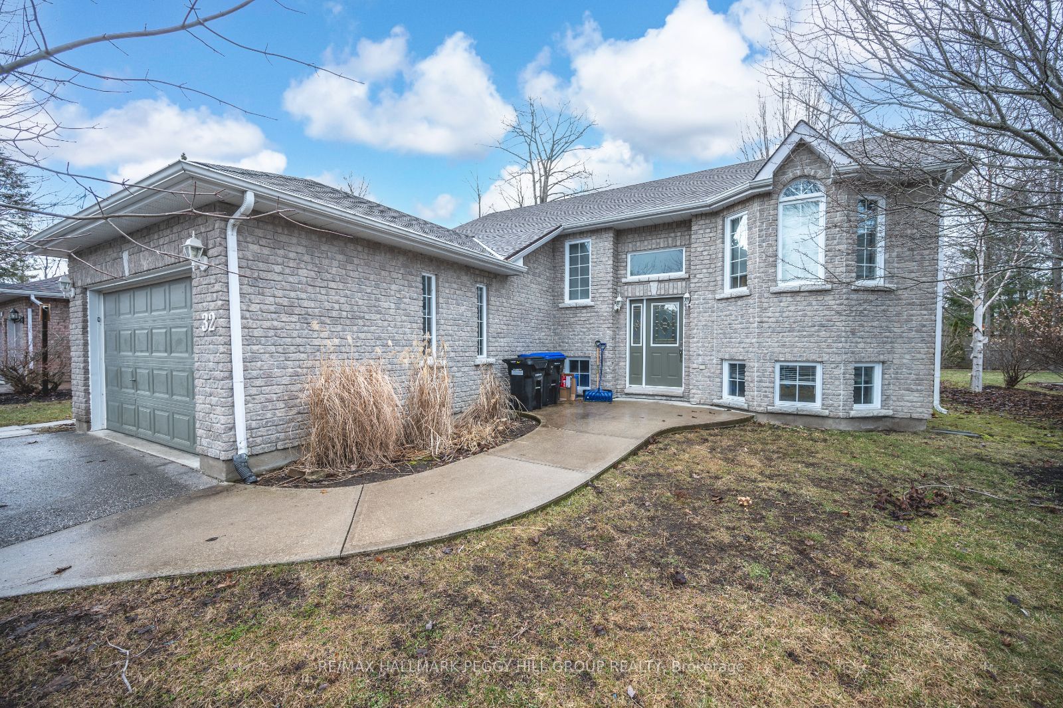
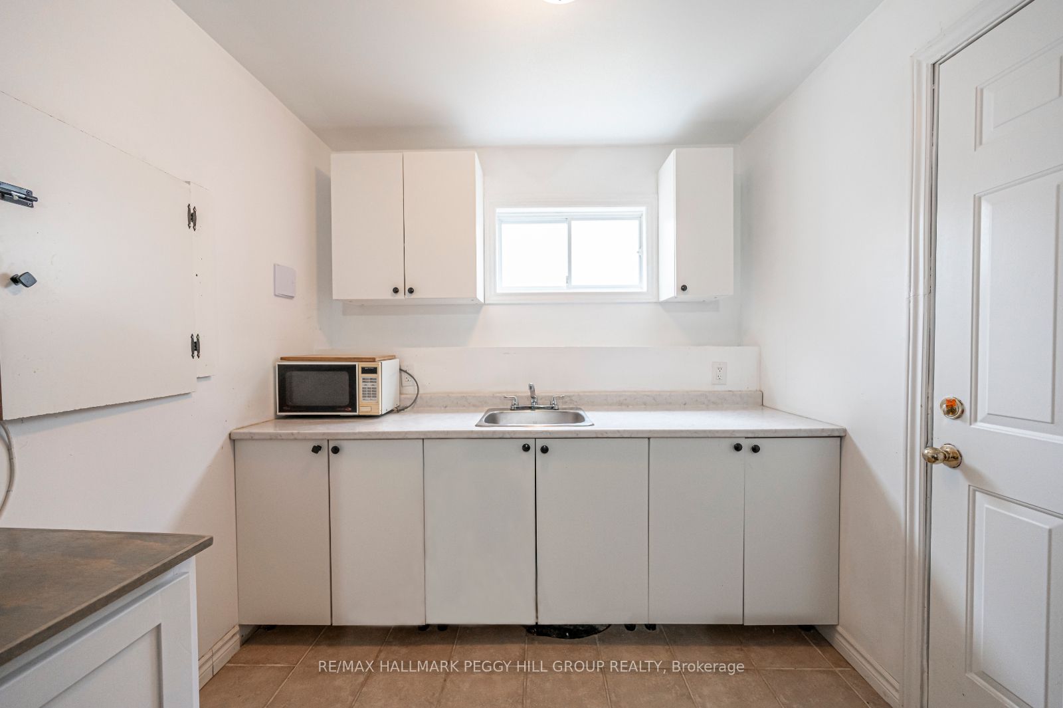
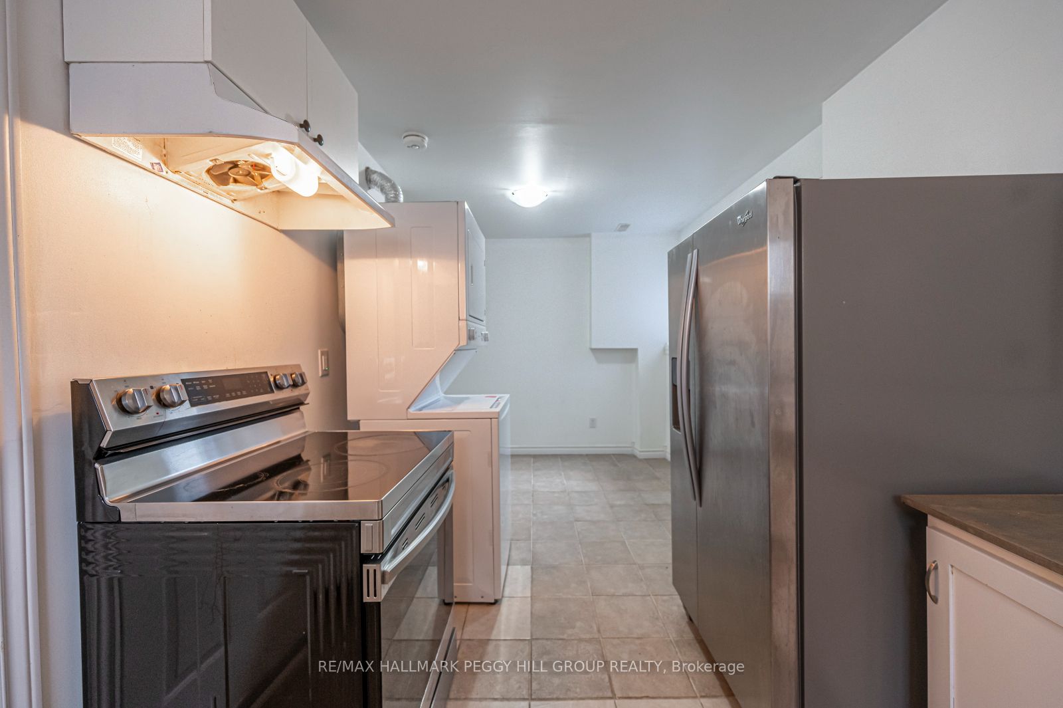
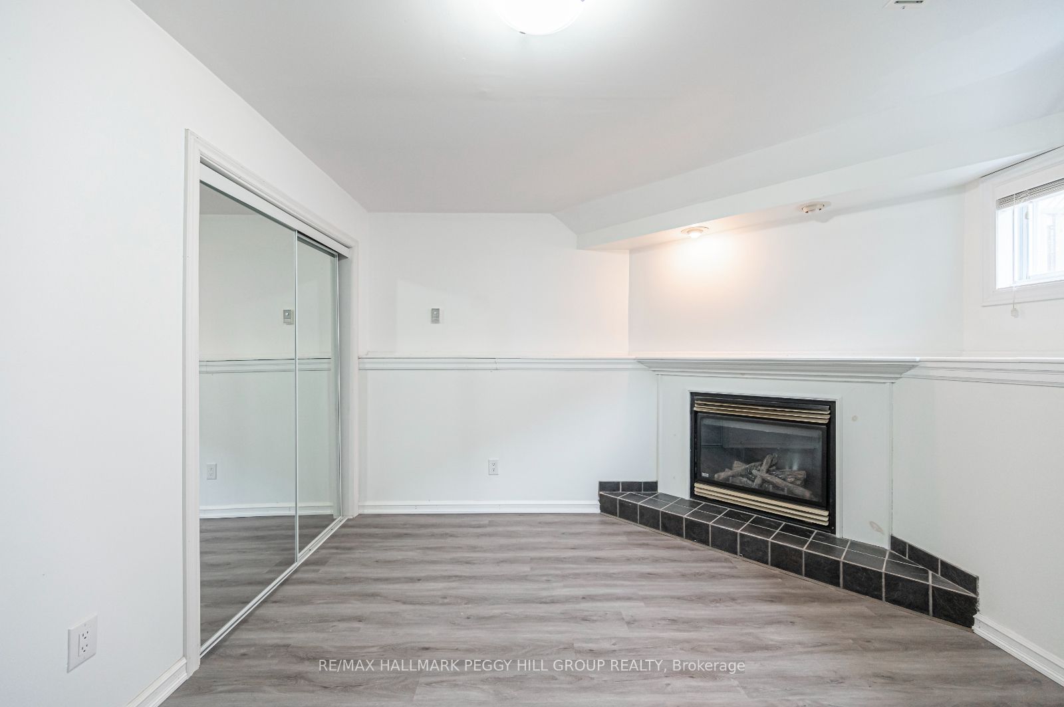
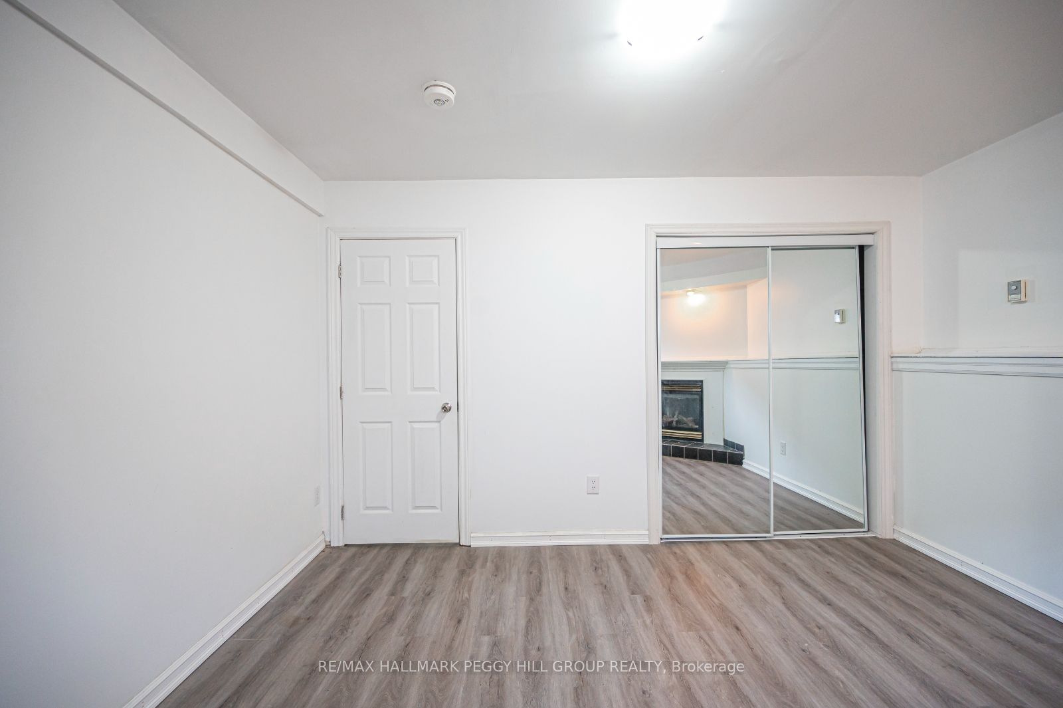
BRIGHT 3-BEDROOM LOWER LEVEL WITH OUTDOOR SPACE, PARKING, IN-SUITE LAUNDRY & WALKING DISTANCE TO THE BEACH! Say goodbye to dark, cramped basement living and hello to 32 54th Street South. This three-bedroom lower-level lease offers more than 900 square feet of well-maintained living space, with generous windows and a raised bungalow design that fills the unit with natural light. Updated flooring runs throughout the carpet-free interior, while the spacious living room is anchored by a gas fireplace that adds warmth and character during the colder months. Built-in storage offers a smart setup for a workstation, study area, or organized wardrobe space. A 4-piece bathroom, in-suite laundry, and two dedicated parking spaces add to the appeal, while a designated outdoor area provides a place to enjoy the summer weather. Located in central Wasaga Beach, under a 15-minute walk to the beach and close to parks, trails, transit routes, and commuter connections, it's a natural fit for young professionals or couples drawn to an easy beach-town lifestyle.
Property Information
Building Details
Features & Amenities
Inclusions & Exclusions
Fridge, Stove, Dishwasher, Washer & Dryer.
None.
Location
Similar Properties
View More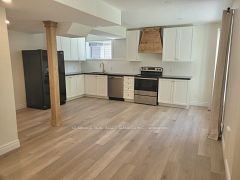
Source: Toronto Regional Real Estate Board (TRREB), via PropTx Innovations Inc.
The data relating to real estate on this website comes in part from the MLS® data feed of PropTx Innovations Inc. The information is deemed reliable but is not guaranteed accurate by PropTx.
The information provided herein must only be used by consumers that have a bona fide interest in the purchase, sale or lease of real estate and may not be used for any commercial purpose or any other purpose.
© 2026 PropTx Innovations Inc. All rights reserved. MLS®, REALTOR® and the associated logos are owned or controlled by The Canadian Real Estate Association (CREA).